- Overview
- Description
- Property Details
- Location
- Facts & Features
- Getting Around
- Nearby Homes
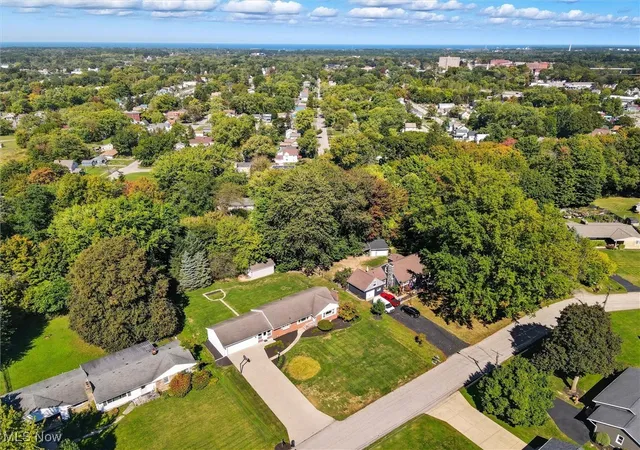

Street View
$269,900
Monthly Est:$1,343
 3 Beds
 2 Baths
2 full baths
 2,925sqft
715 Holden Dr, Ashtabula, OH 44004
$269,900
$1,343/moEst:
Get Pre-Approved
Single Family Residence
Built in 1952
$-- HOA
0.6 acre lot
$92/sq.ft
Description
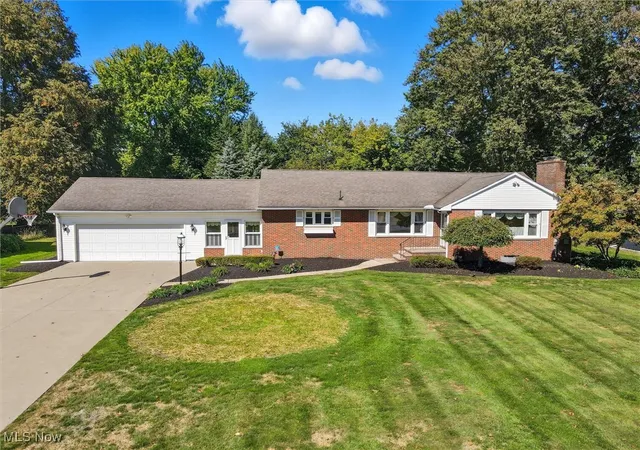
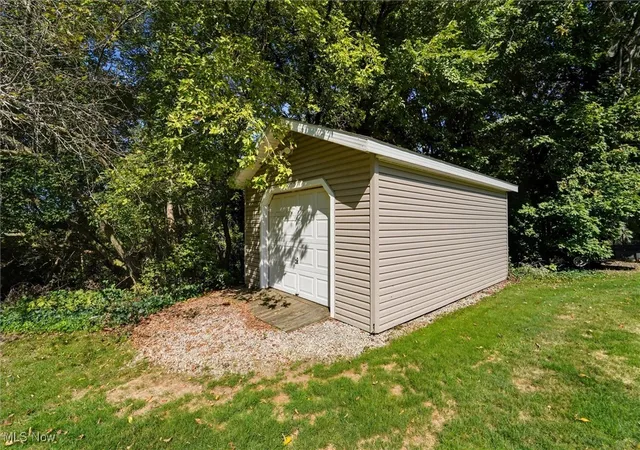
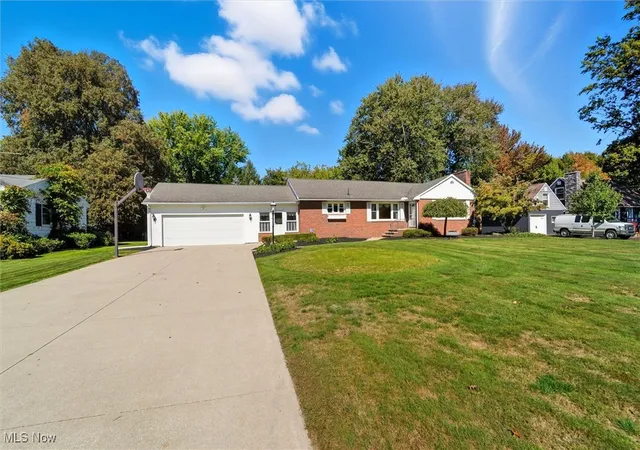
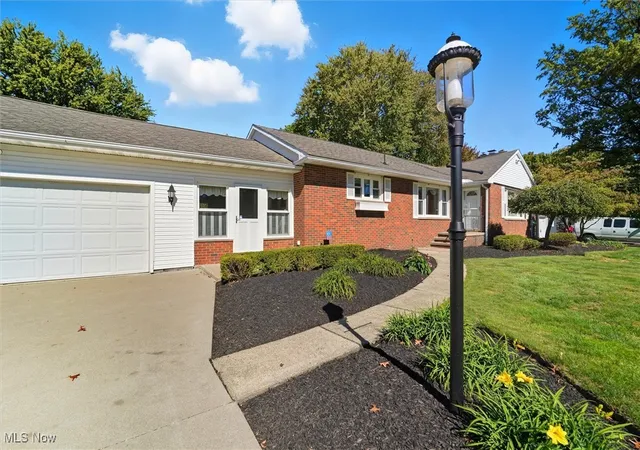
Don't miss this classic brick '50s ranch with the quality feel that never goes out of style! From the slate floored breezeway to the gracious cove ceilings in the sunny living room, the gas fireplaces upstairs AND down, the marble mantles, the hardwood floors under the carpet, the cedar lined closets in the primary bedroom, the IMMACULATE, original bathroom tile - you'll enjoy all these timeless features that never lose their appeal. The updated kitchen will delight the cook. Cabinets are soft close, lazy Susan offers extra storage space, the Kraus stainless steel extra deep double sink is lovely, the island offers up some extra seating space w/ extra storage below, all the stainless appliances stay & the granite counters are a warm touch of decor in this cozy & inviting cooking space. Downstairs, the finished basement offers yet a second large gathering space w/ gas FP, an entire second full kitchen, a full bath, an abundance of storage space under the stairs & in the storage room, a laundry closet complete w/porcelain wash sink, along w/an unfinished bonus room that houses your mechanicals. There's plenty of room for your workout equipment (which is included in the sale) and a cozy little office nook with a built in desk. Finished square footage in the basement is approximate & does not include concrete floored mechanicals room. Outside you'll find the well maintained concrete drive, storage shed for your extra yard tools, the large (over half acre) shady back yard and the attached 2 car garage w/epoxy flooring. Note: whole house fan is not operable but AC unit is brand new in 2025. Mower and wheelbarrow in shed are excluded and do not belong to the seller. HW floors in the LR can be seen by lifting the carpet in the dining room corner area next to the little table w/ the lamp. In a great location just minutes from everything, this lovely home is ready for you to make it yours! (Note: showings enter via breezeway).Shower diverter in blue bathroom doesn't work.
- Houzeo last checked: 18 minutes ago
- Listing updated: July 23, 2026 at 4:30 pm
- Listing Provided by: Carole Stormer-Vaux SFR (440) 813-2788 DRE #368102 | Assured Real Estate (440) 576-7355
- Source: MLS Now-OH | MLS#: 5161342

Property Details
Status
Pending
Type
Single Family Residence
No. of Stories
1
County
City
Neighborhood
--
Year Built
1952
HOA Fees
-
Finished Area
2,925 sqft
Lot Size
0.6 acre lot
Basement Area
- sqft
MLS Name
MLS Now
MLS Number
5161342
MLS Status
Pending
Days on Market
369
Cumulative Days on Market
147

Continue Your Journey in App
Find your dream home, receive real-time updates, and many more!
Download App
Continue Your Journey in App
Find your dream home, receive real-time updates, and many more!
Location
Facts & Features
Rooms
Bedrooms & bathrooms
Bedrooms: 3
Bathrooms: 2
Breezeway
Level: First
Area: Square Feet
Dimensions: 210.00
Recreation
Level: Basement
Area: Square Feet
Dimensions: 285.00
Kitchen
Level: Basement
Area: Square Feet
Dimensions: 126.00
Bathroom
Level: Basement
Area: Square Feet
Dimensions: 56.00
Laundry
Level: Basement
Area: Square Feet
Dimensions: 108.00
FamilyRoom
Level: Basement
Area: Square Feet
Dimensions: 252.00
Bathroom
Level: First
Area: Square Feet
Dimensions: 55.00
Bedroom
Level: First
Area: Square Feet
Dimensions: 110.00
Bedroom
Level: First
Area: Square Feet
Dimensions: 154.00
PrimaryBedroom
Level: First
Area: Square Feet
Dimensions: 154.00
EatInKitchen
Level: First
Area: Square Feet
Dimensions: 154.00
DiningRoom
Level: First
Area: Square Feet
Dimensions: 126.00
LivingRoom
Level: First
Area: Square Feet
Dimensions: 280.00
BonusRoom
Level: Basement
Area: Square Feet
Dimensions: 180.00
Interior
Sewer
Public Sewer
Cooling
Central Air
Interior Features
Breakfast Bar, Cedar Closets, Ceiling Fans, Eat In Kitchen, Granite Counters
Appliances
Dryer, Dishwasher, Microwave, Range, Refrigerator, Washer
Heating
Forced Air, Gas
Construction
Year Built
Year Built: 1952
Home type
Single Family Residence
Roof
Asphalt, Fiberglass
Construction Materials
Brick, Vinyl Siding
Architectural Style
Ranch
Utilities & Energy
Parking Features
Attached, Direct Access, Garage Faces Front, Garage, Inside Entrance
Fireplace Features
Basement, Gas, Glass Doors, Living Room
Laundry Features
In Basement, Laundry Closet
Basement
Full, Finished, Storage Space
Water Source
Public
Security Features
Smoke Detectors
Other Features
Disclosures
Principal Is Real Estate Licensed
Lot Features
Back Yard
Price History
| Date | Event | Price |
|---|---|---|
07/23/2026 Source: | Pending | $269,900 $92/sqft |
06/15/2026 Source: | Contingent (Active Under Contract) | $269,900 $92/sqft |
05/06/2026 Source: | Listed for Sale | $269,900 $92/sqft |
04/17/2026 Source: | Contingent (Active Under Contract) | $269,900 $92/sqft |
03/10/2026 Source: | Price Decreased | $269,900 -3.26% $92/sqft |

Show more
Nearby Homes




Find Homes by Property Features in Ashtabula, OH
Nearby New Homes For Sale

Based on information from the Board/Association of REALTORS® (alternatively, from the Service) through Oct 08, 2026, 07:30AM. The data relating to real estate for sale on this website comes in part from the Internet Data Exchange program of MLS Now. Real estate listings held by brokerage firms other than Houzeo are marked with the Internet Data Exchange logo and detailed information about them includes the name of the listing broker(s). This website may not include listings or property addresses of sellers who have directed their listing brokers to withhold their listing or their property address from display on the Internet. Information is provided exclusively for personal, non-commercial use, and may not be used for any purpose other than to identify prospective properties consumers may be interested in purchasing. All information deemed reliable but not guaranteed. Houzeo participates in MLS Now IDX program, allowing us to display other IDXP’s’ listings on our website. However, Houzeo does not display the entire MLS Now IDX database on this website. The listings of some real estate brokerage firms have been excluded. The photos may be altered, edited, enhanced or virtually staged. © 2026 Multiple Listing Service, Inc. All Rights Reserved
 Advertising Broker: Nicholas Huscroft | Chosen Realty