Savvy Avenue
Powered by 
- 0
- 1
- Overview
- Description
- Property Details
- Location
- Facts & Features
- Getting Around
- Nearby Homes

 No HOA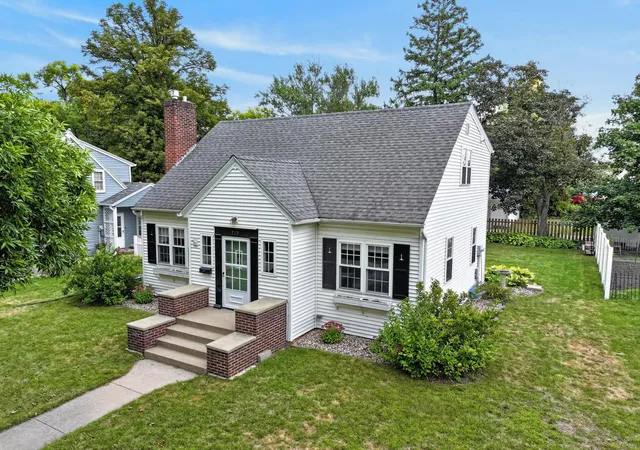
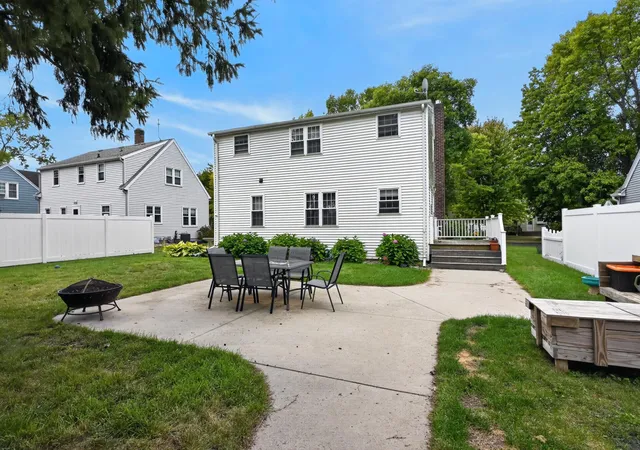

Street View
$259,900
Monthly Est:$1,294
 3 Beds
 2 Baths
2 full baths
 1,496sqft
715 Maple St, Alexandria, MN 56308
$259,900
$1,294/moEst:
Get Pre-Approved
Single Family Residence
Built in 1935
$-- HOA
0.17 acre lot
$174/sq.ft
Description
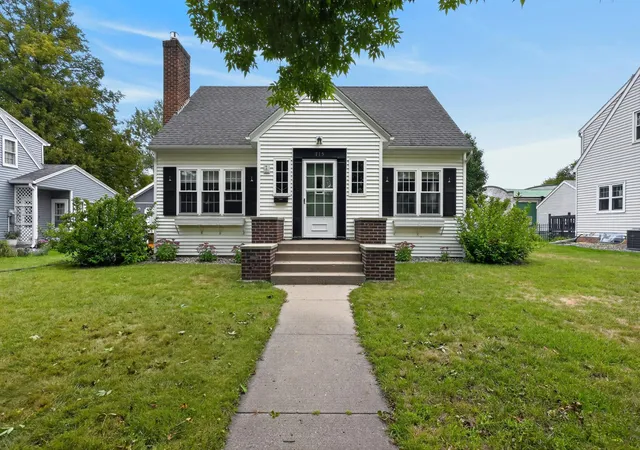
Charm, character and a few unexpected surprises await in this 1936 home! Bathed in natural light and filled with the craftsmanship that makes homes of this era so special, you’ll find original oak hardwood floors, rounded archways, ceiling coving, built-in corner hutches in the dining room and a homey living room fireplace that creates an inviting focal point. But some of the best surprises are upstairs. Of the home’s 3 bedrooms and 2 full baths, two bedrooms are on the upper level, including the primary bedroom with something you might not expect in a home of this era—a walk-in closet and direct access to the full bath, which also serves the second bedroom. Built-ins and additional closets provide an impressive amount of upstairs storage. Back on the main floor, another bedroom, full bath, plus a separate den or office offers flexible space for working from home, hobbies or whatever fits your lifestyle.
While the character may be timeless, many of the home’s essentials are anything but old. Vinyl siding and vinyl windows throughout offer ease of maintenance, while the washer, dryer, water softener, range and refrigerator are all six years old or newer. The furnace and central air were replaced in 2023.
Looking for even more space? The lower level offers an opportunity to expand the home’s finished living area and potentially create a larger bathroom if desired. The roughed-in bathroom includes an existing toilet that is not currently in service.
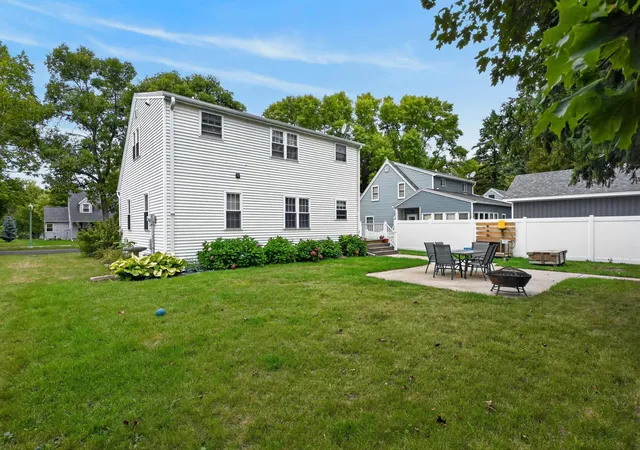
Step outside to a fenced, private backyard surrounded by mature landscaping, including colorful hydrangeas, hostas and stately trees—including a beautiful maple. A concrete patio offers a great spot for bonfires, relaxing evenings and outdoor entertaining.The detached double garage is conveniently located just across the alley.
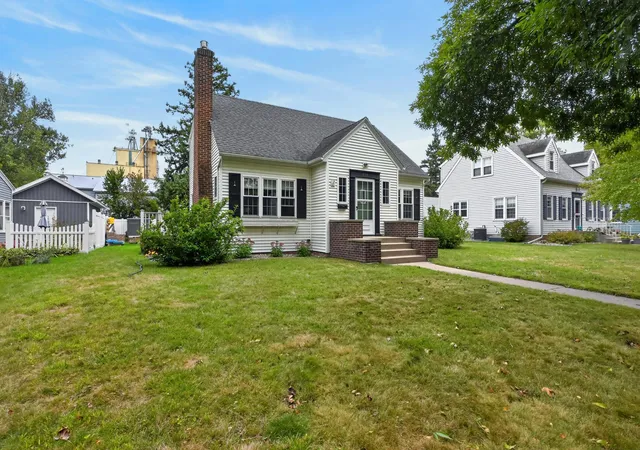
There’s something special about Maple Street, where mature trees stretch overhead to create an umbrella-like canopy and vintage streetlights add to the neighborhood’s charm. This highly desirable, walkable neighborhood puts Noonan’s Park and playground just a short stroll away, where ducks and geese add to the scenery during the warmer months and the skating rink brings winter fun when the seasons change.
- Houzeo last checked: 9 minutes ago
- Listing updated: October 7, 2026 at 4:37 pm
- Listing Provided by: G.G. Thang (320) 491-8261 | Kvale Real Estate (320) 219-7678
- Source: Northstar MLS-MN | MLS#: 7153737

Property Details
Status
Active
Type
Single Family Residence
No. of Stories
-
County
City
Neighborhood
--
Year Built
1935
HOA Fees
-
Finished Area
1,496 sqft
Lot Size
0.17 acre lot
Basement Area
- sqft
MLS Name
Northstar MLS
MLS Number
7153737
Days on Market
1

Continue Your Journey in App
Find your dream home, receive real-time updates, and many more!
Download App
Continue Your Journey in App
Find your dream home, receive real-time updates, and many more!
Location
Facts & Features
Rooms
Bedrooms & bathrooms
Bedrooms: 3
Bathrooms: 2
Bathroom
Level: Main
Area: 45.00 Square Feet
Dimensions: 9x5
Bathroom
Level: Upper
Area: 130.00 Square Feet
Dimensions: 13x10
Den
Level: Main
Area: 130.00 Square Feet
Dimensions: 10x13
Dining Room
Level: Main
Area: 100.00 Square Feet
Dimensions: 10x10
Bedroom
Level: Main
Area: 130.00 Square Feet
Dimensions: 10x13
Foyer
Level: Main
Area: 40.00 Square Feet
Dimensions: 10x4
Kitchen
Level: Main
Area: 81.00 Square Feet
Dimensions: 9x9
Living Room
Level: Main
Area: 130.00 Square Feet
Dimensions: 13x10
Bedroom 2
Level: Upper
Area: 150.00 Square Feet
Dimensions: 15x10
Bedroom 2
Level: Upper
Area: 150.00 Square Feet
Dimensions: 15x10
Interior
Exterior Features
Stone, Vinyl
Appliances
Dishwasher, Electric Water Heater, Range, Refrigerator, Washer, Water Softener Owned
Cooling
Central Air
Heating
Forced Air, Fireplace(s)
Sewer
City Sewer/connected
Construction
Year Built
Year Built: 1935
Home type
Single Family Residence
Construction Materials
Frame
Foundation Details
Block
Roof
Age Over 8 Years, Asphalt
Utilities & Energy
Water Source
City Water/connected
Basement
Full
Parking Features
Detached Garage
Fireplace Features
Gas
Laundry Features
Lower Level, Washer Hookup
Other Features
Subdivision Name
Kilbourns Add
Lot Features
Tree Coverage Medium
Price History
| Date | Event | Price |
|---|---|---|
10/07/2026 Source: | Listed for Sale | $259,900 +30.02% $174/sqft |
04/08/2021 Source: | Sold | $199,900 $134/sqft |

Nearby Homes

Find Homes by Property Features in Alexandria, MN
Nearby New Homes For Sale

Based on information submitted to the MLS GRID from the REGIONAL MULTIPLE LISTING SERVICE OF MINNESOTA, INC through Oct 08, 2026, 07:01AM. IDX information is provided exclusively for consumers’ personal, non-commercial use. It may not be used for any purpose other than to identify prospective properties consumers may be interested in purchasing. The data is deemed reliable but is not guaranteed by MLS GRID. The use of the MLS GRID Data may be subject to an end-user license agreement prescribed by the Member Participant’s applicable MLS, if any and as amended from time to time. All data is obtained from various sources and may not have been verified by the broker or MLS GRID. Supplied Open House Information is subject to change without notice. All information should be independently reviewed and verified for accuracy. Properties may or may not be listed by the office/agent presenting the information.
Information deemed reliable but not guaranteed. The property data presented reflects information otherwise available from public records. The real estate broker participating in MLS and providing this information may not have represented the buyer or seller in some or all of the transactions. Listings courtesy of Northstar MLS as distributed by MLS GRID. © 2026 Regional Multiple Listing Service of Minnesota, Inc. All Rights Reserved.
 Advertising Broker: Moe Mossa (Savvy Avenue) (612) 490-1268 | Savvy Avenue, LLC