- Overview
- Description
- Property Details
- Location
- HOA Management
- Facts & Features
- Getting Around
- Nearby Homes


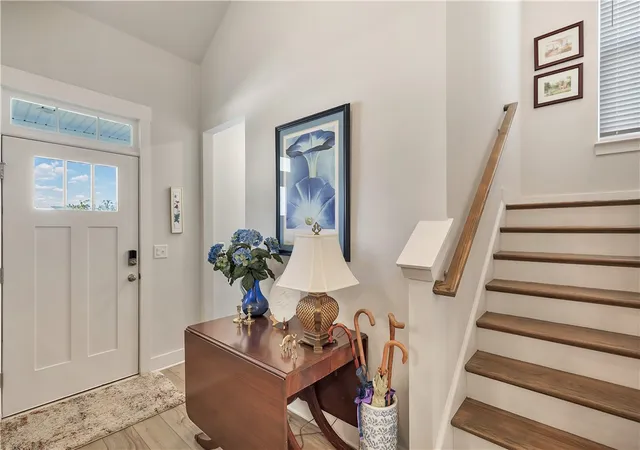


$409,900
Monthly Est:$2,040
 3 Beds
 4 Baths
3 full baths + 1 half bath
 2,347sqft
715 Oak Hl Ln, Belton, SC 29627
$409,900
$2,040/moEst:
Get Pre-Approved
Single Family Residence
Built in 2022
$25/mo HOA
0.46 acre lot
$175/sq.ft
Description
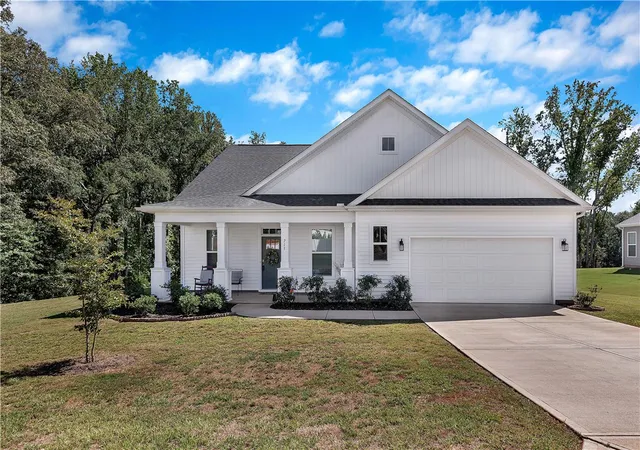
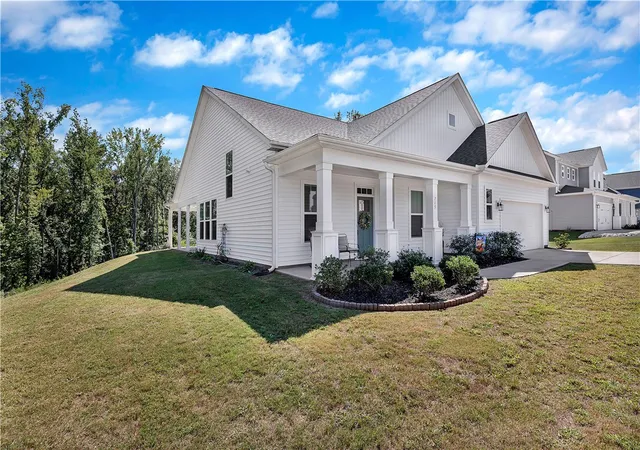
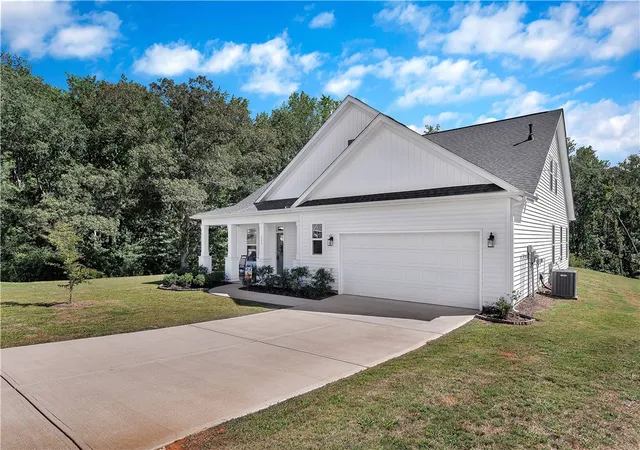
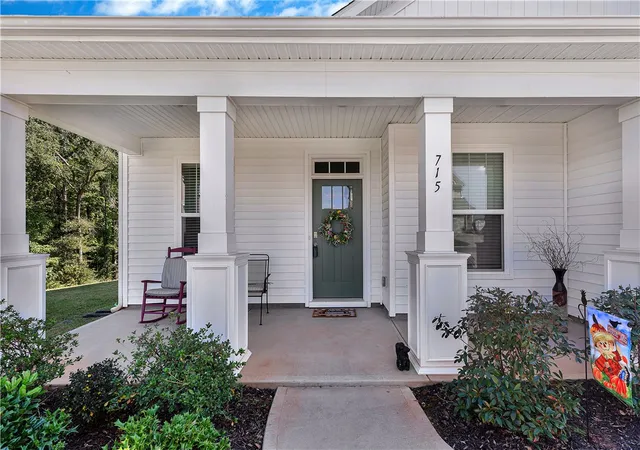
Best Deal In Breckenridge Subdivision! Priced Reduced Again! Motivated Seller! Large Private & Quiet Corner Lot in Anderson! Spacious & Beautiful 3 Bedroom, 3 1/2 Bathroom home! Approx. 2347sqft. Almost All One Level Home!! Formal Dining Room or Formal Living Room-or an Office Area, you choose how to use it; Great Room with a gas log fireplace; Gourmet Kitchen with tons of cabinetry, granite countertops, gas range oven, large island with bar stool seating, refrigerator and all stainless steel appliances included & a dinette area; Open floor plan with high ceilings! Luxury Vinyl Plank flooring in the main area; Master Bedroom on the main with a large walk in closet; Master Bathroom has dual sinks, a large ceramic tile walk in shower & ceramic tile floor; Split Bedroom Floor Design with a 2nd Bedroom, a full bath & half bath also on the main level; Convenient Laundry room on the main floor with the washer & dryer to remain; Upstairs Features the 3rd Bedroom & 3rd Bathroom-ideal for guest or teens; 2" Blinds on windows; 2 Car Garage with storage; Rocking Chair Front Porch; Wrap Around Covered Back Porch great for entertaining; Large private corner lot .46 acreage; The HOA own's lots next to you & all behind you so you feel like your lot is so much more bigger. Lots of plats on file to view. Palmetto Schools
- Houzeo last checked: 14 minutes ago
- Listing updated: October 29, 2026 at 7:39 pm
- Listing Provided by: Brenda Poling-Chandler (864) 958-3212 DRE #23120 | RE/MAX Reach (864) 250-4440
- Source: Western Upstate MLS-SC | MLS#: 20298150

Property Details
Status
Pending
Type
Single Family Residence
No. of Stories
-
County
City
Neighborhood
--
Year Built
2022
HOA Fees
$25/mo
Finished Area
2,347 sqft
Lot Size
0.46 acre lot
Basement Area
- sqft
MLS Name
Western Upstate MLS
MLS Number
20298150
MLS Status
Pending
Days on Market
246
Cumulative Days on Market
411

Continue Your Journey in App
Find your dream home, receive real-time updates, and many more!
Continue Your Journey in App
Find your dream home, receive real-time updates, and many more!
Location
HOA Management
N/A
HOA Fees
$300/ Annually
Amenities
 Amenities and services may be covered by one or multiple associations and service providers.
 StreetLights
CommonAreas
Disclaimer: Amenities are based on third-party information and may vary; buyers must independently verify all amenities, as information is deemed reliable but not guaranteed.
Facts & Features
Rooms
Bedrooms & bathrooms
Bedrooms: 3
Bathrooms: 4
Bedroom3
Level: Upper
Area: 208.00 Square Feet
Dimensions: 16x13
Laundry
Level: Main
Area: 36.00 Square Feet
Dimensions: 6x6
Bedroom2
Level: Main
Area: 144.00 Square Feet
Dimensions: 12x12
PrimaryBedroom
Level: Main
Area: 238.00 Square Feet
Dimensions: 17x14
GreatRoom
Level: Main
Area: 272.00 Square Feet
Dimensions: 17x16
BreakfastRoomNook
Level: Main
Area: 120.00 Square Feet
Dimensions: 12x10
Kitchen
Level: Main
Area: 208.00 Square Feet
Dimensions: 16x13
DiningRoom
Level: Main
Area: 180.00 Square Feet
Dimensions: 15x12
Interior
Appliances
Dryer, Dishwasher, Disposal, Gas Oven, Gas Range, Gas Water Heater, Microwave, Refrigerator, Washer
Window Features
Blinds, Tilt In Windows, Vinyl
Sewer
Septic Tank
Cooling
Central Air, Forced Air
Flooring
Carpet, Ceramic Tile, Luxury Vinyl Plank
Interior Features
Cathedral Ceilings, Dual Sinks, Fireplace, Granite Counters, Bath In Primary Bedroom, Main Level Primary, Smooth Ceilings, Shower Only, Cable Tv, Walk In Closets, Walk In Shower, Window Treatments, Breakfast Area
Heating
Forced Air, Natural Gas
Exterior Features
Porch
Construction
Year Built
Year Built: 2022
Home type
Single Family Residence
Construction Materials
Vinyl Siding
Roof
Architectural, Shingle
Architectural Style
Craftsman
Foundation Details
Slab
Utilities & Energy
Security Features
Smoke Detectors
Laundry Features
Washer Hookup, Electric Dryer Hookup
Utilities
Electricity Available, Natural Gas Available, Sewer Available, Septic Available, Cable Available
Water Source
Public
Parking Features
Attached, Garage, Driveway, Garage Door Opener
Fireplace Features
Gas Log
Basement
None
Other Features
Patio And Porch Features
Front Porch, Porch
Subdivision Name
Breckenridge Anderson
Community Features
Common Grounds Area, Short Term Rental Allowed
Lot Features
Gentle Sloping, Level, Outside City Limits, Subdivision, Sloped
Price History
| Date | Event | Price |
|---|---|---|
10/29/2026 Source: | Pending | $409,900 $175/sqft |
08/04/2026 Source: | Price Decreased | $409,900 -1.11% $175/sqft |
06/29/2026 Source: | Price Decreased | $414,500 -1.05% $177/sqft |
06/02/2026 Source: | Price Decreased | $418,900 -0.12% $178/sqft |
04/13/2026 Source: | Price Increased | $419,400 +1.18% $179/sqft |

Show more
Nearby Homes

Find Homes by Property Features in Belton, SC

Based on information from the Western Upstate MLS through Nov 06, 2026, 10:00PM. This information is deemed reliable, but not guaranteed. Neither the Western Upstate Association of REALTORS® Inc. or the Western Upstate MLS of South Carolina Inc., nor the listing broker, nor their agents are responsible for the accuracy of the information. The buyer is responsible for verifying all information. This information is provided by the Western Upstate Association of REALTORS® Inc. and the Western Upstate MLS of South Carolina Inc. for use by its members and is not intended for the use for any other purpose. The data relating to real estate for sale on this website comes in part from the Broker Reciprocity Program of the Western Upstate Association of REALTORS® Inc. and the Western Upstate MLS of South Carolina Inc. © 2026 Western Upstate MLS of South Carolina Inc. All Rights Reserved.
 Advertising Broker: Nicholas Huscroft | Chosen Realty
