- Overview
- Description
- Property Details
- Location
- HOA Management
- Facts & Features
- Getting Around
- Nearby Homes



$475,000
Monthly Est:$2,364
 4 Beds
 4 Baths
3 full baths + 1 half bath
 2,944sqft
715 Ranch Falls, San Antonio, TX 78245
$475,000
$2,364/moEst:
Get Pre-Approved
Single Family Residence
Built in 2017
$-- HOA
7,535.88 sqft lot
$161/sq.ft
Description
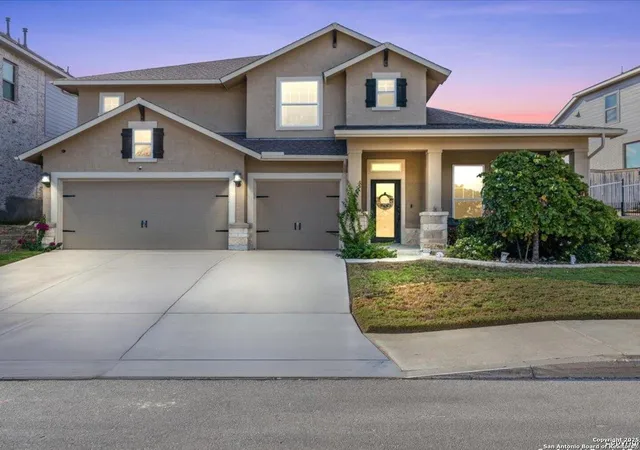
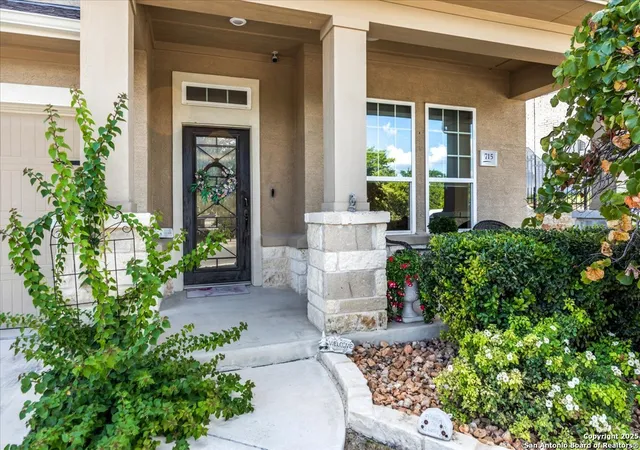
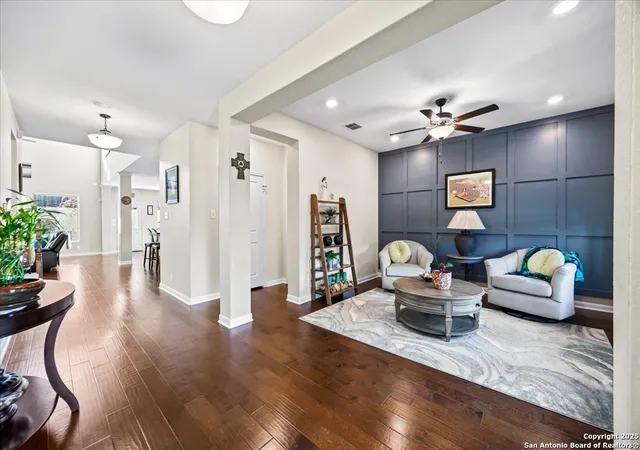
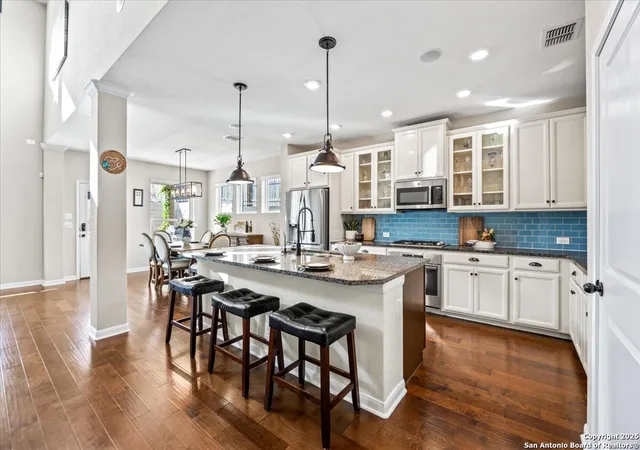
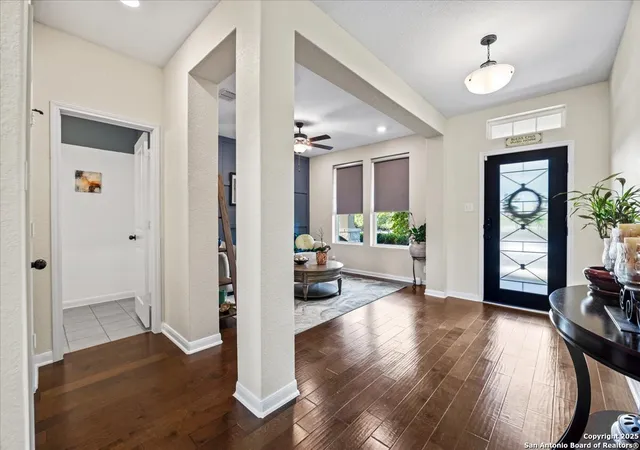
Welcome to this former David Weekley model home, designed with thoughtful details and modern comfort. Located just steps from the community pool, splash pad, playground, clubhouse, and sports court, it feels like having your own recreational center right across the street. Inside, rich wood floors flow through the main living areas, creating a warm and inviting feel. The dedicated dining room features a professionally designed custom accent wall, adding style and personality. The family room impresses with soaring ceilings and expansive windows that fill the space with natural light. The kitchen is bright and functional, featuring a gas cooking range, upgraded cabinetry, and a stylish backsplash. It opens seamlessly to the family room and breakfast area, keeping everyone connected whether cooking, dining, or relaxing. Thoughtful touches such as upgraded light fixtures enhance the home's character. The primary suite, conveniently located on the main level, offers privacy and ease. Its bath includes a large stand-alone shower and a well-planned layout. The laundry room is equipped with cabinetry and a folding area, making everyday tasks simpler. Upstairs, you'll find the rest of the guest bedrooms (one of them being a true junior suite featuring its own in suite full bathroom), and bathrooms along with a spacious flex room - ideal as a game room, media room, or even a fifth bedroom to suit your needs. Step outside to a generous covered patio, perfect for enjoying quiet evenings or entertaining friends. The backyard offers multiple levels and no neighbors behind, adding to the sense of space and privacy. A true three-car garage provides ample room for vehicles, storage, or hobbies. Unlike any other, the garage is climate controlled and it boasts epoxy floors for easy maintenance. The home's location also offers a short commute to major highways, keeping you connected while enjoying a community-centered lifestyle. This property blends comfort, convenience, and thoughtful upgrades-ready to welcome you home.
- Houzeo last checked: 12 hours ago
- Listing updated: February 20, 2026 at 6:07 am
- Listing Provided by: Kristen Schramme | Keller Williams Legacy (210) 482-3200
- Source: LERA MLS-TX | MLS#: 1910242

Property Details
Status
Active
Type
Single Family Residence
No. of Stories
-
County
City
Neighborhood
--
Year Built
2017
HOA Fees
-
Finished Area
2,944 sqft
Lot Size
7,535.88 sqft lot
Basement Area
- sqft
MLS Name
LERA MLS
MLS Number
1910242
MLS Status
ACT
Days on Market
404

Continue Your Journey in App
Find your dream home, receive real-time updates, and many more!
Continue Your Journey in App
Find your dream home, receive real-time updates, and many more!
Location
HOA Management
WESTON OAKS HOMEOWNERS ASSOC.
HOA Fees
$130.5/
Amenities
 Amenities and services may be covered by one or multiple associations and service providers.
 Park Playground
 Club House
 Pool
 Bike Trails
 Sports Court
Disclaimer: Amenities are based on third-party information and may vary; buyers must independently verify all amenities, as information is deemed reliable but not guaranteed.
Facts & Features
Rooms
Bedrooms & bathrooms
Bedrooms: 4
Bathrooms: 4
Interior
Window Features
None
Utilities & Energy
Fireplace Features
Na
Association Amenities
Pool, Clbhs, Park, Trail, Court
Other Features
Subdivision Name
Weston Oaks
Price History
| Date | Event | Price |
|---|---|---|
02/09/2026 Source: | Listed for Sale | $475,000 $161/sqft |
02/06/2026 Source: | Contingent (Active Under Contract) | $475,000 $161/sqft |
01/12/2026 Source: | Price Decreased | $475,000 -2.04% $161/sqft |
10/24/2025 Source: | Price Decreased | $484,900 -3.00% $165/sqft |
09/12/2025 Source: | Listed for Sale | $499,900 $170/sqft |

Nearby Homes

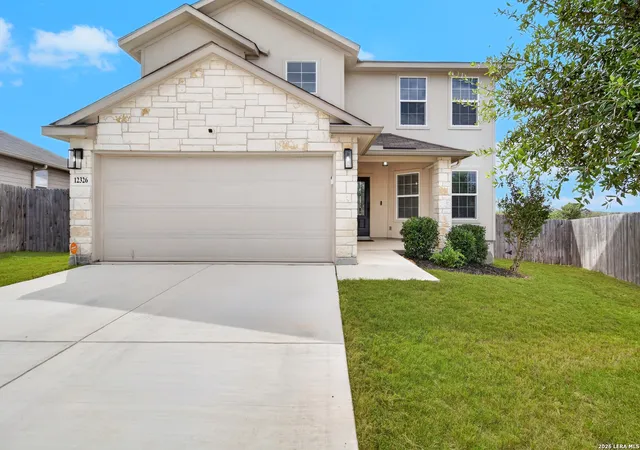
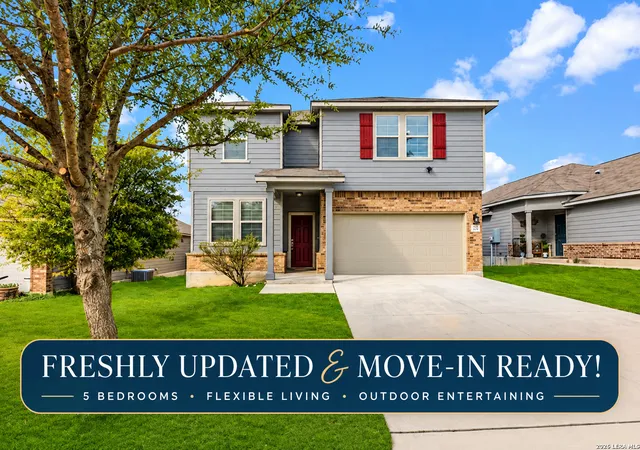
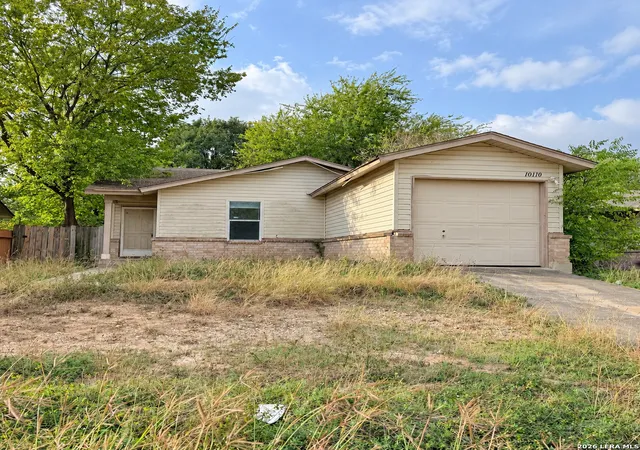
Find Homes by Property Features in San Antonio, TX
Nearby New Homes For Sale

Based on information from the San Antonio Board of REALTORS® MLS through Nov 02, 2026, 02:15PM. Information is provided exclusively for consumers’ personal, non-commercial use, and it may not be used for any purpose other than to identify prospective properties consumers may be interested in purchasing. The data is deemed reliable but is not guaranteed. © 2026 San Antonio Board of REALTORS - All Rights Reserved.
 Advertising Broker: David Montalvo | CapTex Realty
