- Overview
- Description
- Property Details
- Location
- Facts & Features
- Getting Around
- Nearby Homes
 No HOA
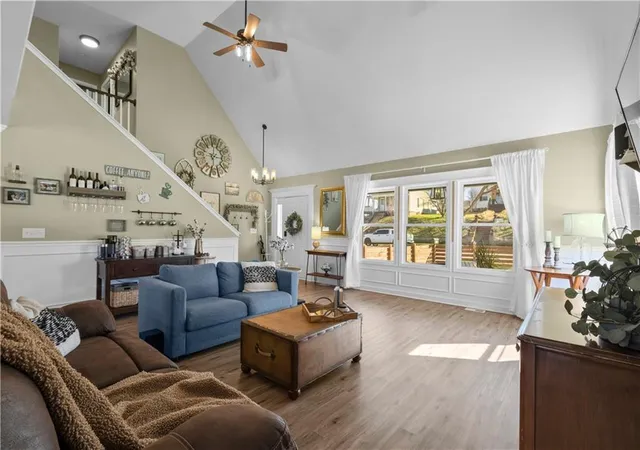

Street View
$499,900
Monthly Est:$2,488
 4 Beds
 5 Baths
3 full baths + 2 half baths
 3,340sqft
715 S 4Th St, Atchison, KS 66002
$499,900
$2,488/moEst:
Get Pre-Approved
Single Family Residence
Built in 2020
$-- HOA
0.28 acre lot
$150/sq.ft
Description
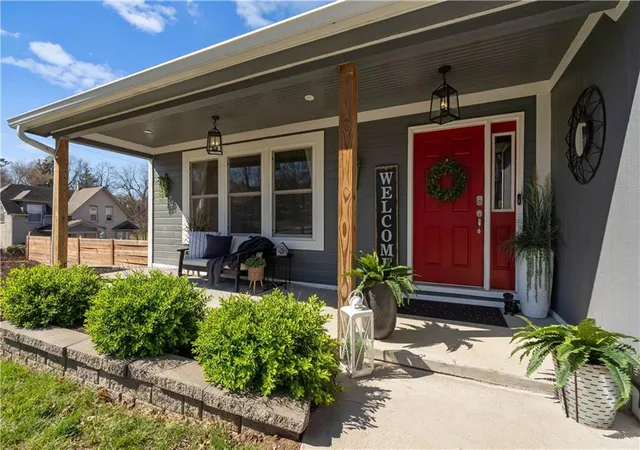
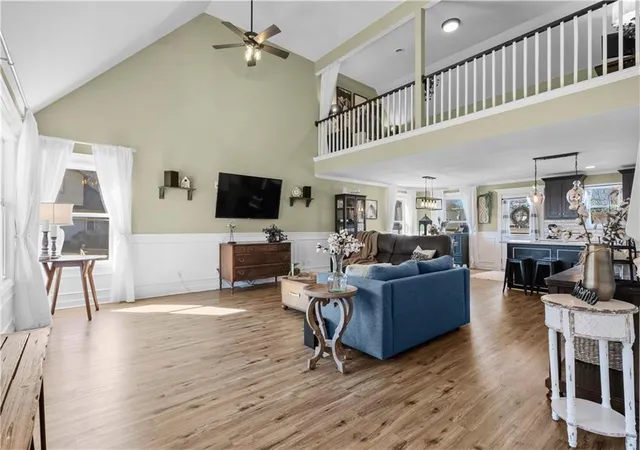
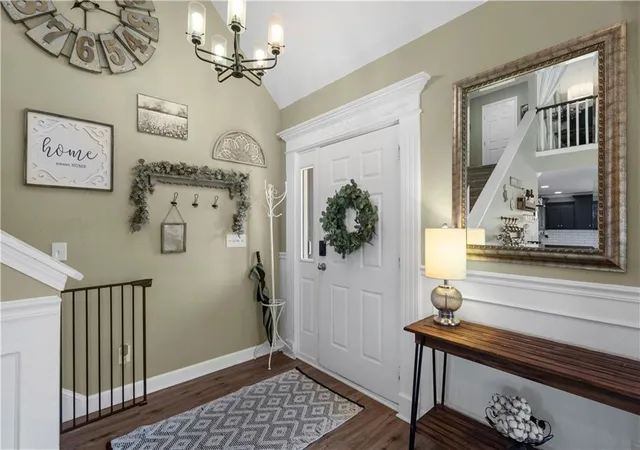
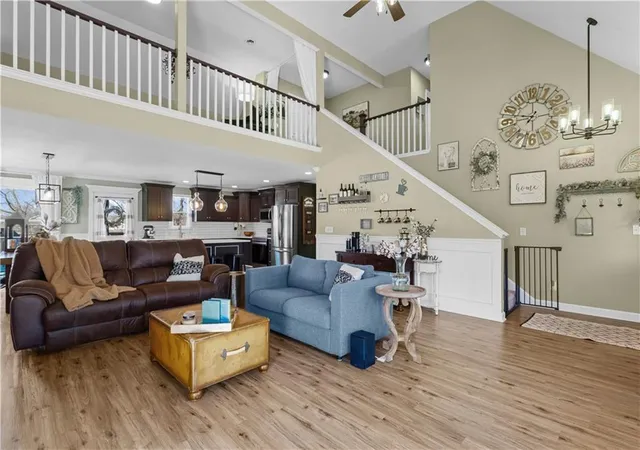
Exceptional space, versatility, and standout features come together in this turn-key, one-of-a-kind Atchison home. Offering the perfect blend of small-town charm and regional convenience, this property is ideal for anyone looking to trade city traffic and inflated prices for space, quiet, and incredible value. Completed in late 2021 with only one owner, this move-in ready home features newer construction quality with all systems under 5 years old, including a tankless water heater upgrade & installed radon mitigation system. Additional upgrades include a finished walkout basement, expanded deck, concrete patio addition, extensive landscaping, detached workshop, and custom laundry room. Designed for everyday living and entertaining, the home features a spacious great room, functional loft flex space, and an open layout with upgraded kitchen countertops, and generous prep space. The main garage even features a built-in small dog washing station. The finished lower level adds a private guest suite complete with its own kitchen, bathroom, and laundry—ideal for multi-generational living or short-term rental potential. Highlights include a custom game/movie room and a finished safe room/storm shelter. Relax in your backyard oasis with your new spa! Outdoor living shines on the spacious corner lot, featuring mature trees, an expanded deck, and a concrete patio spanning the full length of the home. Five covered parking spaces include a 2-car attached garage, detached workshop/garage with a half bath, and covered carport. Plus, exceptional attic storage with multiple access points & standing-height space! Conveniently located minutes from Benedictine College, with Fort Leavenworth and KCI Airport approximately 30 minutes away. Residents may benefit from Atchison’s tax rebate program through 2036 (buyer to verify details). SELLER CONCESSIONS OFFERED FOR INTEREST RATE BUYDOWN. Schedule your private showing today! Select exterior images reflect seasonal/twilight enhancements.
- Houzeo last checked: 14 minutes ago
- Listing updated: October 10, 2026 at 2:25 pm
- Listing Provided by: Hailey Sandoval (706) 718-1925 | KW One Legacy Partners, LLC (785) 246-8075
- Source: Heartland MLS-KS | MLS#: 2638983

Property Details
Status
Active
Type
Single Family Residence
No. of Stories
-
County
City
Neighborhood
--
Year Built
2020
HOA Fees
-
Finished Area
3,340 sqft
Lot Size
0.28 acre lot
Basement Area
- sqft
MLS Name
Heartland MLS
MLS Number
2638983
MLS Status
Active
Days on Market
52

Continue Your Journey in App
Find your dream home, receive real-time updates, and many more!
Download App
Continue Your Journey in App
Find your dream home, receive real-time updates, and many more!
Location
Facts & Features
Rooms
Bedrooms & bathrooms
Bedrooms: 4
Bathrooms: 5
Primary Bedroom
Level: Main
Area: Square Feet
Dimensions: 217.14
Primary Bathroom
Level: Main
Area: Square Feet
Dimensions: 81.78
Bedroom 2
Level: Second
Area: Square Feet
Dimensions: 267.97
Bedroom 3
Level: Second
Area: Square Feet
Dimensions: 174.64
Bathroom 3
Level: Basement
Area: Square Feet
Dimensions: 81.78
Bathroom 2
Level: Second
Area: Square Feet
Dimensions: 45.21
Half Bath 2
Level: Main
Area: Square Feet
Dimensions: 32.34
Dining Room
Level: Main
Area: Square Feet
Dimensions: 141.57
Great Room
Level: Main
Area: Square Feet
Dimensions: 528.00
Office
Level: Second
Area: Square Feet
Dimensions: 215.07
Bedroom 4
Level: Basement
Area: Square Feet
Dimensions: 159.12
Game Room
Level: Basement
Area: Square Feet
Dimensions: 377.91
Exercise Room
Level: Basement
Area: Square Feet
Dimensions: 123.76
Kitchen
Level: Main
Area: Square Feet
Dimensions: 136.89
Laundry
Level: Main
Area: Square Feet
Dimensions: 36.54
Living Room
Level: Basement
Area: Square Feet
Dimensions: 163.20
Interior
Heating
Natural Gas
Exterior Features
Hot Tub
Interior Features
Ceiling Fan(s), Custom Cabinets, Kitchen Island, Painted Cabinets, Vaulted Ceiling(s), Walk In Closet(s)
Appliances
Cooktop, Dishwasher, Disposal, Freezer, Microwave, Refrigerator, Electric Range, Stainless Steel Appliance(s)
Sewer
Public Sewer
Cooling
Electric
Flooring
Carpet, Luxury Vinyl
Window Features
Thermal Windows
Construction
Year Built
Year Built: 2020
Home type
Single Family Residence
Architectural Style
Contemporary, Craftsman
Roof
Composition
Construction Materials
Wood Siding
Utilities & Energy
Parking Features
Attached, Carport, Detached, Garage Door Opener, Off Street
Water Source
Public
Security Features
Fire Alarm
Basement
Basement Br, Finished, Full, Radon Mitigation System, Walk Out Access
Laundry Features
Main Level, Multiple Locations
Other Features
Patio And Porch Features
Deck, Patio, Covered Patio
Subdivision Name
None
Lot Features
City Limits, Corner Lot, Many Trees
Price History
| Date | Event | Price |
|---|---|---|
10/10/2026 Source: | Listed for Sale | $499,900 +72.44% $150/sqft |
12/28/2021 Source: | Sold | $289,900 $87/sqft |

Nearby Homes

Find Homes by Property Features in Atchison, KS


Based on information from the Kansas City Regional Association of REALTORS® or Heartland MLS through Oct 19, 2026, 02:47PM. The information displayed on this page is confidential, proprietary, and copyrighted information of Heartland Multiple Listing Service, Inc. (“Heartland MLS”). Heartland MLS does not make any warranty or representation concerning the timeliness or accuracy of the information displayed herein. In consideration for the receipt of the information on this page, the recipient agrees to use the information solely for the private non- commercial purpose of identifying a property in which the recipient has a good faith interest in acquiring. Some IDX listings have been excluded from this website. The data relating to real estate displayed on this website comes in part from the Heartland Multiple Listing Service database compilation. The properties displayed on this website may not be all of the properties in the Heartland MLS database compilation, or all of the properties listed with other brokers participating in the Heartland MLS IDX program. Detailed information about the properties displayed on this website includes the name of the listing company. © 2026 Heartland Multiple Listing Service, Inc. All Rights Reserved.
 Advertising Broker: Nicholas Huscroft | Chosen Realty
