- Overview
- Description
- Property Details
- Location
- HOA Management
- Facts & Features
- Getting Around
- Nearby Homes



$510,000
Monthly Est:$2,538
 4 Beds
 3 Baths
3 full baths
 2,637sqft
7150 Nandina Dr, Venus, TX 76084
$510,000
$2,538/moEst:
Get Pre-Approved
Single Family Residence
Built in 2024
$83.33/mo HOA
0.15 acre lot
$193/sq.ft
Description
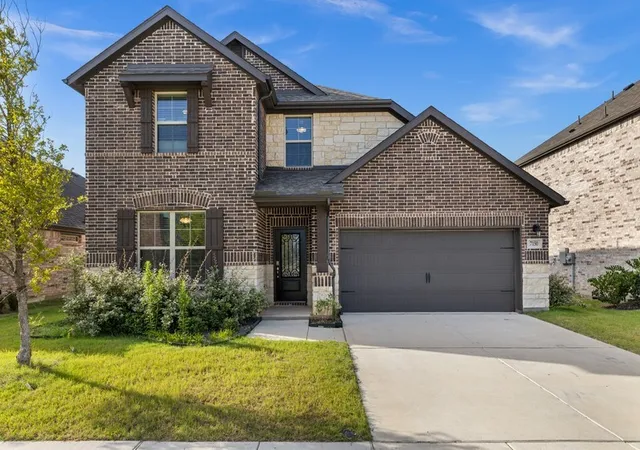
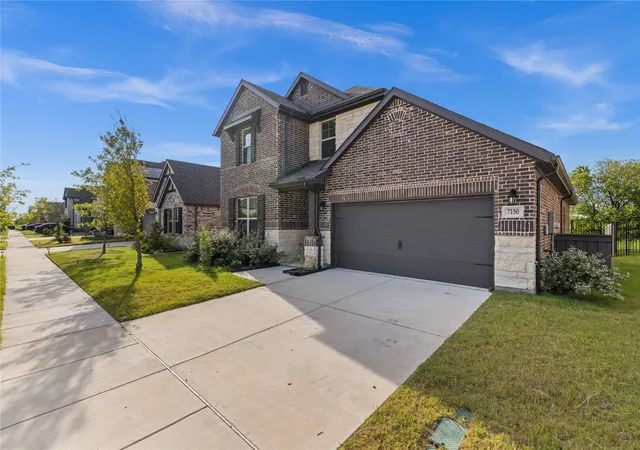
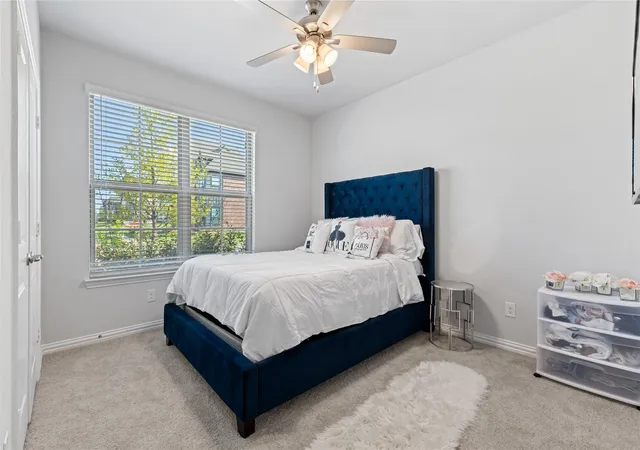
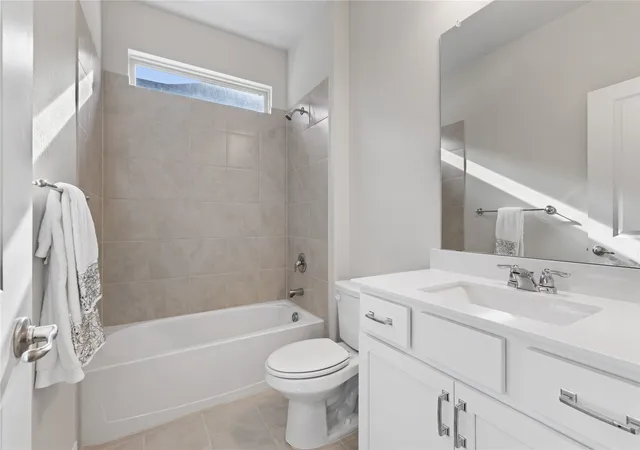
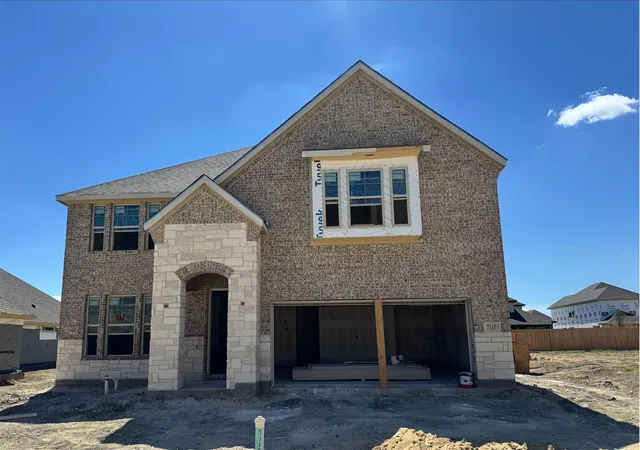
Why wait to build when you can own the highly desirable Beazer Homes Avalon floor plan loaded with premium upgrades and move-in ready? Located in the award-winning Goodland master-planned community and zoned to Midlothian ISD, this beautifully designed 4-bedroom, 3-bath home offers the perfect combination of luxury, functionality, and modern living.
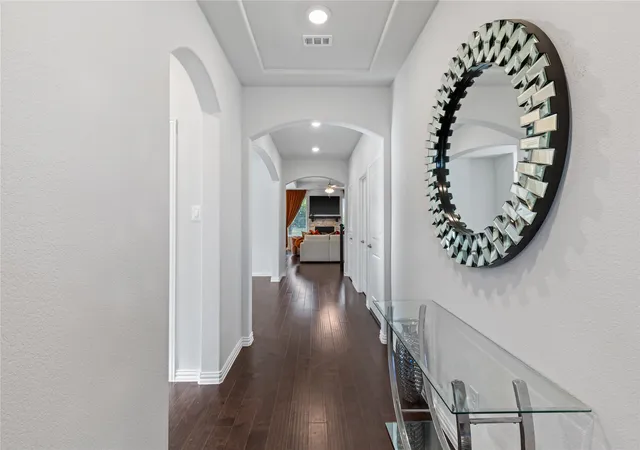
Designed with flexibility in mind, the home features a private first-floor in-law suite, dedicated media room, spacious game room, open-concept living, and a thoughtfully designed layout ideal for everyday living and entertaining. From the moment you arrive, you’ll be impressed by the upgraded wrought iron front door, elegant open staircase with wrought iron balusters, upgraded flooring, and abundant natural light throughout.
The chef-inspired kitchen has been enhanced with premium upgrades, including a designer vent hood, upgraded finishes, generous cabinetry, and an oversized island overlooking the spacious living and dining areas. Custom blinds have already been installed, and the extended covered patio creates the perfect space to relax or entertain outdoors.
Unlike many new construction homes, this residence already includes thousands of dollars in completed upgrades, allowing you to move in and immediately enjoy features that often come at an additional builder cost.
Residents of Goodland enjoy resort-style amenities including a community pool, splash pad, parks, playgrounds, walking trails, dog park, and year-round community events. Conveniently located just minutes from Mansfield and Midlothian shopping, dining, grocery stores, entertainment, and major highways, this home offers the perfect balance of peaceful community living with easy access to everyday conveniences.
Ask about our preferred lender’s lender-paid 2-1 buy down available for qualified buyers!
- Houzeo last checked: 8 minutes ago
- Listing updated: August 22, 2026 at 9:53 am
- Listing Provided by: Alison Davis (469) 332-2879 | Real Broker, LLC (855) 450-0442
- Source: NTREIS MLS-TX | MLS#: 21326035

Property Details
Status
Active
Type
Single Family Residence
No. of Stories
2
County
City
Neighborhood
--
Year Built
2024
HOA Fees
$83.33/mo
Finished Area
2,637 sqft
Lot Size
0.15 acre lot
Basement Area
- sqft
MLS Name
NTREIS MLS
MLS Number
21326035
MLS Status
Active
Cumulative Days on Market
2

Continue Your Journey in App
Find your dream home, receive real-time updates, and many more!
Download App
Continue Your Journey in App
Find your dream home, receive real-time updates, and many more!
Location
HOA Management
Guardian Association Management
HOA Fees
$1,000/ Annually
Amenities
 Amenities and services may be covered by one or multiple associations and service providers.
 Maintenance
Disclaimer: Amenities are based on third-party information and may vary; buyers must independently verify all amenities, as information is deemed reliable but not guaranteed.
Facts & Features
Rooms
Bedrooms & bathrooms
Bedrooms: 4
Bathrooms: 3
LivingRoom
Level: First
Area: 306.00 Square Feet
Dimensions: 17 x 18
MediaRoom
Level: Second
Area: 240.00 Square Feet
Dimensions: 12 x 20
GameRoom
Level: Second
Area: 238.00 Square Feet
Dimensions: 17 x 14
DiningRoom
Level: First
Area: 121.00 Square Feet
Dimensions: 11 x 11
Bedroom
Level: Second
Area: 110.00 Square Feet
Dimensions: 10 x 11
Bedroom
Level: Second
Area: 110.00 Square Feet
Dimensions: 10 x 11
Bedroom
Level: First
Area: 110.00 Square Feet
Dimensions: 10 x 11
PrimaryBedroom
Level: First
Area: 225.00 Square Feet
Dimensions: 15 x 15
Interior
Appliances
Double Oven, Dishwasher, Disposal, Gas Range, Microwave
Interior Features
High Speed Internet, In Law Floorplan, Kitchen Island, Pantry, Smart Home, Walk In Closets
Construction
Year Built
Year Built: 2024
Home type
Single Family Residence
Architectural Style
Detached
Utilities & Energy
Fireplace Features
Gas
Pool Features
None
Parking Features
Door Multi
Water Source
Public
Utilities
Cable Available, Electricity Connected, Water Available
Other Features
Subdivision Name
Prairie Rdg Ph 5
Disclosures
Municipal Utility District Disclosure
Price History
| Date | Event | Price |
|---|---|---|
07/09/2026 Source: | Listed for Sale | $510,000 $193/sqft |

Nearby Homes


Find Homes by Property Features in Venus, TX
Nearby New Homes For Sale

Based on information from the North Texas Real Estate Information Systems, Inc., through Oct 10, 2026, 05:30PM. Information is provided exclusively for consumers’ personal, non-commercial use. It may not be used for any purpose other than to identify prospective properties consumers may be interested in purchasing. Data is deemed reliable but is not guaranteed accurate. This website may not include listings or property addresses of sellers who have directed their listing brokers to withhold their listing or their property address from display on the Internet. ©2026 North Texas Real Estate Information Systems, Inc. All Rights Reserved.
 Advertising Broker: Michelle Brecker | Pathway To Home Realty