- Overview
- Description
- Property Details
- Location
- Facts & Features
- Getting Around
- Nearby Homes



$599,900
Monthly Est:$2,986
 4 Beds
 3 Baths
3 full baths
 1,667sqft
7151 121st Avenue, Largo, FL 33773
$599,900
$2,986/moEst:
Get Pre-Approved
Single Family Residence
Built in 1984
$-- HOA
9,047 sqft lot
$360/sq.ft
Description
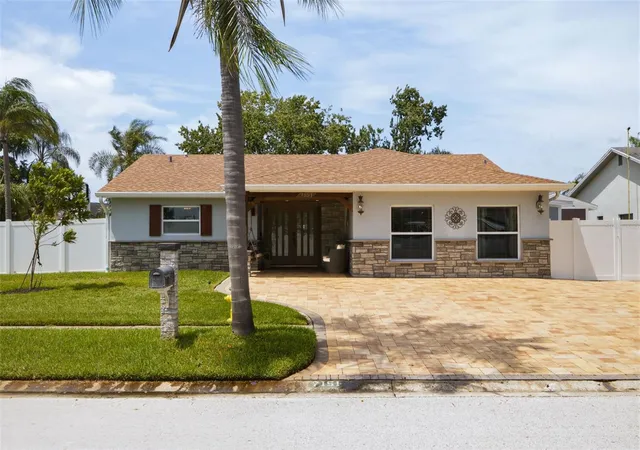
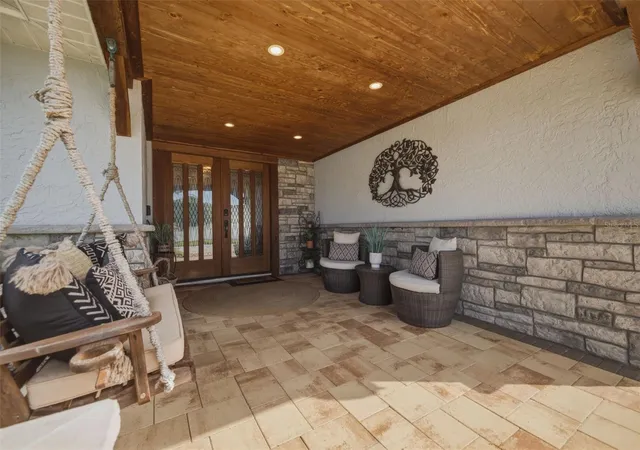
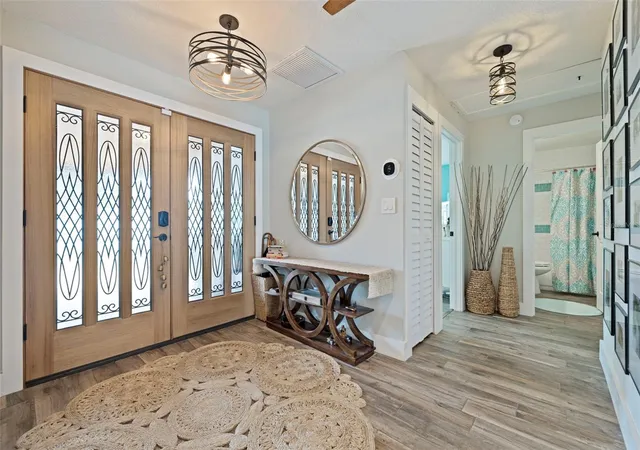
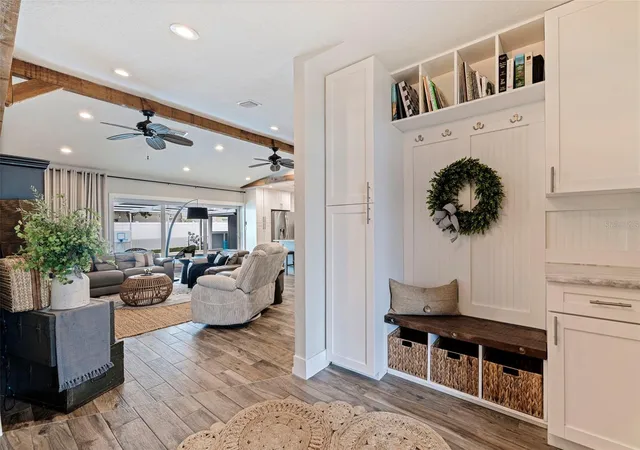
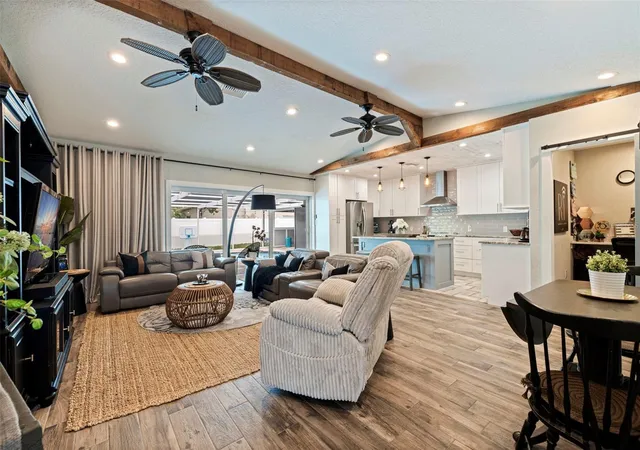
Under contract-accepting backup offers. POOL HOME + OFFICE + BOAT/RV PARKING! This spacious 4-bedroom, 3-bath home delivers the space, flexibility and outdoor lifestyle that make Florida living so appealing—all from a convenient central Pinellas location. Inside, the inviting layout features a kitchen with a large island, stainless steel appliances, solid cabinetry and custom backsplash, creating a natural gathering place for everyday living and entertaining. A dedicated office makes working from home easy, while the versatile fourth bedroom is ideal as a guest room, gaming room, home gym or hobby space. The primary suite offers a private retreat with an updated bath featuring dual sinks, custom cabinetry and walk-in shower accented with pebble-stone flooring and rain shower head. Open the large sliding doors and take the living outdoors to your own backyard oasis. A covered patio with built-in bar overlooks the sparkling pool—perfect for weekend cookouts, morning coffee and year-round entertaining. There's also room for all the extras that come with the Florida lifestyle. Ample parking accommodates multiple vehicles plus a boat or RV, while two custom-built sheds provide exceptional storage for tools, bikes, pool equipment and outdoor gear. Conveniently located near shopping, dining, parks and recreation, with easy access to the Gateway Expressway for connections throughout Tampa Bay. St. Pete-Clearwater International Airport (PIE) and Tampa International Airport (TPA) are within easy reach, and the Gulf beaches, including Indian Rocks Beach and Indian Shores, are just a short drive away. With a pool, dedicated office, flexible living space, boat/RV parking and exceptional storage, 7151 121st Ave offers something increasingly hard to find: room to live, work, entertain and enjoy the Florida lifestyle—all in one place. No flood required, No HOA, No CDD. HVAC 2024, Roof 2019 and insulated.
- Houzeo last checked: 2 hours ago
- Listing updated: September 23, 2026 at 3:54 pm
- Listing Provided by: Tricia Dooley (727) 460-0060 | KELLER WILLIAMS ST PETE REALTY (727) 894-1600
- Source: Stellar MLS-FL | MLS#: TB8540587

Property Details
Status
Active Under Contract
Type
Single Family Residence
No. of Stories
1
County
City
Neighborhood
--
Year Built
1984
HOA Fees
-
Finished Area
1,667 sqft
Lot Size
9,047 sqft lot
Basement Area
- sqft
MLS Name
Stellar MLS
MLS Number
TB8540587
MLS Status
Pending
Days on Market
50
Cumulative Days on Market
9

Continue Your Journey in App
Find your dream home, receive real-time updates, and many more!
Download App
Continue Your Journey in App
Find your dream home, receive real-time updates, and many more!
Location
Facts & Features
Rooms
Bedrooms & bathrooms
Bedrooms: 4
Bathrooms: 3
Living Room
Level: First
Area: 327.03 Square Feet
Dimensions: 16.11x20.3
Kitchen
Level: First
Area: 146.08 Square Feet
Dimensions: 8.8x16.6
Primary Bedroom
Level: First
Area: 175.28 Square Feet
Dimensions: 11.6x15.11
Bedroom 2
Level: First
Area: 145.08 Square Feet
Dimensions: 12.4x11.7
Bedroom 3
Level: First
Area: 140.00 Square Feet
Dimensions: 10x14
Bedroom 4
Level: First
Area: 105.00 Square Feet
Dimensions: 7.5x14
Office
Level: First
Area: 48.40 Square Feet
Dimensions: 8.8x5.5
Interior
Heating
Central
Cooling
Central Air
Interior Features
Open Floorplan, Walk In Closet(s)
Sewer
Public Sewer
Flooring
Laminate, Tile
Exterior Features
Fire Pit, Outdoor Kitchen, Private Mailbox, Sidewalk, Storage
Appliances
Cooktop, Dishwasher, Disposal, Electric Water Heater, Microwave, Range, Refrigerator
Construction
Year Built
Year Built: 1984
Home type
Single Family Residence
Construction Materials
Stucco
Foundation Details
Slab
Roof
Shingle
Utilities & Energy
Laundry Features
Inside, Laundry Room
Water Source
Public
Utilities
Electricity Connected, Sewer Connected, Water Connected
Pool Features
In Ground, Screen Enclosure
Other Features
Subdivision Name
Pinebrook Estates
Lot Features
Corner Lot
Vegetation
Mature Landscaping
Patio And Porch Features
Covered, Front Porch, Screened
Price History
| Date | Event | Price |
|---|---|---|
09/23/2026 Source: | Contingent (Active Under Contract) | $599,900 $360/sqft |
09/10/2026 Source: | Listed for Sale | $599,900 $360/sqft |

Nearby Homes
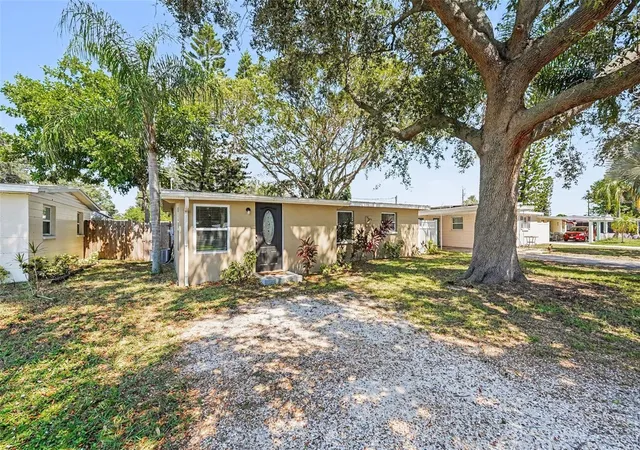
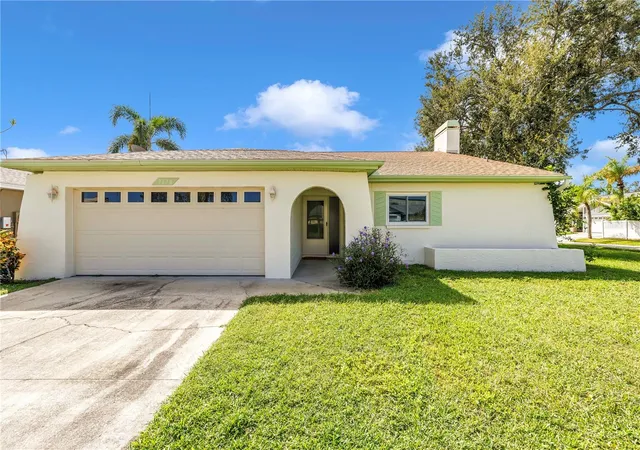
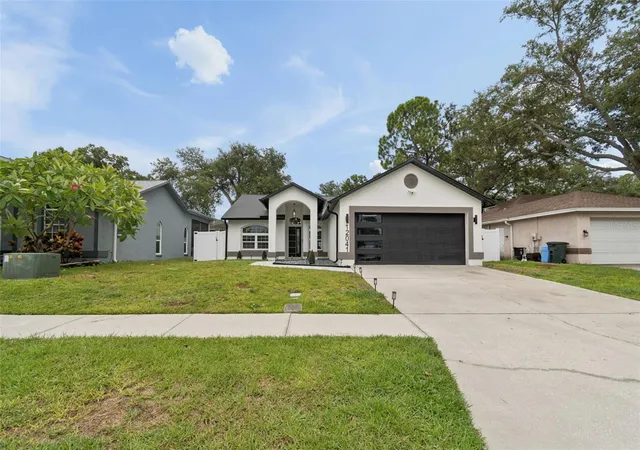
Find Homes by Property Features in Largo, FL
Nearby New Homes For Sale
Nearby Pre-Owned Homes For Sale

Based on information from Stellar MLS® through Oct 09, 2026, 02:30PM as submitted to and distributed by MLS GRID. All data is obtained from various sources and may not have been verified by the broker or MLS GRID. Supplied Open House Information is subject to change without notice. All information should be independently reviewed and verified for accuracy. Properties may or may not be listed by the office/agent presenting the information. IDX information is provided exclusively for consumers’ personal non-commercial use. It may not be used for any purpose other than to identify prospective properties consumers may be interested in purchasing. The data is deemed reliable but is not guaranteed by MLS GRID. The use of the MLS GRID Data may be subject to an end-user license agreement prescribed by the Member Participant’s applicable MLS, if any, and as amended from time to time. © 2026 Stellar MLS. All Rights Reserved.
 Advertising Broker: Fred McGill | Simple Showing, Inc