
- Overview
- Description
- Property Details
- Location
- Facts & Features
- Getting Around
- Nearby Homes

$6,750,000
Monthly Est:$33,597
 6 Beds

5 full baths + 1 half bath
 4,561sqft
7152 Point Of Rocks Cir, Sarasota, FL 34242
$6,750,000
$33,597/moEst:
Single Family Residence
Built in 1969
$-- HOA
19,466 sqft lot
$1,480/sq.ft
Description
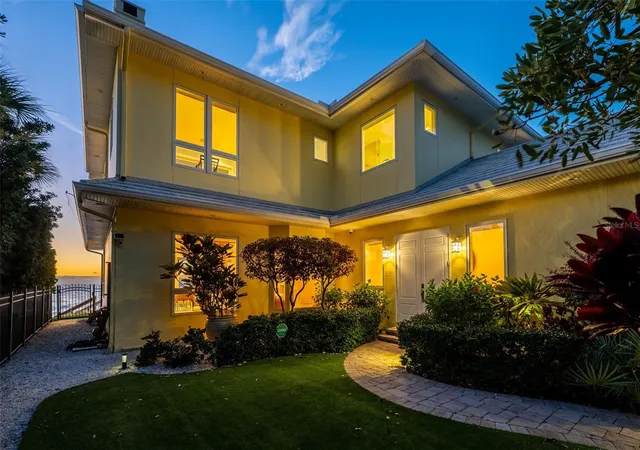
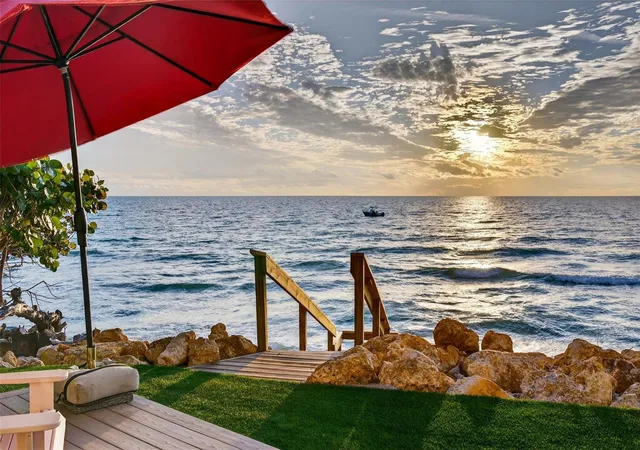
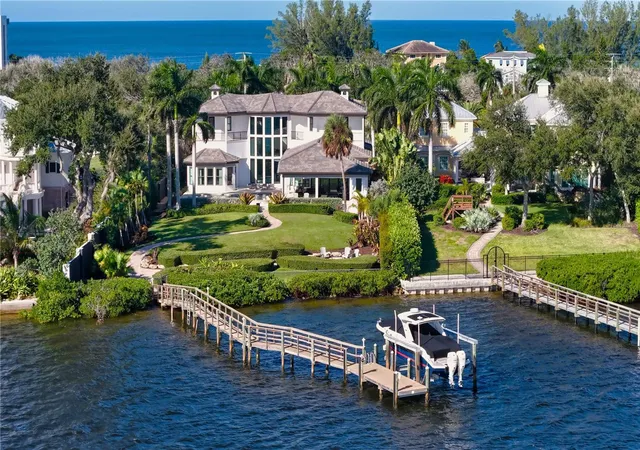
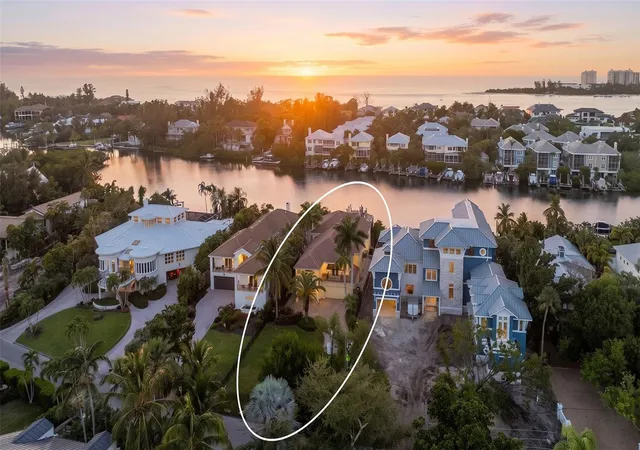
Commanding a dramatic Gulf-front position atop Point of Rocks, this extraordinary coastal compound offers a front-row seat to sweeping 180° panoramic views and unforgettable sunsets over the Gulf of Mexico. With a four-bedroom main residence and a separate two-bedroom guest cottage, it offers the best value among move-in-ready homes with direct Gulf frontage on Sarasota’s barrier islands. Built to the highest Florida Green Building Coalition standards, this home is majestically poised 13.9' above sea level to appreciate rolling waves gently lapping against the rocks and sandy shoreline below. Quintessential Old Florida charm defines this rare offering, set on beautifully landscaped, gated grounds.
The main home showcases wall-to-wall, floor-to-ceiling windows and sliders overlooking the Gulf, filling the interiors with natural light. The living room features a striking tiered ceiling, recessed lighting, a new wood-burning fireplace with a shiplap accent wall, custom built-in bookcases, and electronic shades. Hardwood floors run throughout. The light-filled kitchen offers stunning Gulf views and features a large custom-built island with breakfast bar and second sink, quartz countertops, artistic tile backsplash, pendant lighting, a 5-burner induction cooktop, KitchenAid dishwasher, and built-in stacked microwave and convection oven with warming drawers. The dining area boasts extraordinary Gulf views. Two ensuite guest bedrooms, a powder bath with wood-paneled wainscoting, and a laundry room with built-in cabinetry and utility sink conveniently located off the kitchen complete the first level.
The primary suite on the second level is a true retreat with breathtaking Gulf views, a tiered ceiling with fans, a sitting area, and access to a screened terrace. The spa-like bath features dual walk-in closets, a freestanding tub with Gulf views, dual vanities, a walk-in shower, and tile floors. The additional second-floor bedroom boasts wood floors, built-in bookcases, a deck, and a full bath, making it an ideal office space or hobby room as well.
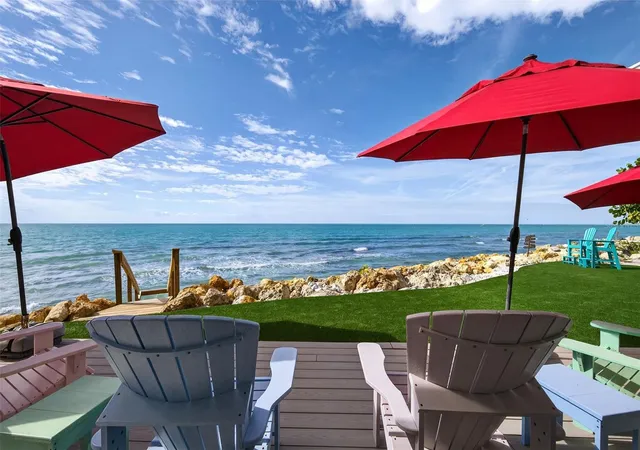
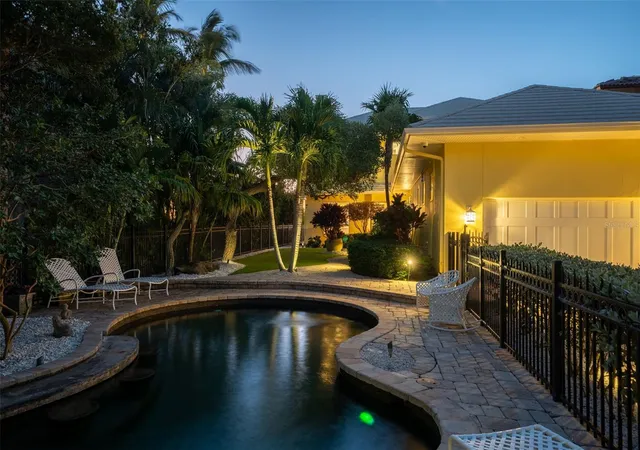
Outdoor amenities include a heated saltwater pool with swim-up seating and a custom waterfall feature, mature tropical landscaping, hurricane-rated windows and doors, a 2-car garage with storage, and gated entry. A beautiful promenade overlooking the Gulf includes a deck, lush care-free turf, and stairs to the shimmering waters and tide pools unique to this area of Sarasota beachfront. The charming guest cottage offers a living room, full kitchen with bar seating, small dining area, laundry, two bedrooms, and one full bath, ideal for hosting guests or extended family.
Recent improvements include full interior and exterior repainting of both the main house and cottage, a new ensuite bath added to a first-level guest bedroom, custom floor-to-ceiling bookcases in the living room and upstairs Gulf-side guest suite, two new AC systems, motorized screens on the upper terrace, a new outdoor deck with filled walk-over beach stairs, and a metal roof installed on the cottage in 2021. A rare Gulf-front opportunity combining privacy, character, and panoramic coastal beauty, all within minutes of dining, shops, and the mainland. The shelling and wade fishing right outside your door are the icing on the cake!
- Houzeo last checked: 6 minutes ago
- Listing updated: November 20, 2026 at 6:42 pm
- Listing Provided by: Kim Ogilvie (941) 951-6660 , Steven Moore | MICHAEL SAUNDERS & COMPANY (941) 951-6660
- Source: Stellar MLS-FL as distributed by MLS GRID | MLS#:

Property Details
Status
Active
Type
Single Family Residence
No. of Stories
2
County
City
Neighborhood
--
Year Built
1969
HOA Fees
-
Finished Area
4,561 sqft
Lot Size
19,466 sqft lot
Basement Area
- sqft
MLS Name
Stellar MLS
MLS Number
A4713236
MLS Status
Active
Days on Market
5
Cumulative Days on Market
4
Continue Your Journey in App
Find your dream home, receive real-time updates, and many more!
Location
Facts & Features
Rooms
Bedrooms & bathrooms
Bedrooms: 6
Bathrooms: 6
Living Room
Level: First
Kitchen
Level: First
Primary Bedroom
Level: Second
Primary Bathroom
Level: Second
Bedroom 2
Level: Second
Bathroom 2
Level: Second
Bedroom 3
Level: First
Bathroom 3
Level: First
Bedroom 4
Level: First
Bathroom 4
Level: First
Bedroom 5
Level: First
Additional Bedroom
Level: First
Bathroom 5
Level: First
Interior
Interior Features
Built In Features, Ceiling Fans(s), Crown Molding, Dry Bar, High Ceilings, Kitchen/family Room Combo, Primary Bedroom Upstairs, Solid Surface Counters, Stone Counters, Thermostat, Walk In Closet(s), Window Treatments
Sewer
Public Sewer
Cooling
Central Air
Exterior Features
Balcony, Lighting, Private Mailbox
Heating
Central
Flooring
Wood
Window Features
Window Treatments
Appliances
Built In Oven, Dishwasher, Disposal, Dryer, Microwave, Range, Range Hood, Refrigerator, Washer
Construction
Year Built
Year Built: 1969
Home type
Single Family Residence
Architectural Style
Custom, Florida
Roof
Metal
Construction Materials
Stucco
Foundation Details
Stem Wall
Property Condition
Completed
Utilities & Energy
Fireplace Features
Family Room, Wood Burning
Laundry Features
Inside, Laundry Room
Water Source
Public
Parking Features
Boat, Driveway, Garage Door Opener, Oversized, Workshop In Garage
Utilities
Cable Connected, Electricity Connected, Other, Phone Available, Sewer Connected, Water Connected
Pool Features
In Ground, Salt Water
Security Features
Security Gate, Security System, Smoke Detector(s)
Other Features
Community Features
Street Lights
Patio And Porch Features
Covered, Patio
Subdivision Name
Point Of Rocks Sub
Lot Features
Coastal Construction Control Line, Flood Zone, Landscaped, Near Public Transit, Paved
Vegetation
Trees/landscaped
Price History
| Date | Event | Price |
|---|---|---|
11/16/2026 Source: | Listed for Sale | $6,750,000 $1,480/sqft |
07/14/2026 Source: | Listing Removed | $6,750,000 +28.57% $1,480/sqft |
02/19/2021 Source: | Sold | $5,250,000 +0.02% $1,151/sqft |
04/23/2019 Source: | Price Decreased | $5,249,000 -4.55% $1,151/sqft |
09/07/2016 Source: | Listing Removed | $5,499,000 +96.39% $1,206/sqft |

Show more
Find Homes by Property Features in Sarasota, FL
Nearby New Homes For Sale

Based on information from Stellar MLS® through Nov 22, 2026, 09:30PM as submitted to and distributed by MLS GRID. All data is obtained from various sources and may not have been verified by the broker or MLS GRID. Supplied Open House Information is subject to change without notice. All information should be independently reviewed and verified for accuracy. Properties may or may not be listed by the office/agent presenting the information. IDX information is provided exclusively for consumers’ personal non-commercial use. It may not be used for any purpose other than to identify prospective properties consumers may be interested in purchasing. The data is deemed reliable but is not guaranteed by MLS GRID. The use of the MLS GRID Data may be subject to an end-user license agreement prescribed by the Member Participant’s applicable MLS, if any, and as amended from time to time. © 2026 Stellar MLS. All Rights Reserved.
 Advertising Broker: Fred McGill | Simple Showing, Inc