- Overview
- Description
- Property Details
- Location
- Facts & Features
- Getting Around
- Nearby Homes


$355,000
Monthly Est:$1,767
 4 Beds
 3 Baths
2 full baths + 1 half bath
 2,232sqft
7153 Teresita Trl, Dallas, TX 75227
$355,000
$1,767/moEst:
Get Pre-Approved
Single Family Residence
Built in 1978
$-- HOA
0.26 acre lot
$159/sq.ft
Description
Experience the perfect blend of modern sophistication at 7153 Teresita Trail. This stunning Dallas residence has been meticulously rejuvenated, offering a lifestyle of comfort and contemporary style.
Curb appeal is just the beginning. The home boasts a freshly painted exterior, giving it a crisp, clean presence that stands out in the neighborhood. The entire interior features new designer paint, creating a bright, cohesive, and open concept feel throughout the living spaces. The atmosphere is further elevated by:
New Light Fixtures: Contemporary lighting throughout for a highend, polished look.
New Ceiling Fans: Stylish, energy efficient fans installed in all key rooms.
The heart of the home is an oversized Family room that boast a wood burning fireplace with Natural light. There is a complete suite of brand-new appliances, including:
Stainless Steel Stove Range
Sleek, Modern Vent Hood
High-Efficiency Dishwasher
The living spaces are further elevated by new contemporary light fixtures and stylish ceiling fans, ensuring your home is as cool as it is bright.
The updates extend to the private quarters, where you will find new shower fixtures in the bathrooms, providing a clean, spa-like experience.
Situated in a vibrant Dallas community, this home offers the ideal balance of suburban tranquility and city convenience.
Schedule your showing today for this Teresita Trail gem and prepare to fall in love!
- Houzeo last checked: 12 hours ago
- Listing updated: June 25, 2026 at 5:51 pm
- Listing Provided by: Jesse Watson , Stavona Marie | Walker Watson Group (877) 770-3677
- Source: NTREIS MLS-TX | MLS#: 21180631

Property Details
Status
Pending
Type
Single Family Residence
No. of Stories
1
County
City
Neighborhood
Year Built
1978
HOA Fees
-
Finished Area
2,232 sqft
Lot Size
0.26 acre lot
Basement Area
- sqft
MLS Name
NTREIS MLS
MLS Number
21180631
MLS Status
Pending
Cumulative Days on Market
109

Continue Your Journey in App
Find your dream home, receive real-time updates, and many more!
Download App
Continue Your Journey in App
Find your dream home, receive real-time updates, and many more!
Location
Facts & Features
Rooms
Bedrooms & bathrooms
Bedrooms: 4
Bathrooms: 3
Laundry
Level: First
Area: 100.00 Square Feet
Dimensions: 10 x 10
Kitchen
Level: First
Area: 195.00 Square Feet
Dimensions: 13 x 15
DiningRoom
Level: First
Area: 100.00 Square Feet
Dimensions: 10 x 10
Bedroom
Level: First
Area: 144.00 Square Feet
Dimensions: 12 x 12
Bedroom
Level: First
Area: 144.00 Square Feet
Dimensions: 12 x 12
Bedroom
Level: First
Area: 182.00 Square Feet
Dimensions: 13 x 14
FamilyRoom
Level: First
Area: 289.00 Square Feet
Dimensions: 17 x 17
PrimaryBedroom
Level: First
Area: 255.00 Square Feet
Dimensions: 15 x 17
Interior
Heating
Central, Fireplaces, Zoned
Sewer
Public Sewer
Flooring
Carpet, Tile
Cooling
Attic Fan, Central Air, Ceiling Fans, Zoned
Exterior Features
Covered Courtyard
Interior Features
Cathedral Ceilings, Eat In Kitchen, Open Floorplan, Paneling Wainscoting, Vaulted Ceilings, Walk In Closets
Window Features
Skylights
Appliances
Built In Gas Range, Dishwasher, Electric Cooktop, Electric Oven, Microwave
Construction
Year Built
Year Built: 1978
Home type
Single Family Residence
Roof
Composition
Architectural Style
Traditional, Detached
Foundation Details
Slab
Construction Materials
Brick
Utilities & Energy
Utilities
Cable Available, Electricity Available, Natural Gas Available, Municipal Utilities, Phone Available, Sewer Available, Separate Meters, Water Available
Laundry Features
Washer Hookup, Dryer Hookup, Electric Dryer Hookup, Gas Dryer Hookup, Laundry In Utility Room
Parking Features
Concrete, Driveway, Garage, Garage Door Opener, Inside Entrance, Kitchen Level, Garage Faces Rear
Fireplace Features
Family Room, Gas, Masonry, Wood Burning
Pool Features
Fenced, Gunite, In Ground, Outdoor Pool, Pool, Private
Security Features
Fire Alarm
Water Source
Public
Other Features
Patio And Porch Features
Rooftop, Covered
Lot Features
Interior Lot, Landscaped, Subdivision
Subdivision Name
Buckner Terrace
Disclosures
Municipal Utility District Disclosure
Community Features
Sidewalks
Price History
| Date | Event | Price |
|---|---|---|
06/25/2026 Source: | Pending | $355,000 $159/sqft |
06/19/2026 Source: | Contingent (Active Under Contract) | $355,000 $159/sqft |
06/04/2026 Source: | Price Decreased | $355,000 -4.05% $159/sqft |
04/25/2026 Source: | Price Decreased | $370,000 -2.63% $166/sqft |
02/15/2026 Source: | Listed for Sale | $380,000 +15766.39% $170/sqft |

Show more
Nearby Homes


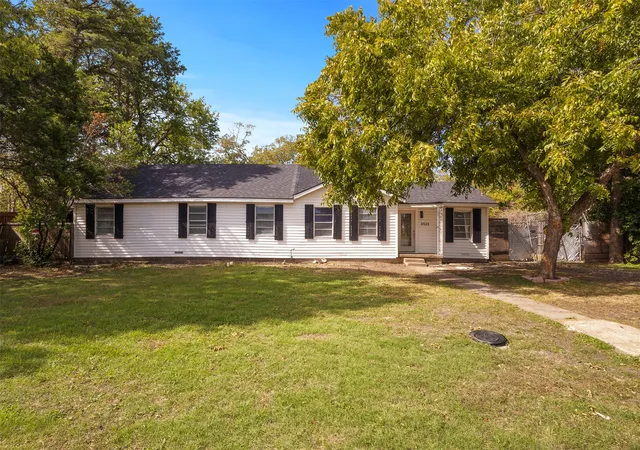


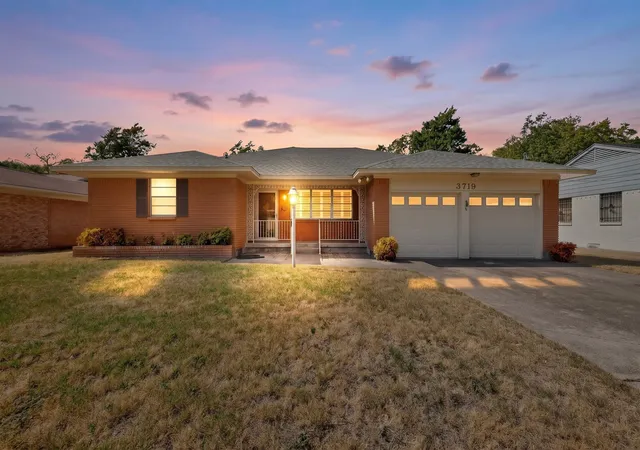
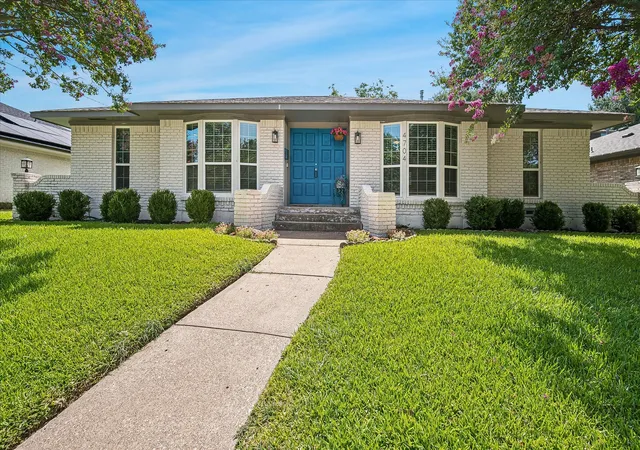
Find Homes by Property Features in Dallas, TX
Nearby New Homes For Sale

Based on information from the North Texas Real Estate Information Systems, Inc., through Oct 22, 2026, 03:45PM. Information is provided exclusively for consumers’ personal, non-commercial use. It may not be used for any purpose other than to identify prospective properties consumers may be interested in purchasing. Data is deemed reliable but is not guaranteed accurate. This website may not include listings or property addresses of sellers who have directed their listing brokers to withhold their listing or their property address from display on the Internet. ©2026 North Texas Real Estate Information Systems, Inc. All Rights Reserved.
 Advertising Broker: Michelle Brecker | Pathway To Home Realty
