
- Overview
- Description
- Property Details
- Location
- HOA Management
- Facts & Features
- Getting Around


$297,000
Monthly Est:$1,478
 3 Beds

3 full baths + 1 half bath
 2,112sqft
7154 Marsh Rd, Indianapolis, IN 46278
$297,000
$1,478/moEst:
Condominium
Built in 2010
$355/mo HOA
-- sqft lot
$141/sq.ft
Description
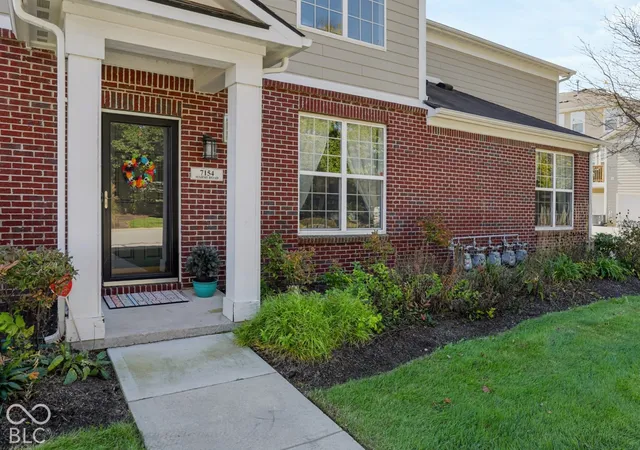
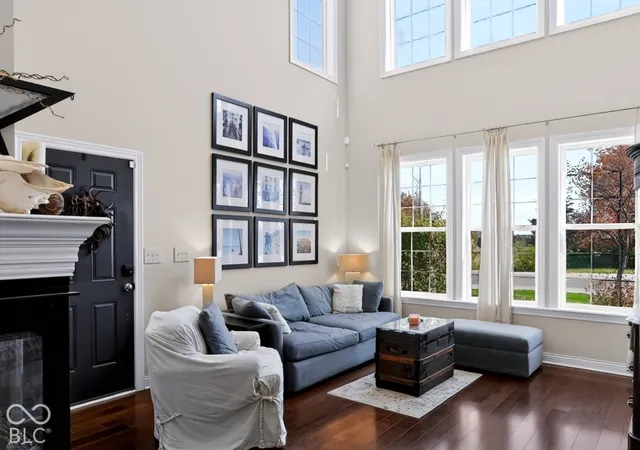
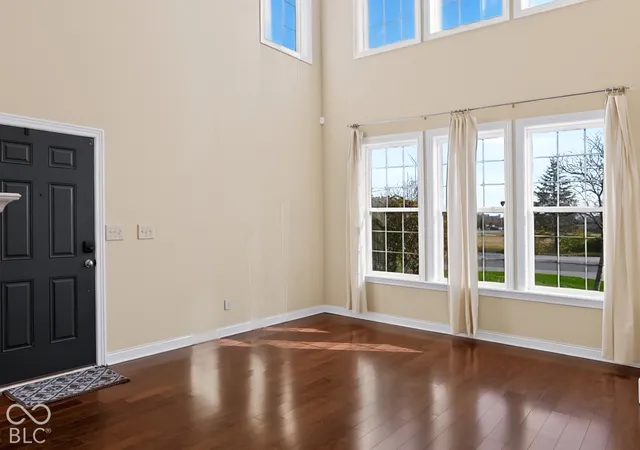
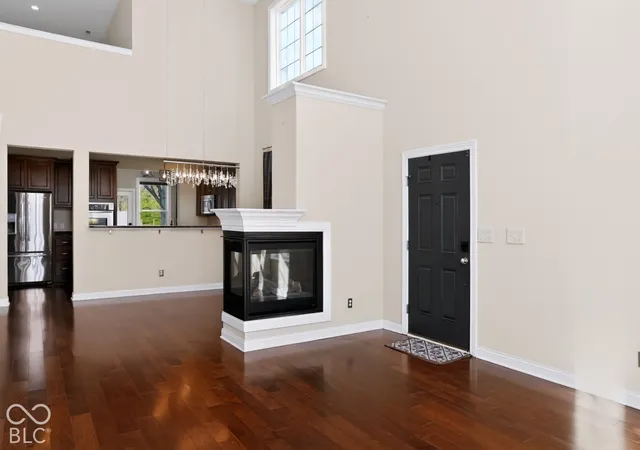
Welcome to 7154 Marsh Rd, a desirable Westbourne end-unit condo featuring the popular Tribeca floor plan with the primary bedroom on the main level. Step inside and your eyes go straight up to the 18-foot ceilings in the great room, where a 3-sided gas fireplace with blower adds warmth and character to the open layout. The dining room flows into the kitchen through a granite bar extension, giving you extra seating for casual meals or easy entertaining. The kitchen was upgraded at build with the gourmet package, so you get a gas cooktop, double wall oven, granite countertops, stainless steel appliances, and upgraded 42" cabinets. Just off the kitchen, a sunroom works well as a breakfast room or a quiet place to read with your morning coffee. The primary suite includes a relaxing jetted garden tub, and the main level also offers a laundry room, a half bath, and a 2-car attached garage. Upstairs, a light and bright loft includes a nook made for a home office, plus two more bedrooms, each with private access to its own full bath. Thoughtful upgrades include the eSMART Plus energy efficiency package, a Nest thermostat, Chamberlain MyQ smart garage, smart CO/smoke detectors, and new carpet and updated lighting in 2026. Located right off I-465 in the Traders Point area, this home puts shopping and dining close by and keeps your commute to downtown Indianapolis simple. A 1-year home warranty is offered for added peace of mind. **SELLER CREDIT OFFER: Pay 2% less in interest your first year! Seller is offering a credit up to $7000 (with an acceptable offer) to cover the cost of a 2/1 temporary buy-down. This reduces the interest rate by 2% the first year of their loan and 1% the second year. Buyer is not obligated to use the credit for a 2/1 buydown. An additional $1000 lender credit is available and will be applied towards the buyer's closing costs and prepaids if the buyer chooses to use the seller's preferred lender: Shane Welker with Milestone Home Lending, NMLS: 311804.
- Houzeo last checked: 13 minutes ago
- Listing updated: November 20, 2026 at 2:32 pm
- Listing Provided by: Scott Lindsay | CENTURY 21 Scheetz (317) 873-1700
- Source: Metropolitan Indianapolis Board of REALTORS (MIBOR) MLS-IN as distributed by MLS GRID | MLS#:

Property Details
Status
Active
Type
Condominium
No. of Stories
-
County
City
Neighborhood
Year Built
2010
HOA Fees
$355/mo
Finished Area
2,112 sqft
Lot Size
-- sqft lot
Basement Area
- sqft
MLS Name
Metropolitan Indianapolis Board of REALTORS (MIBOR) MLS
MLS Number
22137245
MLS Status
Active
Days on Market
2
Cumulative Days on Market
2
Open House
Continue Your Journey in App
Find your dream home, receive real-time updates, and many more!
Location
HOA Management
N/A
HOA Fees
$355/ Monthly
Amenities
 Amenities and services may be covered by one or multiple associations and service providers.
Insurance
 Insurance
Maintenance
 Maintenance
Snow Removal
 Snow Removal
Management
 Management
Irrigation
Association Home Owners
Lawncare
Disclaimer: Amenities are based on third-party information and may vary; buyers must independently verify all amenities, as information is deemed reliable but not guaranteed.
Facts & Features
Rooms
Bedrooms & bathrooms
Bedrooms: 3
Bathrooms: 4
Great Room
Level: Main
Area: 224.00 Square Feet
Dimensions: 16x14
Dining Room
Level: Main
Area: 121.00 Square Feet
Dimensions: 11x11
Kitchen
Level: Main
Area: 98.00 Square Feet
Dimensions: 14x7
Laundry
Level: Main
Area: 25.00 Square Feet
Dimensions: 5x5
Master Bedroom
Level: Main
Area: 180.00 Square Feet
Dimensions: 15x12
Bedroom 2
Level: Upper
Area: 156.00 Square Feet
Dimensions: 13x12
Bedroom 3
Level: Upper
Area: 132.00 Square Feet
Dimensions: 12x11
Sun Room
Level: Main
Area: 63.00 Square Feet
Dimensions: 9x7
Loft
Level: Upper
Area: 228.00 Square Feet
Dimensions: 19x12
Interior
Cooling
Central Air
Heating
Forced Air, Natural Gas
Interior Features
Bath Sinks Double Main, Breakfast Bar, High Ceilings, Paddle Fan, Pantry, Smart Thermostat, Walk In Closet(s), Wood Work Painted
Window Features
Screens, Vinyl Windows
Appliances
Gas Cooktop, Dishwasher, Dryer, Disposal, Gas Water Heater, Micro Hood, Oven, Double Oven, Refrigerator, Washer
Construction
Year Built
Year Built: 2010
Home type
Condominium
Architectural Style
Traditional
Foundation Details
Slab
Construction Materials
Brick, Cement Siding
Property Condition
Updated/remodeled
Utilities & Energy
Parking Features
Attached
Fireplace Features
Two Sided, Great Room
Association Amenities
Insurance, Maintenance Grounds, Maintenance, Management, Snow Removal
Water Source
Public
Other Features
Community Features
Sidewalks, Street Lights
Subdivision Name
Westbourne
Price History
| Date | Event | Price |
|---|---|---|
11/19/2026 Source: | Listed for Sale | $297,000 $141/sqft |

Find Homes by Property Features in Indianapolis, IN

Based on information from MIBOR REALTOR® Association through Nov 21, 2026, 09:00AM as submitted to and distributed by MLS GRID. The Broker Listing Cooperative® listing service's Listing information is deemed reliable but is not guaranteed accurate by the Broker Listing Cooperative® listing service. All data is obtained from various sources and may not have been verified by broker or Broker Listing Cooperative listing service. Supplied Open House Information is subject to change without notice. All information should be independently reviewed and verified for accuracy. Properties may or may not be listed by the office/agent presenting the information. IDX information is provided exclusively for consumers personal non-commercial use. It may not be used for any purpose other than to identify prospective properties consumers may be interested in purchasing. The data is deemed reliable but is not guaranteed by MLS GRID. The use of the MLS GRID Data may be subject to an end-user license agreement prescribed by the Member Participant’s applicable MLS, if any, and as amended from time to time. All Rights Reserved. © 2026 MIBOR REALTOR® Association.
 Advertising Broker: Jonah Hartsburg | Hoosier Hub Realty