- Overview
- Description
- Property Details
- Location
- HOA Management
- Facts & Features
- Getting Around
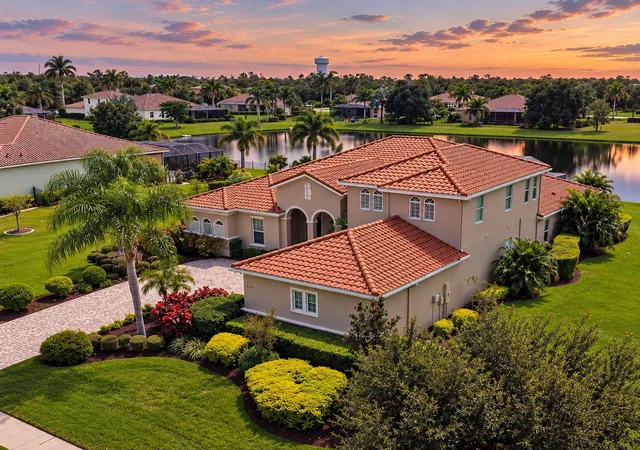
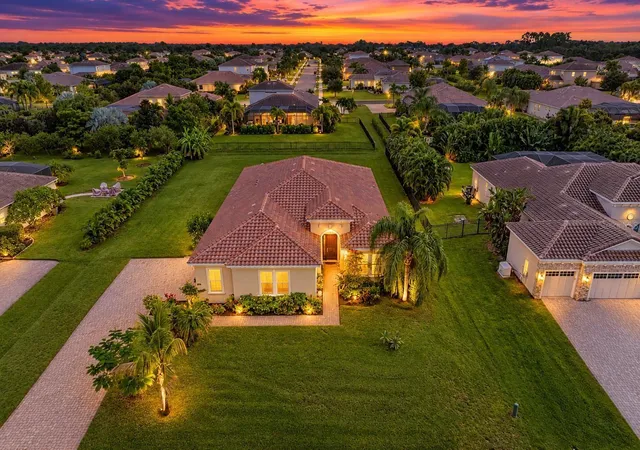
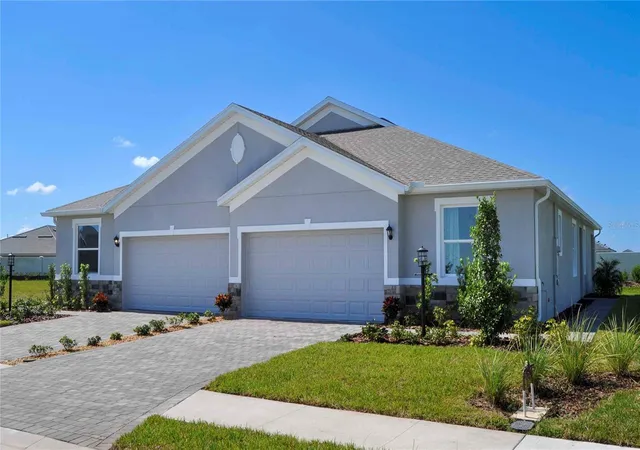
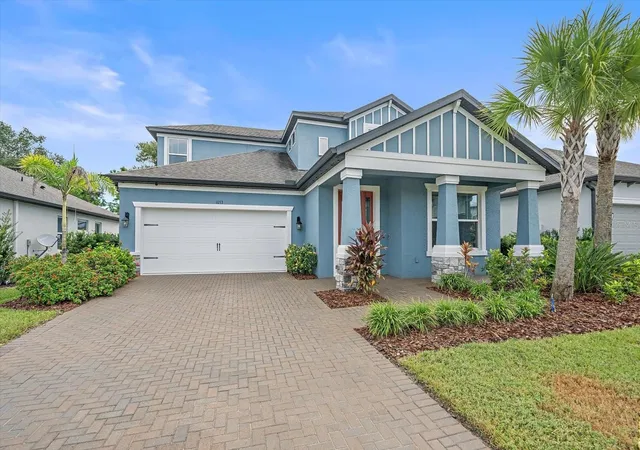
- Nearby Homes

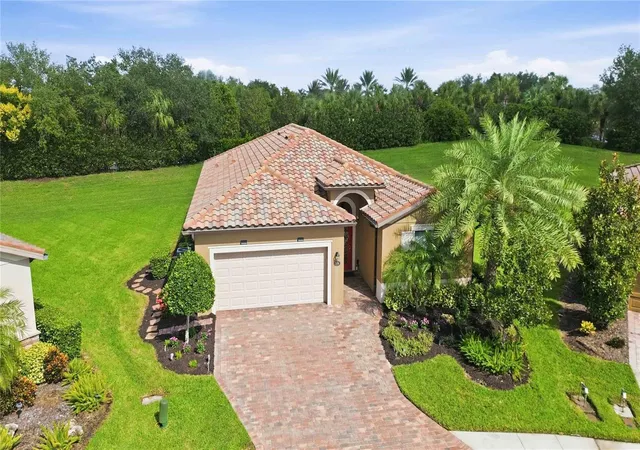


$525,000
Monthly Est:$2,613
 3 Beds
 3 Baths
3 full baths
 2,006sqft
7156 Marsh View Ter, Bradenton, FL 34212
$525,000
$2,613/moEst:
Get Pre-Approved
Single Family Residence
Built in 2017
$156.67/mo HOA
11,713 sqft lot
$262/sq.ft
Description
Live the River Strand lifestyle with resort-style pools, fitness, dining, tennis and pickleball, golf and a full calendar of community events right outside your door.
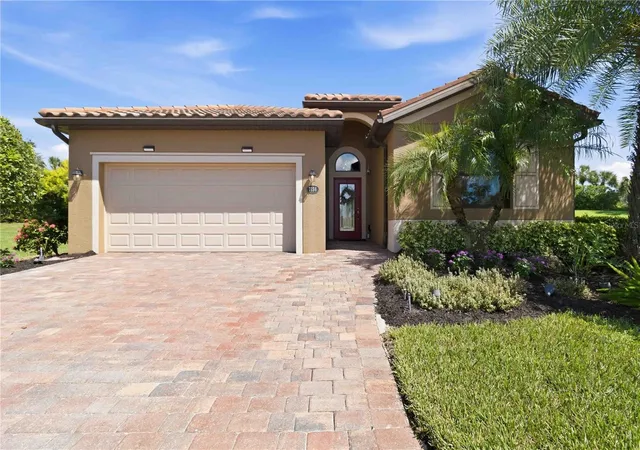
Tucked on a quiet cul-de-sac in the gated Sanctuary neighborhood of River Strand Golf & Country Club, this beautifully upgraded Trevi floor plan offers privacy and everyday convenience in the same address.
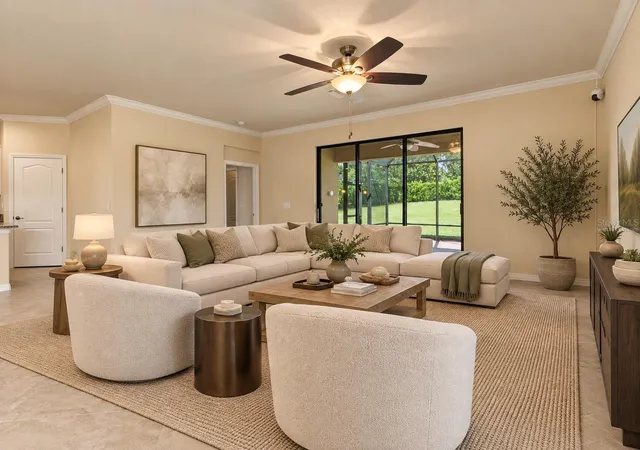
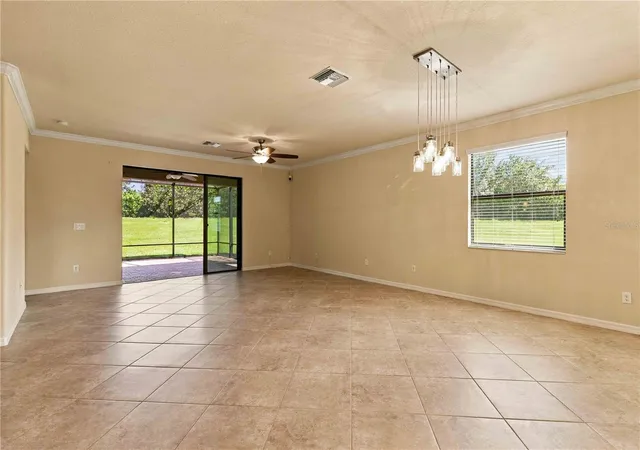
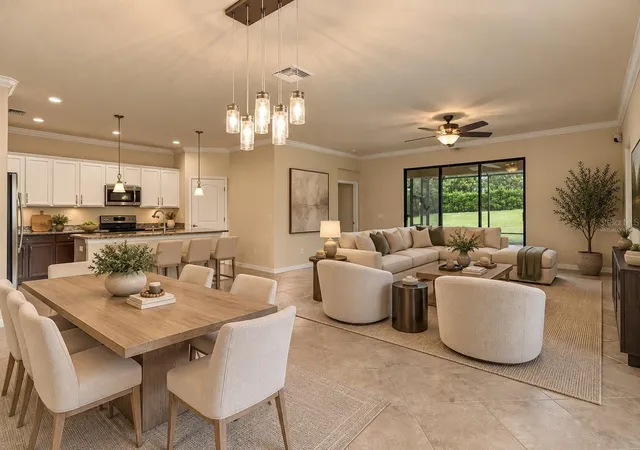
Inside is an open, airy great-room layout with three spacious bedrooms, three full baths, and a separate office or den. Luxury vinyl plank runs through every bedroom and the office, waterproof and carrying a lifetime warranty. Tile covers the main living areas. No carpet anywhere.
The kitchen offers granite countertops, stainless steel appliances and a functional layout built for everyday living and entertaining. The primary bedroom carries custom-designed his-and-hers closets for upgraded storage and organization.
All appliances convey. Chandeliers and ceiling fans convey.
Outside, an extended lanai opens to a separate patio, the garage floor is finished in granite, and custom outdoor lighting carries the evening. The entire exterior was professionally painted last year in Sherwin-Williams Emerald, a premium and durable finish.
And then there is the yard. Peaceful, and large enough to hold the custom pool you design yourself rather than the one a builder chose for you. That is the piece most homes in here cannot offer.
Social membership conveys. No golf membership.
Then the amenities. Two clubhouses, the Main and the Sanctuary, one of them recently renovated. Nine satellite pools around the community. Two state-of-the-art fitness facilities. Fine dining, and a tiki bar at the main pool. Nine Har-Tru tennis courts, eight pickleball courts, walking and biking trails, and a new kids playground. Golf on a 27-hole course, availability based. A lifestyle director coordinates weekly and monthly events.
The gate is staffed, security roves, and the HOA covers internet, cable, landscaping and irrigation.
Easy access to I-75, and Heritage Harbour Marketplace is walking distance with Costco, Target, restaurants and retail.
Pre-listing appraisal on file dated 01/14/2026, available upon request.
The community reports an ongoing clubhouse renovation project with an estimated budget of approximately $10 million. Details, scope and timelines are subject to change; buyer to verify.
- Houzeo last checked: 4 minutes ago
- Listing updated: October 3, 2026 at 7:06 pm
- Listing Provided by: Lyndsey Ashley, PLLC (941) 299-6161 | KW COASTAL LIVING III (941) 900-4151
- Source: Stellar MLS-FL | MLS#: A4707687

Property Details
Status
Active
Type
Single Family Residence
No. of Stories
1
County
City
Neighborhood
Year Built
2017
HOA Fees
$156.67/mo
Finished Area
2,006 sqft
Lot Size
11,713 sqft lot
Basement Area
- sqft
MLS Name
Stellar MLS
MLS Number
A4707687
MLS Status
Active
Days on Market
9
Cumulative Days on Market
4

Continue Your Journey in App
Find your dream home, receive real-time updates, and many more!
Download App
Continue Your Journey in App
Find your dream home, receive real-time updates, and many more!
Location
HOA Management
Sheila Bryant
HOA Fees
$400/ Quarterly
Heritage Harbour Master Association
HOA Fees
$70/ Quarterly
Amenities
 Amenities and services may be covered by one or multiple associations and service providers.
 Cable TV
 Security Guard
 Golf
Golf
 Basket Ball
 Gym
Gym
 Maintenance
 Internet
 Tennis
 Club House
 Park Playground
 Pool
Pool
 Security Gate
 Spa
Spa
 Sports Court
Private Road
Recreational Facilities
Other
Recreation Facilities
Disclaimer: Amenities are based on third-party information and may vary; buyers must independently verify all amenities, as information is deemed reliable but not guaranteed.
Facts & Features
Rooms
Bedrooms & bathrooms
Bedrooms: 3
Bathrooms: 3
Bathroom 2
Level: First
Area: 100.00 Square Feet
Dimensions: 10x10
Bathroom 3
Level: First
Area: 132.00 Square Feet
Dimensions: 12x11
Dining Room
Level: First
Area: 180.00 Square Feet
Dimensions: 15x12
Kitchen
Level: First
Area: 110.00 Square Feet
Dimensions: 11x10
Living Room
Level: First
Area: 252.00 Square Feet
Dimensions: 18x14
Primary Bathroom
Level: First
Primary Bedroom
Level: First
Area: 210.00 Square Feet
Dimensions: 14x15
Office
Level: First
Area: 100.00 Square Feet
Dimensions: 10x10
Interior
Flooring
Ceramic Tile, Luxury Vinyl
Heating
Central
Appliances
Built In Oven, Cooktop, Dishwasher, Dryer, Microwave, Range, Refrigerator, Washer
Cooling
Central Air
Exterior Features
Hurricane Shutters, Storage
Interior Features
Eat In Kitchen, Open Floorplan, Solid Surface Counters, Split Bedroom, Walk In Closet(s)
Sewer
Public Sewer
Construction
Year Built
Year Built: 2017
Home type
Single Family Residence
Construction Materials
Block, Stucco
Foundation Details
Slab
Roof
Tile
Utilities & Energy
Water Source
Public
Association Amenities
Basketball Court, Clubhouse, Fence Restrictions, Fitness Center, Gated, Golf Course, Pickleball Court(s), Playground, Pool, Recreation Facilities, Security, Spa/hot Tub, Tennis Court(s)
Laundry Features
Inside, Laundry Room
Utilities
Bb/hs Internet Available, Cable Available, Electricity Connected
Other Features
Community Features
Association Recreation Owned, Clubhouse, Deed Restrictions, Fitness Center, Gated Community Guard, Golf Carts Ok, Golf, Irrigation Reclaimed Water, Park, Playground, Pool, Restaurant, Sidewalks, Tennis Court(s)
Lot Features
Cul De Sac
Subdivision Name
Heritage Harbour Subphase J Unit 3b
Price History
| Date | Event | Price |
|---|---|---|
09/29/2026 Source: | Listed for Sale | $525,000 +14483.33% $262/sqft |
09/04/2026 Source: | Listing Removed | $3,600 $2/sqft |
06/28/2026 Source: | Price Decreased | $3,600 -8.86% $2/sqft |
06/15/2026 Source: | Listed for Sale | $3,950 $2/sqft |
06/03/2026 Source: | Coming Soon | $3,950 -99.25% $2/sqft |

Show more
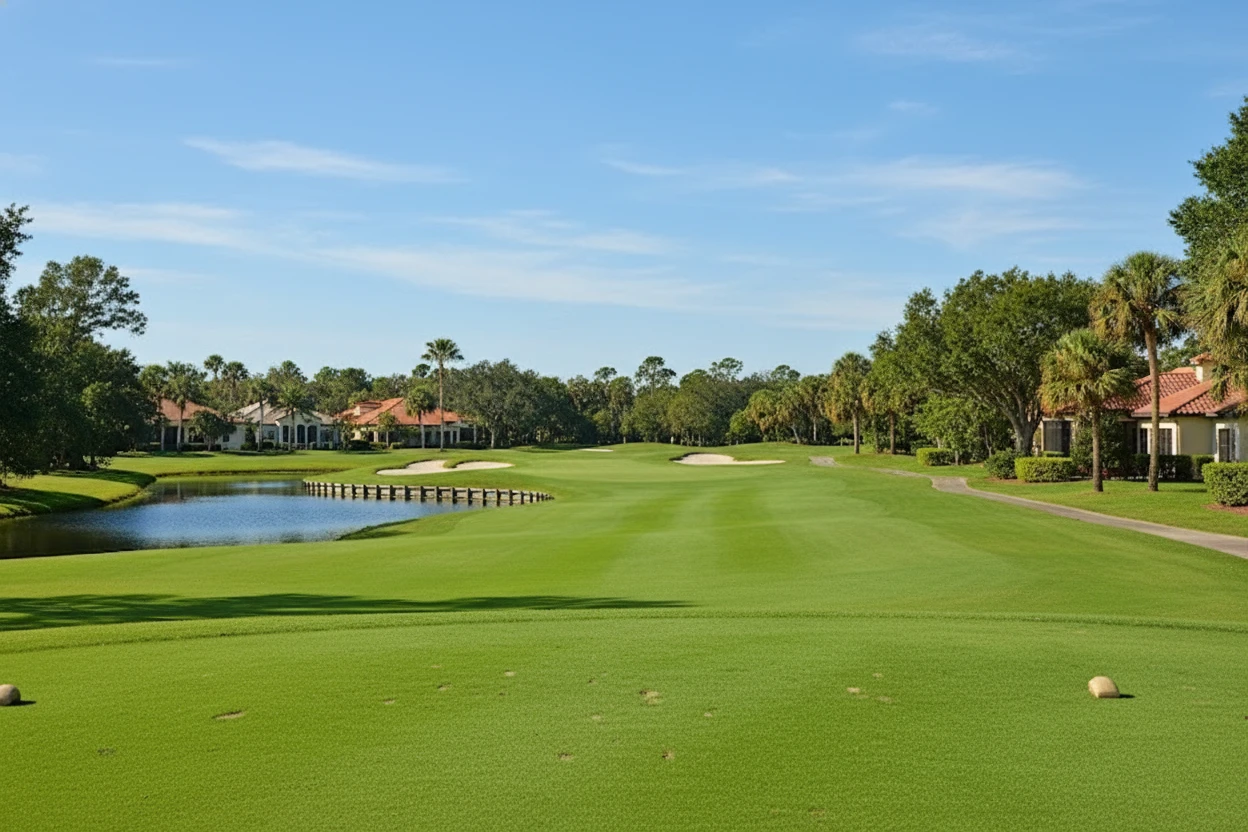
River Strand Ranks #8 in Bradenton, FL

Homes

Rental Prices

Median Home Price
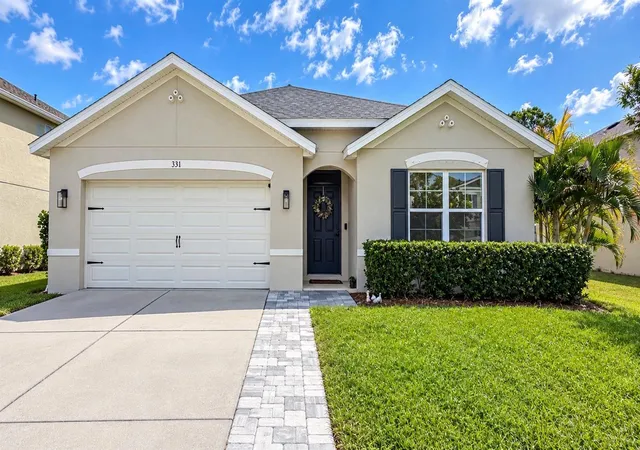
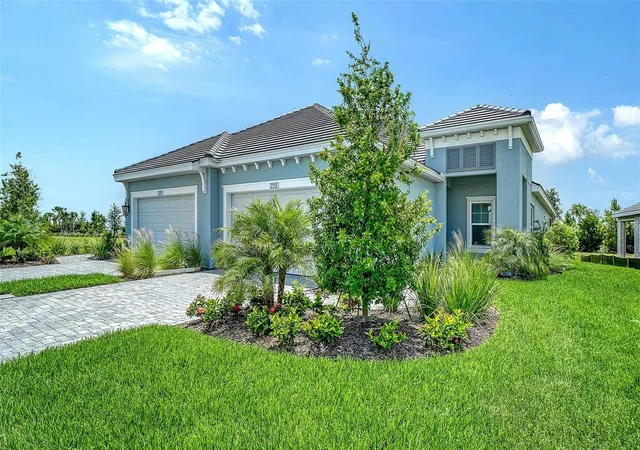
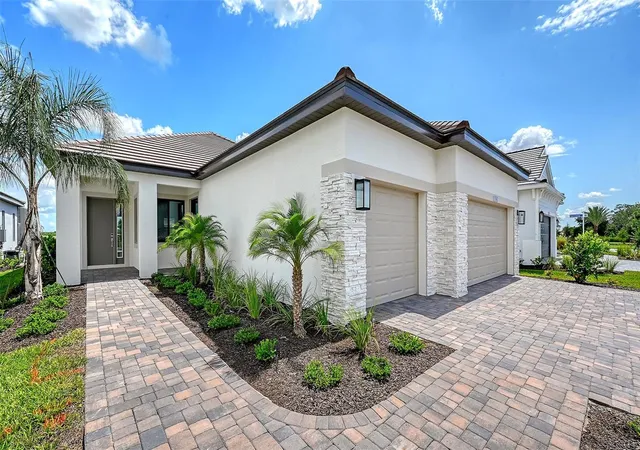
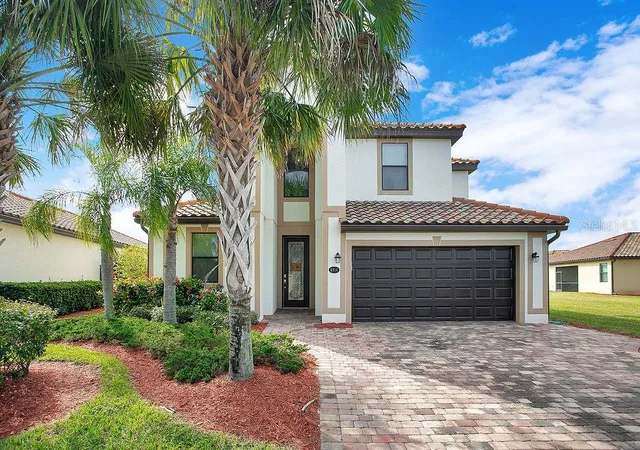
Nearby Homes
Find Homes by Property Features in Bradenton, FL
Nearby New Homes For Sale

Based on information from Stellar MLS® through Oct 08, 2026, 10:45PM as submitted to and distributed by MLS GRID. All data is obtained from various sources and may not have been verified by the broker or MLS GRID. Supplied Open House Information is subject to change without notice. All information should be independently reviewed and verified for accuracy. Properties may or may not be listed by the office/agent presenting the information. IDX information is provided exclusively for consumers’ personal non-commercial use. It may not be used for any purpose other than to identify prospective properties consumers may be interested in purchasing. The data is deemed reliable but is not guaranteed by MLS GRID. The use of the MLS GRID Data may be subject to an end-user license agreement prescribed by the Member Participant’s applicable MLS, if any, and as amended from time to time. © 2026 Stellar MLS. All Rights Reserved.
 Advertising Broker: Fred McGill | Simple Showing, Inc