Andover RE
Powered by 
- 2
- Overview
- Description
- Property Details
- Location
- Facts & Features
- Getting Around
- Nearby Homes

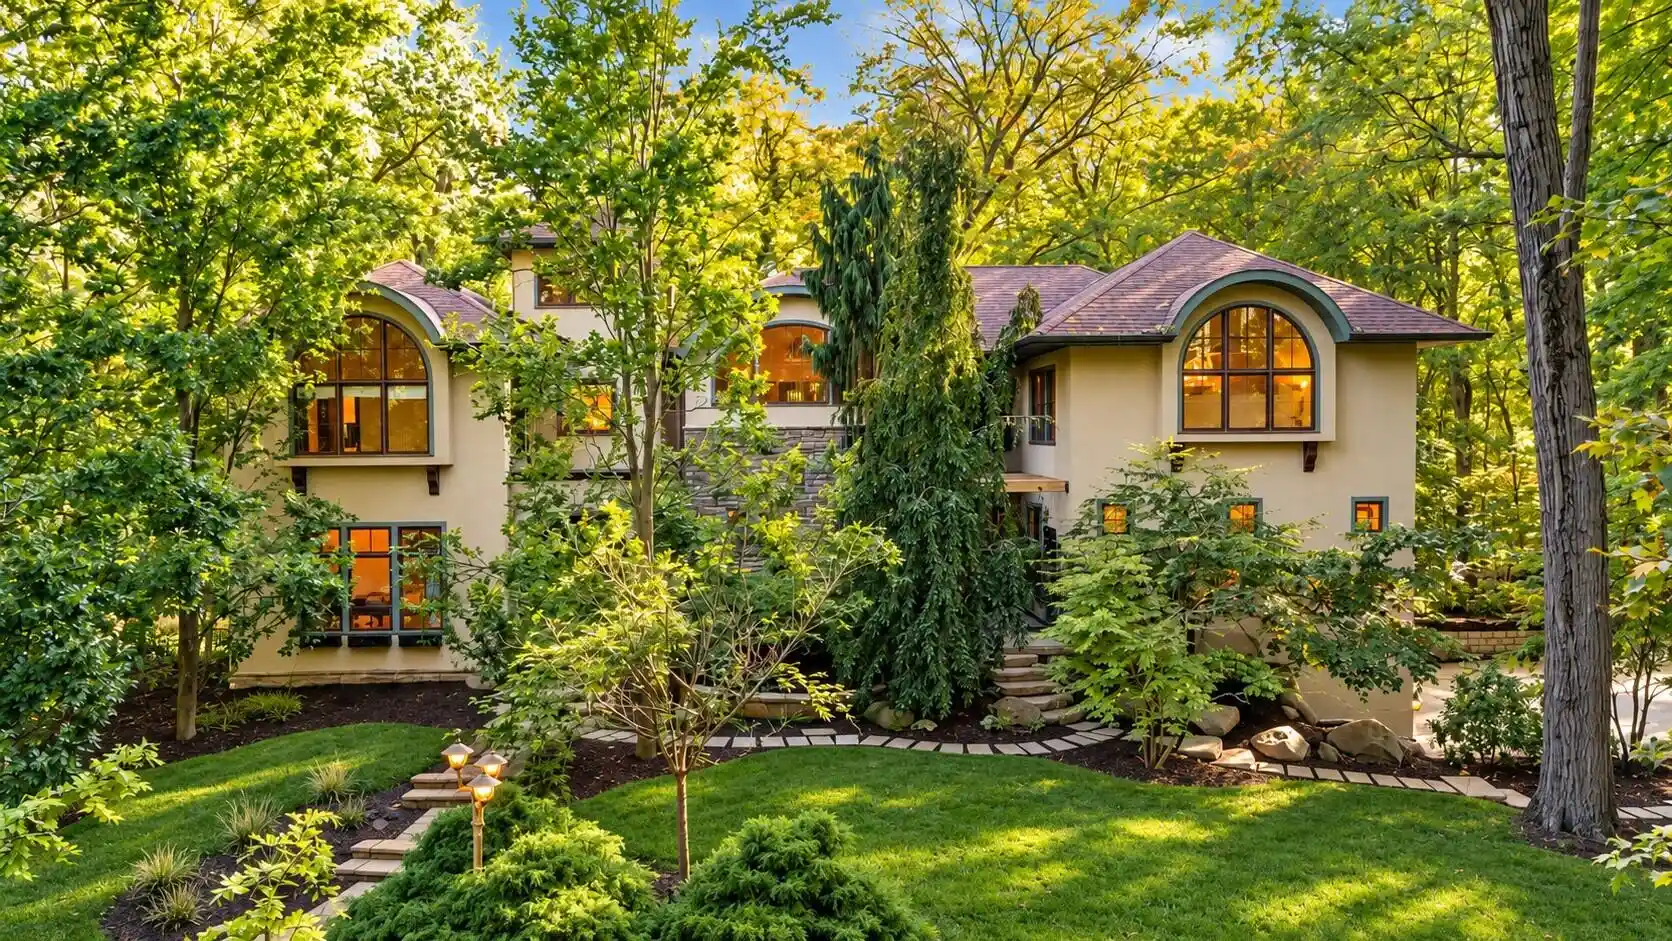


$2,750,000
Monthly Est:$13,688
 5 Beds
 6 Baths
5 full baths + 1 half bath
 6,812sqft
7156 Orchard Ave, Harbert, MI 49115
$2,750,000
$13,688/moEst:
Get Pre-Approved
Single Family Residence
Built in 2005
$-- HOA
2.8 acres lot
$404/sq.ft
Description
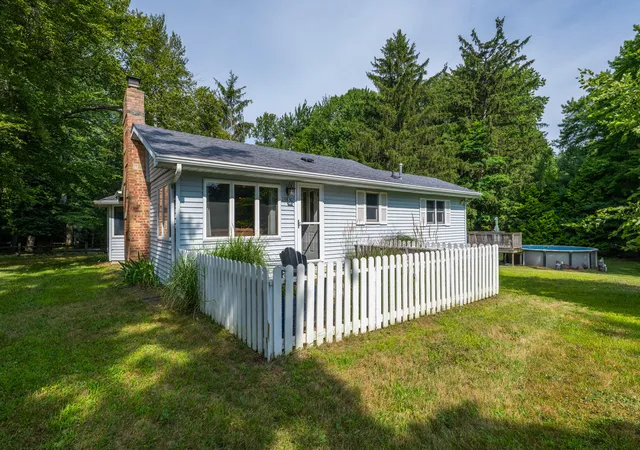
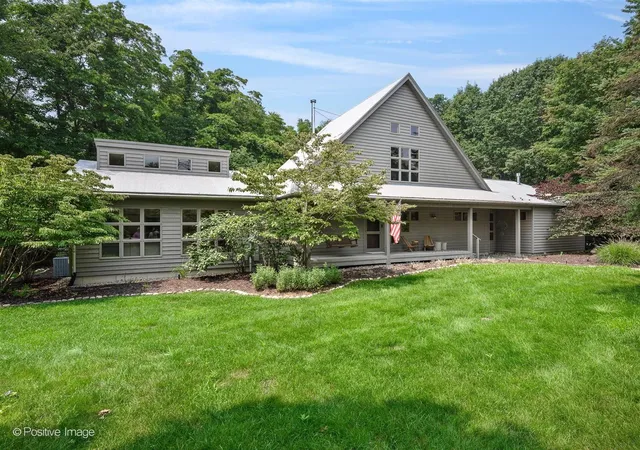
At the quiet end of Orchard Avenue, a tree-lined drive leads to a Mediterranean-inspired coastal residence with guest cottage set on 2.8 acres of private Lake Michigan backdune forest. Mature trees, landscaped gardens, and seasonal stream create a peaceful setting just minutes from Harbor Country's sandy beaches. The landscaped approach leads past a charming koi pond to the home's welcoming covered entry. Inside, woodland views unfold through soaring two-story windows in the dramatic living room, where handsome barley-twist columns, travertine floors, and a striking stone fireplace establish the home's distinctive architectural character. The 6,800 square foot main residence is equally suited to everyday comfort and memorable gatherings with family and friends. A chef's kitchen with two islands, a wood-burning pizza oven, and an adjoining butler's pantry complements the home's spacious dining area. Just beyond, a screened porch with its own fireplace overlooks the surrounding woodland,an inviting place to linger from morning coffee through evening conversation. Five bedrooms include primary suites on both the main and upper levels. A home office with walls of glass, loft sitting room, media room, and expansive recreation spaces offer places to work, unwind, and come together. Other amenities include generous laundry and project room, ample storage, and a three-car garage. Outside, stone patios, a hot tub, and woodland pathways extend the living experience into the surrounding landscape. The expansive grounds offer room for a future swimming pool and additional outdoor amenities. Set apart from the main residence, a charming one-bedroom guest cottage with its own fireplace provides family and friends with a welcoming private retreat. With exceptional privacy, space for generations to gather, and nearby public access to Lake Michigan, this distinctive property captures the relaxed spirit of life in Harbert. Select images have been digitally enhanced.
- Houzeo last checked: 1 minute ago
- Listing updated: October 31, 2026 at 7:41 am
- Listing Provided by: Rob Gow (269) 612-4104 , Chris Pfauser | Berkshire Hathaway HomeServices Chicago (269) 469-8300
- Source: Realcomp MLS-MI | MLS#: 69026056762

- Originating MLS: Southwestern Michigan Association of REALTORS
Property Details
Status
Active
Type
Single Family Residence
No. of Stories
3
County
City
Neighborhood
--
Year Built
2005
HOA Fees
-
Finished Area
6,812 sqft
Lot Size
2.8 acres lot
Basement Area
- sqft
MLS Name
Realcomp MLS
MLS Number
69026056762
MLS Status
Active
Days on Market
6
Cumulative Days on Market
7

Continue Your Journey in App
Find your dream home, receive real-time updates, and many more!
Continue Your Journey in App
Find your dream home, receive real-time updates, and many more!
Location
Facts & Features
Rooms
Bedrooms & bathrooms
Bedrooms: 5
Bathrooms: 6
Interior
Heating
Natural Gas, Radiant
Appliances
Cooktop, Dishwasher, Dryer, Oven, Refrigerator, Washer
Interior Features
Pantry, Vaulted Ceilings
Exterior Features
Spa Hottub, Fountain
Cooling
Ceiling Fans, Central Air
Flooring
Ceramic Tile, Other, Stone, Wood
Sewer
Public Sewer
Construction
Year Built
Year Built: 2005
Home type
Single Family Residence
Architectural Style
Other
Foundation Details
Basement
Construction Materials
Other, Stone, Stucco
Utilities & Energy
Laundry Features
Laundry Chute, Laundry Room, Main Level
Parking Features
Attached, Garage Door Opener, Paved, Unpaved
Water Source
Public
Basement
Full, Walk Out Access
Fireplace Features
Family Room, Living Room, Other Locations
Other Features
Patio And Porch Features
Covered, Patio, Porch, Screened, Terrace
Lot Features
Decorative Pond, Landscaped Ground Cover, Terraced Yard, Wooded
Price History
| Date | Event | Price |
|---|---|---|
10/31/2026 Source: | Listed for Sale | $2,750,000 $404/sqft |
10/24/2026 Source: | Coming Soon | $2,750,000 $404/sqft |

Nearby Homes

Find Homes by Property Features in Harbert, MI
Nearby New Homes For Sale


Based on information from the Board/Association of REALTORS® (alternatively, from the Realcomp II Ltd. MLS) through Oct 31, 2026, 08:30AM. All information provided is deemed reliable, but is not guaranteed to be accurate and should be independently verified. IDX provided courtesy of Realcomp II Ltd. via Andover Real Estate & Houzeo, Copyright 2026 Realcomp II Ltd. Shareholders Any use of search facilities of data on the site, other than by a consumer looking to purchase real estate, is prohibited. IDX information is provided exclusively for consumers' personal, noncommercial use and may not be used for any purpose other than to identify prospective properties consumers may be interested in purchasing. The accuracy of all information, regardless of source, is not guaranteed or warranted. All information should be independently verified. Listing Information presented by local MLS brokerage: Andover Real Estate, local REALTOR®- Scott Rubin - (248)206-3666 . Any use of search facilities of data on the site, other than by a consumer looking to purchase real estate, is prohibited. © 2024 Realcomp II Ltd. MLS. All Rights Reserved.
 Advertising Broker: Andover Real Estate | Andover Real Estate
