Andover RE
Powered by 
- 0
- 6
- Overview
- Description
- Property Details
- Location
- HOA Management
- Facts & Features
- Getting Around
- Nearby Homes
 Price Drop: $400 (09/25)
Street View
$419,500
Monthly Est:$2,088
 5 Beds
 3 Baths
2 full baths + 1 half bath
 2,588sqft
7157 Westminster Cir, Grand Blanc, MI 48439
$419,500
$2,088/moEst:
Get Pre-Approved
Single Family Residence
Built in 2002
$16.67/mo HOA
0.34 acre lot
$162/sq.ft
Description
REMODELED KITCHEN, JUST FINISHED!!!! The owner had the home off of the market to redo the kitchen, and it is ready for you to enjoy! Upon entering this 2 Story brick, spacious, open home you are greeted with vaulted ceiling, floor to ceiling windows, a gas fireplace in the great room, which flows into a the beautiful kitchen, with all appliances, exiting to a beautiful newly redone and stained large back deck to enjoy summer time entertainment, morning coffee or just relaxing after a long day. An inviting formal dining room with glass doors (which is presently the owners office) .The 14x16 Primary Master Suite, with 2 bay windows, located on the main entrance level offers a very spacious Master suite bath & walk-in closet you will fall in love with, upstairs you will find the additional 4 spacious bedrooms. Enjoy the ease of main floor laundry and the full basement which offers excellent future potential limited only by your imagination. The attached 3 car garage, will store your cars, toys and vehicles. Home has new roof, new Furnace, and many updates within home. Sprinkler system (present owner never used) and beautiful front landscaping. The location provides quick access to I-75, is just minutes from Henry Ford Hospital, and sits near Bicentennial Park, making it ideal for both commuting and everyday living. With almost 2600 square feet, this 5-bedroom, 2.5-bath home combines modern design, and a functional layout . Situated at a cul-de-sac for additional privacy. Schedule your private showing today.
- Houzeo last checked: 0 minutes ago
- Listing updated: October 5, 2026 at 8:11 pm
- Listing Provided by: Aletha Bills (248) 625-2226 | Times Realty, LLC (248) 625-2226
- Source: Realcomp MLS-MI | MLS#: 20261055295

- Originating MLS: Realcomp II Ltd
Property Details
Status
Active
Type
Single Family Residence
No. of Stories
-
County
City
Neighborhood
--
Year Built
2002
HOA Fees
$16.67/mo
Finished Area
2,588 sqft
Lot Size
0.34 acre lot
Basement Area
- sqft
MLS Name
Realcomp MLS
MLS Number
20261055295
MLS Status
Active
Days on Market
85
Cumulative Days on Market
62

Continue Your Journey in App
Find your dream home, receive real-time updates, and many more!
Download App
Continue Your Journey in App
Find your dream home, receive real-time updates, and many more!
Location
HOA Management
N/A
HOA Fees
$200/ Annually
Disclaimer: Amenities are based on third-party information and may vary; buyers must independently verify all amenities, as information is deemed reliable but not guaranteed.
Facts & Features
Rooms
Bedrooms & bathrooms
Bedrooms: 5
Bathrooms: 3
Interior
Cooling
Central Air
Heating
Forced Air, Natural Gas
Appliances
Built In Electric Range, Dishwasher, Disposal, Dryer, Exhaust Fan, Microwave, Range Hood, Washer
Sewer
Public Sewer
Construction
Year Built
Year Built: 2002
Home type
Single Family Residence
Roof
Asphalt
Construction Materials
Brick, Vinyl Siding
Architectural Style
Contemporary
Property Condition
Site Condo
Foundation Details
Basement, Poured
Utilities & Energy
Water Source
Public
Basement
Full, Unfinished
Fireplace Features
Gas, Great Room
Electric
Circuit Breakers
Parking Features
Three Car Garage, Attached
Pool Features
None
Other Features
Lot Features
Sprinklers
Patio And Porch Features
Covered, Deck, Porch
Disclosures
Taxes Not Homestead Exempt
Subdivision Name
Westminster Park Condo
Price History
| Date | Event | Price |
|---|---|---|
09/25/2026 Source: | Listed for Sale | $419,500 -0.10% $162/sqft |
08/21/2026 Source: | Off Market | $419,900 -1.18% $162/sqft |
07/28/2026 Source: | Price Decreased | $424,900 -1.19% $164/sqft |
07/21/2026 Source: | Price Decreased | $430,000 -4.42% $166/sqft |
07/18/2026 Source: | Price Increased | $449,900 +5.88% $174/sqft |

Show more
Nearby Homes
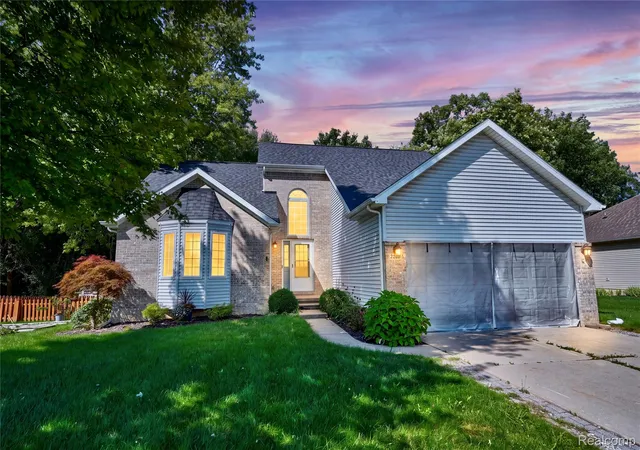
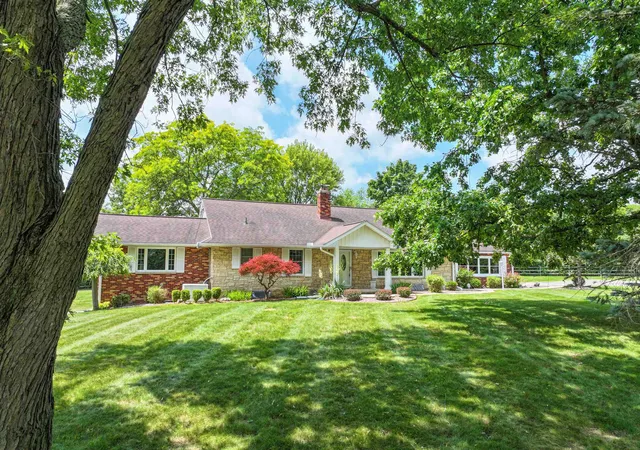
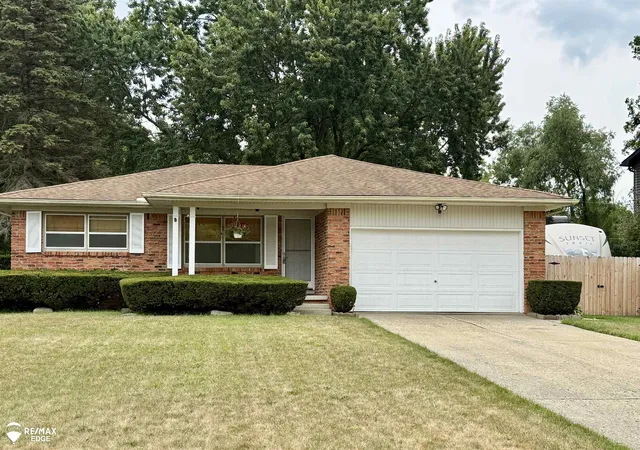
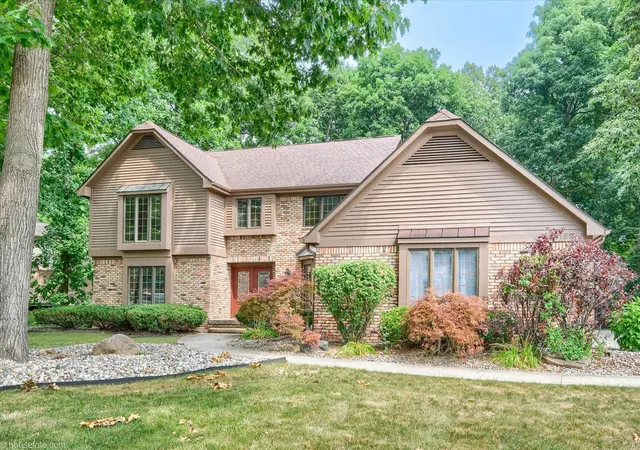
Find Homes by Property Features in Grand Blanc, MI
Nearby New Homes For Sale


Based on information from the Board/Association of REALTORS® (alternatively, from the Realcomp II Ltd. MLS) through Oct 11, 2026, 10:15AM. All information provided is deemed reliable, but is not guaranteed to be accurate and should be independently verified. IDX provided courtesy of Realcomp II Ltd. via Andover Real Estate & Houzeo, Copyright 2026 Realcomp II Ltd. Shareholders Any use of search facilities of data on the site, other than by a consumer looking to purchase real estate, is prohibited. IDX information is provided exclusively for consumers' personal, noncommercial use and may not be used for any purpose other than to identify prospective properties consumers may be interested in purchasing. The accuracy of all information, regardless of source, is not guaranteed or warranted. All information should be independently verified. Listing Information presented by local MLS brokerage: Andover Real Estate, local REALTOR®- Scott Rubin - (248)206-3666 . Any use of search facilities of data on the site, other than by a consumer looking to purchase real estate, is prohibited. © 2024 Realcomp II Ltd. MLS. All Rights Reserved.
 Advertising Broker: Andover Real Estate | Andover Real Estate