- Overview
- Description
- Property Details
- Location
- Facts & Features
- Getting Around
- Nearby Homes


Street View
$225,000
Monthly Est:$1,120
 4 Beds
 2 Baths
2 full baths
 1,910sqft
7158 Main Hwy, Saint Martinville, LA 70582
$225,000
$1,120/moEst:
Get Pre-Approved
Single Family Residence
Built in 1951
$-- HOA
1.3 acres lot
$118/sq.ft
Description
Renovated Character Home | Flexible Layout | Flood Zone X
Prepare to be impressed by this beautifully renovated, character-filled home nestled in a spacious and peaceful part of St. Martinville. Offering the perfect blend of timeless charm and modern peace of mind, this property is located just steps from St. Martinville Junior High School. Best of all, it sits safely in Flood Zone X (no lender-required flood insurance!) and qualifies for VA, FHA, and 100% Rural Development (RD) financing, making it an incredibly affordable opportunity.
The highly flexible floor plan can easily serve as a true 4-bedroom home, or a 3-bedroom layout with a dedicated private office adjoining the primary suite. Big-ticket upgrades have already been handled for you, including a brand-new roof (late 2025), all-new plumbing (2026), and updated electrical (2026).
Inside, you will find tastefully and fully renovated bathrooms featuring gorgeous custom tile work and updated fixtures throughout. The structural integrity is unmatched, boasting original center-match wood floors, 3/4' tongue-and-groove walls and ceilings, and tongue-and-groove roof decking--this home is built solid!
The property shines just as bright outdoors on an expansive lot. Enjoy a large, covered patio with an overhang perfect for a small workshop, multiple storage sheds, a dedicated game-cleaning station, and a fully equipped animal pen with a nursing room and separate pens. Whether you're interested in hobbies, extra storage, or raising small livestock, this backyard is ready for it all.
Combining timeless charm, worry-free updates, and unbeatable financing options, this move-in-ready gem truly has it all. Schedule your private tour today!
- Houzeo last checked: 8 minutes ago
- Listing updated: October 29, 2026 at 8:58 pm
- Listing Provided by: Jayde Landry (337) 501-9988 DRE #995709224, Blake Landry (337) 344-0850 DRE #995709225 | Keller Williams Realty Acadiana (337) 735-9300
- Source: Regional One Access Multiple Listing Service | MLS#: 2600006533

Property Details
Status
Active
Type
Single Family Residence
No. of Stories
-
County
City
Neighborhood
--
Year Built
1951
HOA Fees
-
Finished Area
1,910 sqft
Lot Size
1.3 acres lot
Basement Area
- sqft
MLS Name
Regional One Access Multiple Listing Service
MLS Number
2600006533
MLS Status
Active
Days on Market
90

Continue Your Journey in App
Find your dream home, receive real-time updates, and many more!
Continue Your Journey in App
Find your dream home, receive real-time updates, and many more!
Location
Facts & Features
Rooms
Bedrooms & bathrooms
Bedrooms: 4
Bathrooms: 2
Interior
Exterior Features
Lighting
Heating
Central
Sewer
Mechanical Sewer, Septic Tank
Window Features
Storm Window(s), Window Treatments, Wood Frames
Interior Features
Bookcases, Built In Features, Crown Molding, Separate Shower, Tile Counters, Walk In Closet(s)
Cooling
Ceiling Fan(s), Central Air
Appliances
Dishwasher, Electric Range, Plumbed For Ice Maker
Flooring
Plank, Vinyl, Wood
Construction
Year Built
Year Built: 1951
Home type
Single Family Residence
Architectural Style
Craftsman
Foundation Details
Pillar/post/pier
Roof
Composition
Construction Materials
Frame, Vinyl Siding
Utilities & Energy
Laundry Features
Electric Dryer Hookup, Gas Dryer Hookup, Washer Hookup
Fireplace Features
Gas, Wood Burning, Gas Log
Security Features
Carbon Monoxide Detector(s), Smoke Detector(s)
Water Source
Public
Parking Features
Attached Carport, Open, Rv Access/parking
Other Features
Community Features
Acres
Lot Features
Back Yard, Landscaped, Level
Patio And Porch Features
Open, Covered
Price History
| Date | Event | Price |
|---|---|---|
10/29/2026 Source: | Price Decreased | $225,000 -1.70% $118/sqft |
10/14/2026 Source: | Price Increased | $228,900 +1.73% $120/sqft |
07/31/2026 Source: | Listed for Sale | $225,000 $118/sqft |
Getting Around 7158 Main Hwy
Bike Score®

Somewhat Bikeable
32/100
Walk Score®

Car-Dependent
7/100
Data provided by Redfin
Nearby Homes


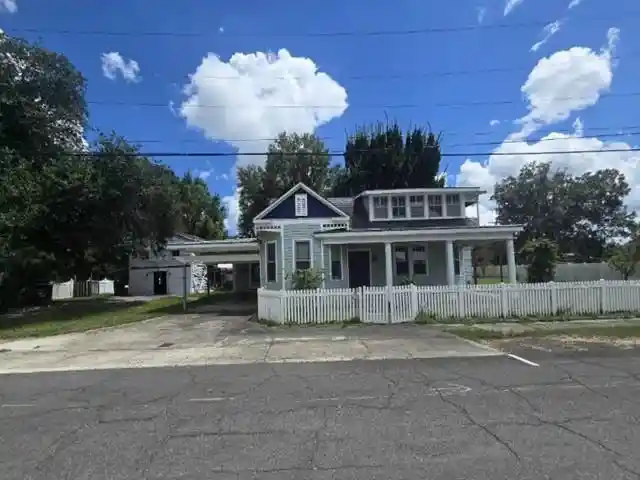


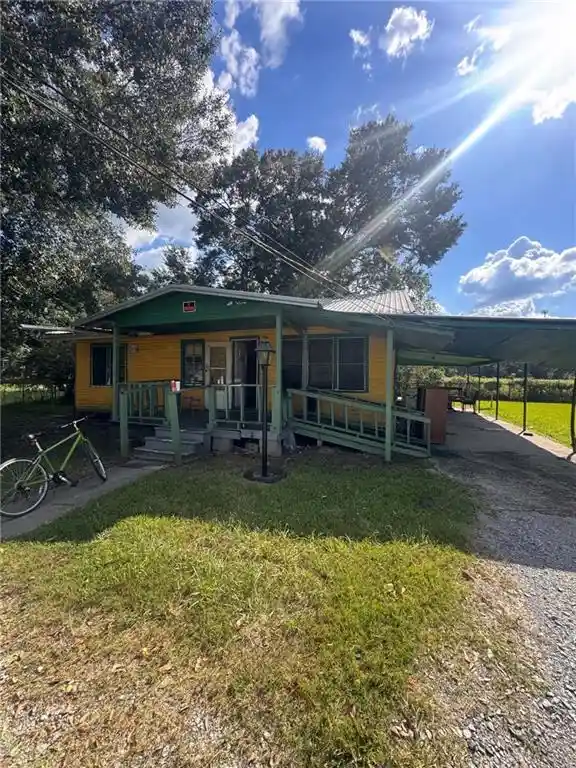


Find Homes by Property Features in Saint Martinville, LA

Based on information from the ROAM MLS through Oct 30, 2026, 03:00AM. IDX information is provided exclusively for consumers' personal, non-commercial use. It may not be used for any purpose other than to identify prospective properties consumers may be interested in purchasing. Data is deemed reliable but is not guaranteed accurate by the MLS. This website may not include listings or property addresses of sellers who have directed their listing brokers to withhold their listing or their property address from display on the Internet. © 2026 ROAM MLS. All Rights Reserved.
 Advertising Broker: Karen Stokes | Fleur De Lis Realty Group
