- Overview
- Description
- Property Details
- Location
- HOA Management
- Facts & Features
- Getting Around
- Nearby Homes

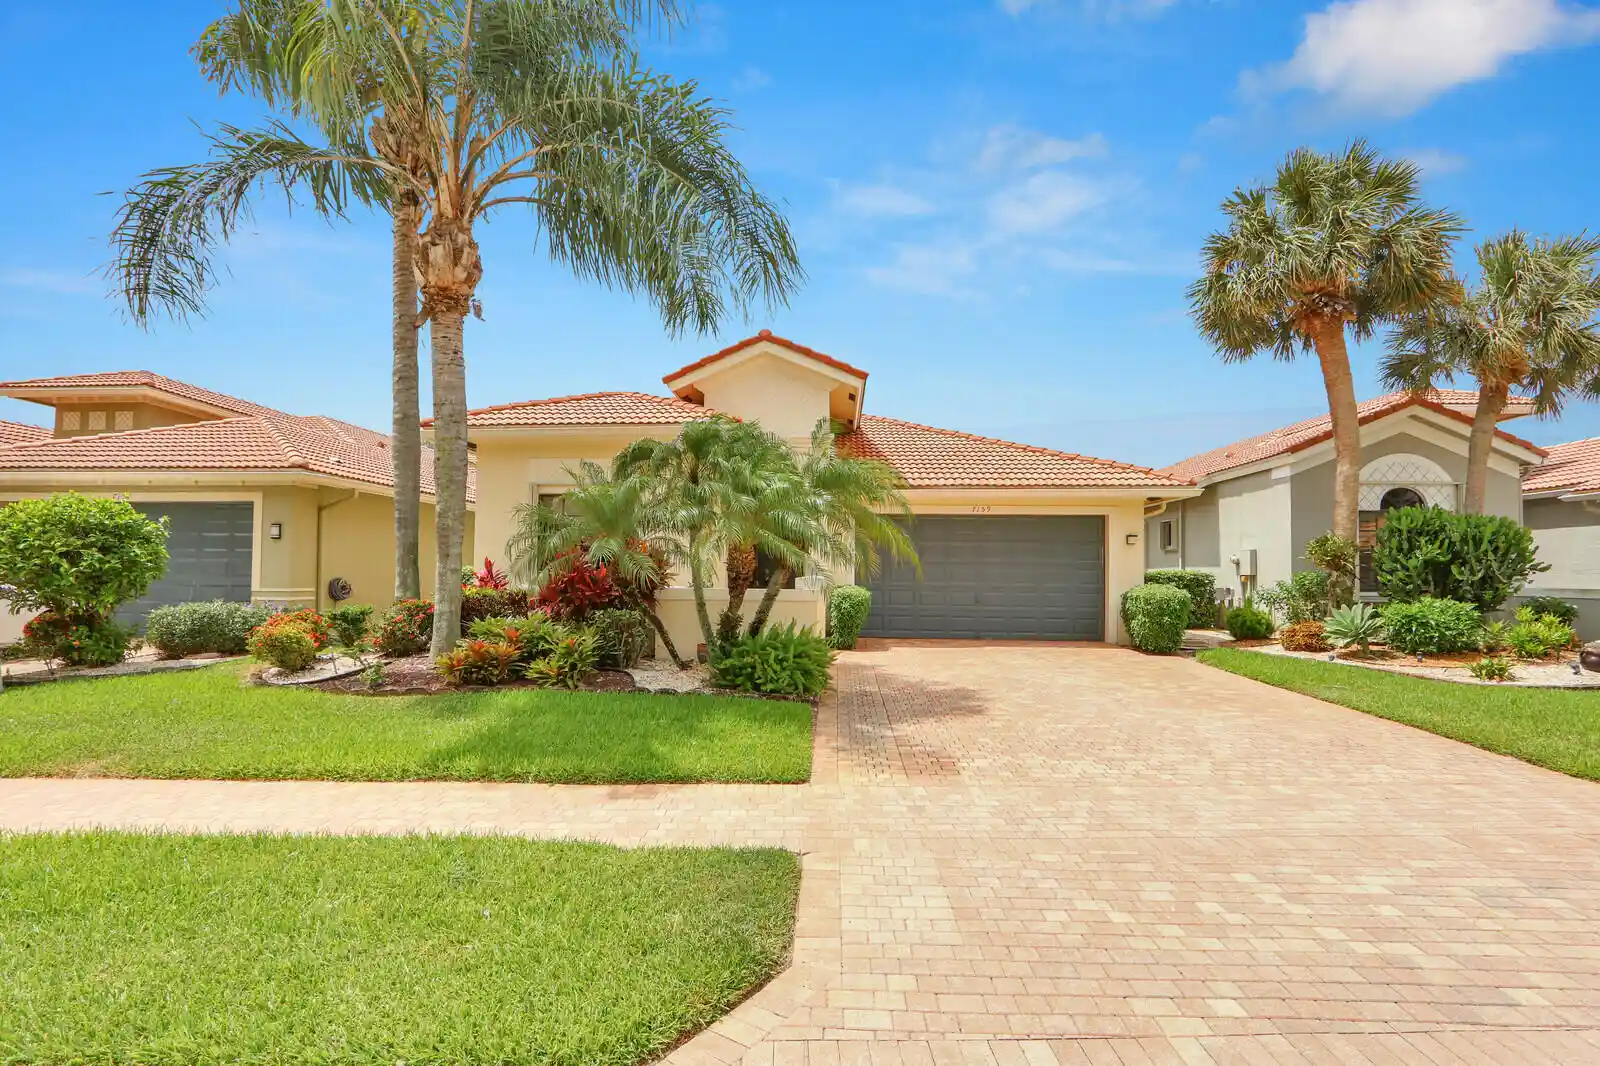


$510,000
Monthly Est:$2,538
 3 Beds
 2 Baths
2 full baths
 2,274sqft
7159 Boscanni Dr, Boynton Beach, FL 33437
$510,000
$2,538/moEst:
Get Pre-Approved
Single Family Residence
Built in 2006
$813/mo HOA
6,098.4 sqft lot
$224/sq.ft
Description
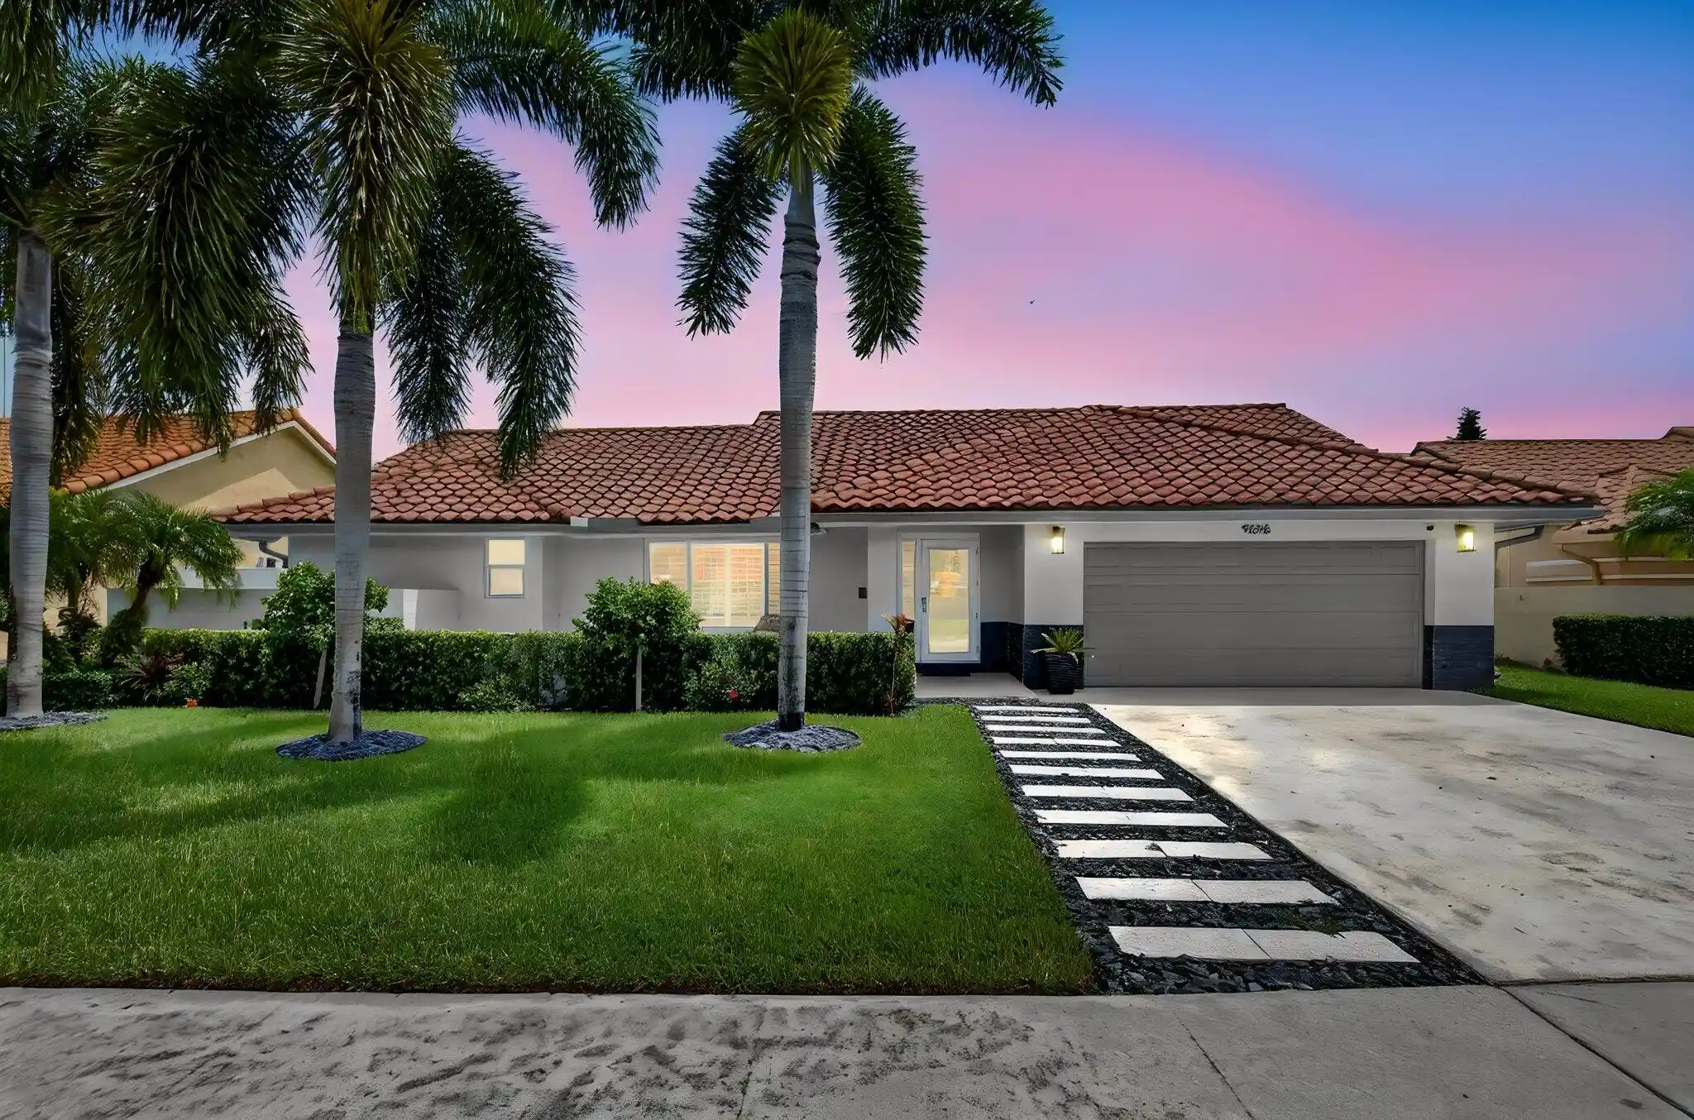
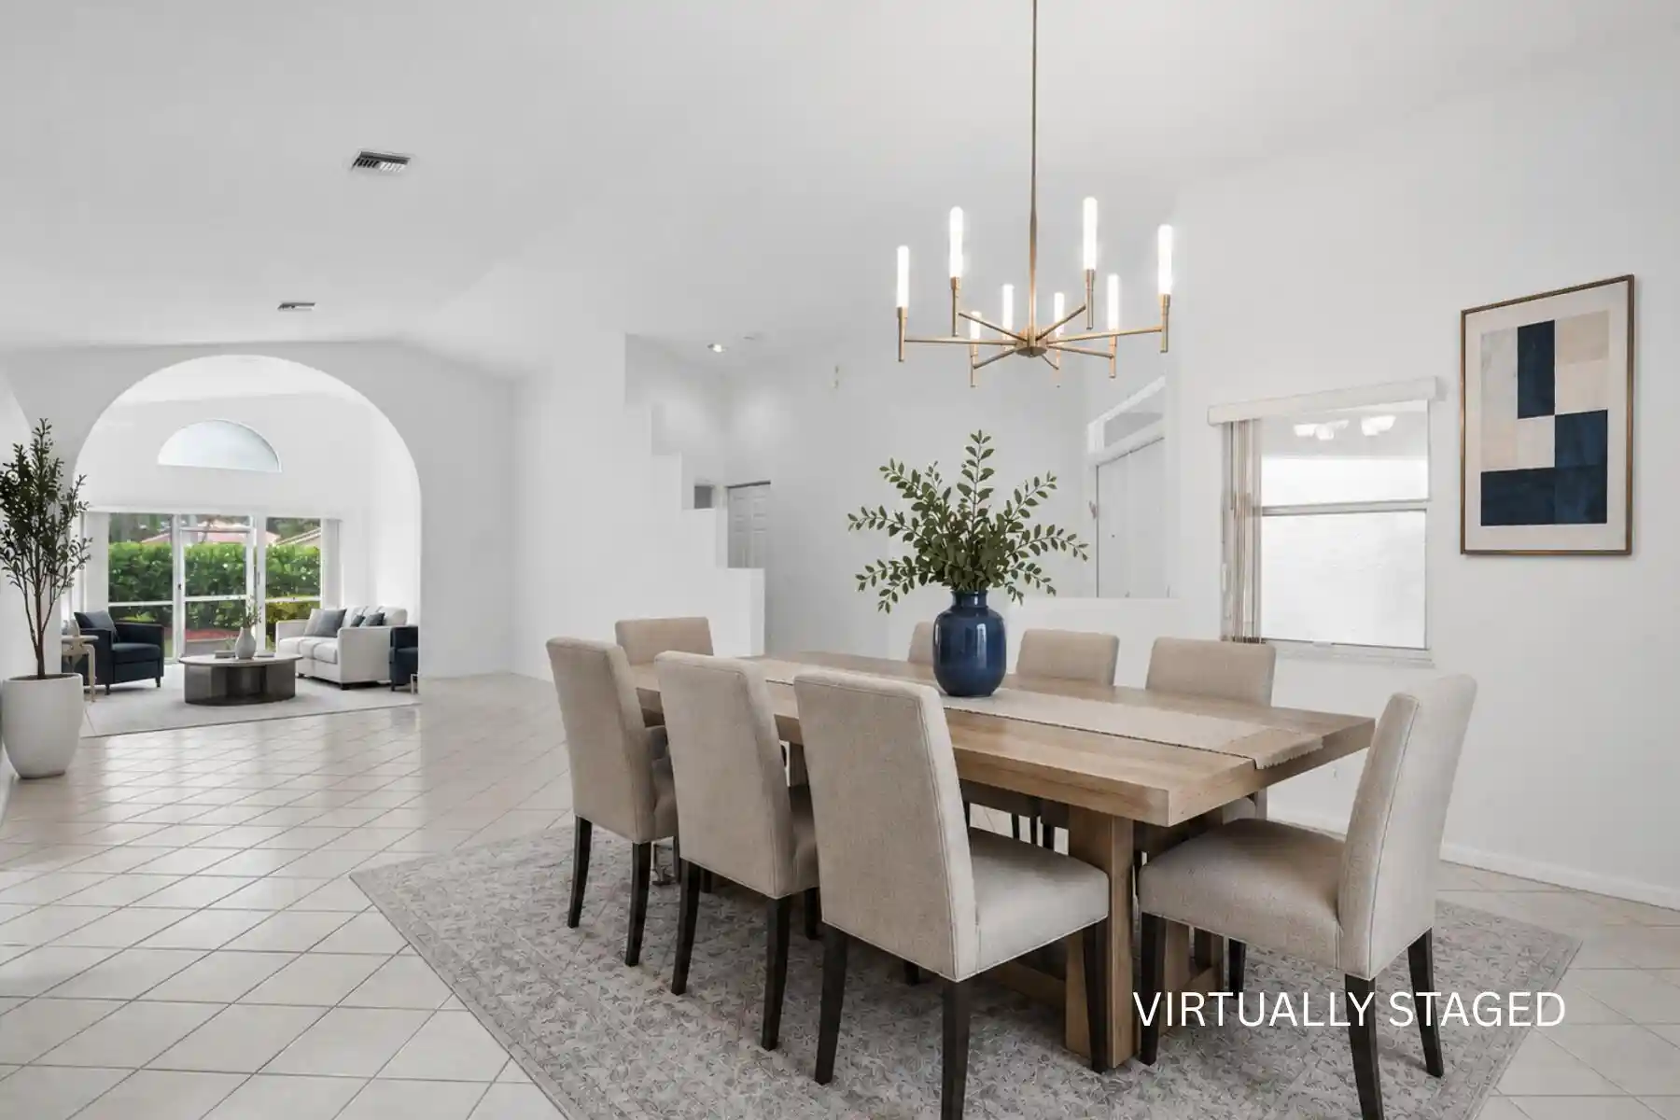
BEAUTIFUL ONE STORY HOME WITH 2 BEDROOMS, DEN/OFFICE, 2 BATHROOMS AND ATTACHED 2 CAR GARAGE. GREAT OPEN FLOOR PLAN. TILED FLOORS, WHITE KITCHEN CABINETS WITH GRANITE COUNTERTOPS AND BREAKFAST BAR. VOLUME CEILINGS, TILED FLOORS AND MORE. AS SOON AS YOU WALK INSIDE THIS BEAUTIFUL HOME, THE FIRST THING YOU WILL NOTICE IS THE AWESOME LAKE VIEW! IT IS SPECTACULAR, IMAGINE BREAKFAST/COFFEE EVERY MORNING ON THE PATIO ENJOYING THE AMAZING LAKE VIEW. HOME IS NEAR THE CUL-DE-SAC - PRIVATE. A/C REPLACED ABOUT 8 YEARS AGO AND HOT WATER HEATER WAS REPLACED A YEAR AGO. ACCORDIAN HURRICANE PANELS ON HOME. "TIVOLI LAKES" IS A GATED 55+ COMMUNITY. VERY ACTIVE - LOTS OF AMENITIES/ACTIVITIES. CENTRALLY LOCATED IN BOYNTON BEACH. CLOSE TO THE TURNPIKE, RESTAURANTS, SHOPPING, ETC. COME AND TAKE A LOOK AT THIS BEAUTIFUL HOME TODAY.
- Houzeo last checked: 1 hour ago
- Listing updated: October 17, 2026 at 3:41 pm
- Listing Provided by: Jennie Pritchett PA DRE #3007961 | RE/MAX Select Group (561) 627-9330
- Source: Beaches MLS-FL | MLS#: B26007321

Property Details
Status
Active
Type
Single Family Residence
No. of Stories
1
County
City
Neighborhood
--
Year Built
2006
HOA Fees
$813/mo
Finished Area
2,274 sqft
Lot Size
6,098.4 sqft lot
Basement Area
- sqft
MLS Name
Beaches MLS
MLS Number
B26007321
MLS Status
Active
Days on Market
215
Cumulative Days on Market
205

Continue Your Journey in App
Find your dream home, receive real-time updates, and many more!
Continue Your Journey in App
Find your dream home, receive real-time updates, and many more!
Location
HOA Management
Tivoli Lakes
HOA Fees
$812.67/ Monthly
Amenities
 Amenities and services may be covered by one or multiple associations and service providers.
 Club House
 Maintenance
 Cable TV
 Tennis
 Security Guard
 Pool
 Gym
 Security Gate
 Spa
 Sports Court
Library
Walk path
Pools
HobbyRoom
Management
RecreationFacilities
BilliardRoom
CommonAreas
Disclaimer: Amenities are based on third-party information and may vary; buyers must independently verify all amenities, as information is deemed reliable but not guaranteed.
Facts & Features
Rooms
Bedrooms & bathrooms
Bedrooms: 3
Bathrooms: 2
DiningRoom
Level: Main
Area: 169.00 Square Feet
Dimensions: 13 X 13
Den
Level: Main
Area: 144.00 Square Feet
Dimensions: 12 X 12
Bedroom2
Level: Main
Area: 156.00 Square Feet
Dimensions: 13 X 12
FamilyRoom
Level: Main
Area: 384.00 Square Feet
Dimensions: 24 X 16
Kitchen
Level: Main
Area: 208.00 Square Feet
Dimensions: 16 X 13
PrimaryBedroom
Level: Main
Area: 234.00 Square Feet
Dimensions: 18 X 13
Interior
Sewer
Public Sewer
Exterior Features
Lighting, Outdoor Living Area
Cooling
Central Air, Ceiling Fans, Electric
Appliances
Dryer, Dishwasher, Electric Range, Electric Water Heater, Microwave, Oven, Refrigerator, Water Heater, Washer
Interior Features
Breakfast Bar, Breakfast Area, Bathtub, Dining Area, Separate Formal Dining Room, Entrance Foyer, High Ceilings, Kitchen Dining Combo, Main Level Primary, Pantry, Split Bedrooms, Soaking Tub, Separate Shower, Walk In Closets
Heating
Heat Strip
Window Features
Blinds, Sliding
Flooring
Ceramic Tile
Construction
Year Built
Year Built: 2006
Home type
Single Family Residence
Property Condition
Resale
Foundation Details
Slab
Construction Materials
Cbs Concrete Block Structure, Block
Roof
Tile
Utilities & Energy
Pool Features
Association
Association Amenities
Bocce Court, Billiard Room, Clubhouse, Fitness Center, Gated, Hobby Room, Library, Management, Maintenance, Pickleball, Pool, Recreation Facilities, Spa Hot Tub, Security, Sidewalks, Tennis Courts
Security Features
Security Gate, Gated With Guard, Gated Community
Utilities
Cable Available, Electricity Available, Sewer Available, Water Available
Water Source
Public
Laundry Features
Laundry Room
Parking Features
Attached, Driveway, Garage, On Street
Electric
Phases3
Other Features
Patio And Porch Features
Covered, Patio
Lot Features
Interior Lot, Sprinklers Automatic, Less Than Quarter Acre
Subdivision Name
Tivoli Lakes Pud
Community Features
Home Owners Association, Gated, Property Manager On Site, Street Lights
Price History
| Date | Event | Price |
|---|---|---|
09/17/2026 Source: | Price Decreased | $550,000 -12.00% $242/sqft |
03/26/2026 Source: | Price Increased | $625,000 +8.70% $275/sqft |
03/26/2026 Source: | Price Increased | $575,000 +12.75% $253/sqft |
03/26/2026 Source: | Price Decreased | $510,000 -11.30% $224/sqft |
03/26/2026 Source: | Off Market | $575,000 $253/sqft |

Show more
Nearby Homes





Find Homes by Property Features in Boynton Beach, FL


IDX information is provided exclusively for consumers’ personal, non-commercial use, that it may not be used for any purpose other than to identify prospective properties consumers may be interested in purchasing, and that the data is deemed reliable but is not guaranteed accurate by BeachesMLS. All listings featuring the BMLS logo are provided by BeachesMLS, Inc. This data is not verified for authenticity or accuracy and may not reflect all real estate activity in the market. Based on information © 2026 BeachesMLS, Inc. All Rights Reserved.
 Advertising Broker: Moe Mossa (Savvy Avenue) | Savvy Avenue, LLC
