- Overview
- Description
- Property Details
- Location
- Facts & Features
- Getting Around
- Nearby Homes




$10,900,000
Monthly Est:$54,253
 6 Beds
 11 Baths
10 full baths + 1 half bath
 12,789sqft
7159 Sw Manasota Key Rd, Englewood, FL 34223
$10,900,000
$54,253/moEst:
Get Pre-Approved
Single Family Residence
Built in 2011
$-- HOA
2.97 acres lot
$852/sq.ft
Description
NEW PHOTOS. A NEW VIRTUAL TOURS VIDEO. AN AMAZING PRICE IMPROVEMENT. Now is the time to take another look at 7159 Manasota Key Road. What if your Florida home felt less like a residence and more like your own private resort
There are homes you can understand online, and then there are homes you must walk through to truly feel. This is one of them.
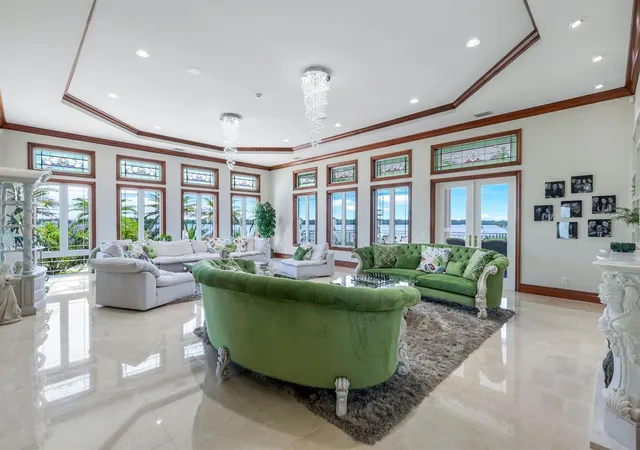
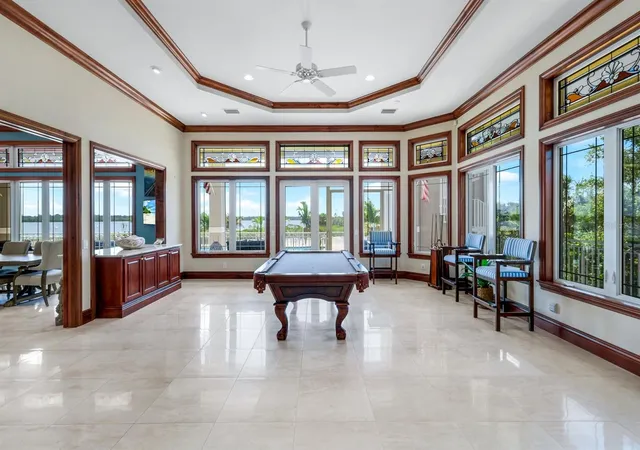
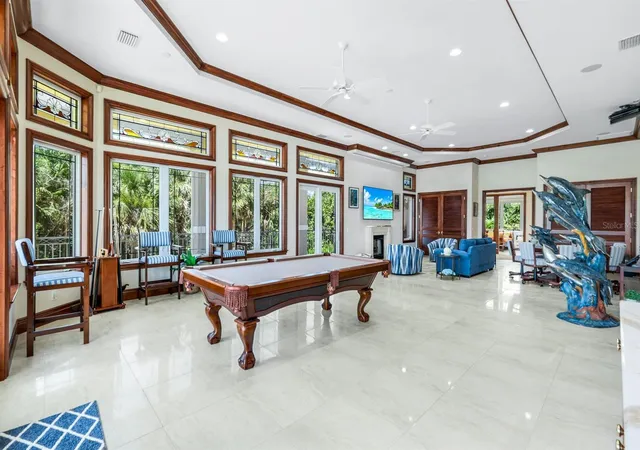
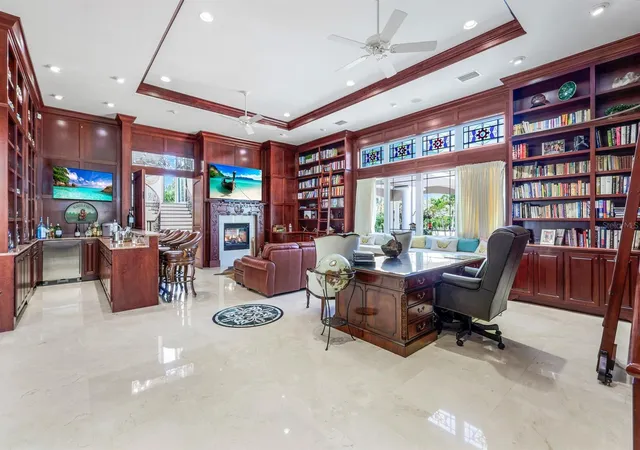
Set on nearly 3 private acres along Lemon Bay, this gated Mediterranean-inspired estate spans 12,789 sq. ft. of resort-style living with unmatched amenities on Florida’s Gulf Coast, all within this private estate. Enter through grand gates and follow a sweeping driveway framed by mature oaks, tranquil ponds, waterfalls, and curated sculptures. The grounds include manicured lawns, a putting green, bocce and volleyball courts, and expansive outdoor recreation. A dramatic porte cochère introduces a soaring two-story foyer with double glass doors, stained-glass transoms, and a glass elevator. Interiors showcase coffered and tray ceilings, stately columns, marble and travertine floors, extensive millwork, and eight fireplaces. The home offers six ensuite bedrooms, 9.5 total baths (primary bath has 3 bathroom sections but counted as 1 in the total), a library with wet bar, a media/family room with projector, fitness and meditation rooms, and rooftop terraces designed for sunset and Gulf views. The chef’s kitchen features dual islands, Sub-Zero and Wolf appliances, wine fridge, ice maker, and walk-in pantry, flowing seamlessly into both formal and casual dining areas. The primary suite includes bay views from a private screened terrace, fireplace, sitting area, spa-like bath, and custom closets, while guest suites offer private balconies, walk-in closets, and baths. Outdoor living is highlighted by a 30×50 resurfaced saltwater pool and spa, full outdoor kitchen, shaded terraces, pool bath, and recreation courts. The property extends to a private dock with boat lift and deeded Gulf beach access. A tiled garage provides capacity for up to 30 vehicles, complete with 10 mini-split A/C systems and extensive storage, ideal for collectors or large-scale entertaining.
- Houzeo last checked: 10 minutes ago
- Listing updated: October 11, 2026 at 11:59 pm
- Listing Provided by: Matthew Vander Wyden (941) 483-0977 , Brian Giacomello | WILLIAM RAVEIS REAL ESTATE (941) 867-3901
- Source: Stellar MLS-FL | MLS#: N6140444

Property Details
Status
Active
Type
Single Family Residence
No. of Stories
3
County
City
Neighborhood
--
Year Built
2011
HOA Fees
-
Finished Area
12,789 sqft
Lot Size
2.97 acres lot
Basement Area
- sqft
MLS Name
Stellar MLS
MLS Number
N6140444
MLS Status
Active
Days on Market
397
Cumulative Days on Market
397

Continue Your Journey in App
Find your dream home, receive real-time updates, and many more!
Download App
Continue Your Journey in App
Find your dream home, receive real-time updates, and many more!
Location
Facts & Features
Rooms
Bedrooms & bathrooms
Bedrooms: 6
Bathrooms: 11
Primary Bedroom
Level: Second
Area: 432.00 Square Feet
Dimensions: 18x24
Bathroom 2
Level: Second
Area: 364.00 Square Feet
Dimensions: 13x28
Bathroom 3
Level: Second
Area: 247.00 Square Feet
Dimensions: 13x19
Bathroom 4
Level: Second
Area: 247.00 Square Feet
Dimensions: 13x19
Bedroom 5
Level: Second
Area: 247.00 Square Feet
Dimensions: 13x19
Foyer
Level: First
Area: 520.00 Square Feet
Dimensions: 20x26
Living Room
Level: First
Area: 875.00 Square Feet
Dimensions: 25x35
Dining Room
Level: First
Area: 450.00 Square Feet
Dimensions: 18x25
Kitchen
Level: First
Area: 864.00 Square Feet
Dimensions: 24x36
Family Room
Level: First
Area: 861.00 Square Feet
Dimensions: 21x41
Library
Level: First
Area: 594.00 Square Feet
Dimensions: 22x27
Bonus Room
Level: First
Gym
Level: Second
Area: 345.00 Square Feet
Dimensions: 15x23
Laundry
Level: Second
Area: 180.00 Square Feet
Dimensions: 18x10
Interior
Cooling
Central Air, Zoned
Heating
Heat Pump
Exterior Features
Lighting, Outdoor Grill, Outdoor Shower
Interior Features
Built In Features, Ceiling Fans(s), Crown Molding, Primary Bedroom Upstairs, Stone Counters, Vaulted Ceiling(s), Wet Bar
Flooring
Ceramic Tile, Hardwood, Marble
Window Features
Blinds, Insulated Windows, Window Treatments
Appliances
Bar Fridge, Built In Oven, Cooktop, Dishwasher, Dryer, Microwave, Range Hood, Refrigerator, Washer, Water Filtration System
Sewer
Aerobic Septic
Construction
Year Built
Year Built: 2011
Home type
Single Family Residence
Roof
Tile
Property Condition
Completed
Foundation Details
Pillar/post/pier
Construction Materials
Block, Concrete
Architectural Style
Mediterranean
Utilities & Energy
Laundry Features
Laundry Room
Parking Features
Ground Level, Oversized
Fireplace Features
Family Room, Living Room, Masonry
Utilities
Cable Connected, Electricity Connected, Propane
Water Source
Public
Pool Features
In Ground, Lighting, Outside Bath Access, Salt Water
Security Features
Security Gate, Security Lights, Smoke Detector(s)
Other Features
Patio And Porch Features
Covered, Front Porch, Patio, Rear Porch
Vegetation
Mature Landscaping
Subdivision Name
Not Part Of Subdivsion
Lot Features
Landscaped, Level, Oversized Lot, Paved
Price History
| Date | Event | Price |
|---|---|---|
10/10/2026 Source: | Price Decreased | $10,900,000 -8.40% $852/sqft |
09/09/2025 Source: | Listed for Sale | $11,900,000 $930/sqft |

Nearby Homes



Find Homes by Property Features in Englewood, FL
Nearby New Homes For Sale

Based on information from Stellar MLS® through Oct 12, 2026, 02:30AM as submitted to and distributed by MLS GRID. All data is obtained from various sources and may not have been verified by the broker or MLS GRID. Supplied Open House Information is subject to change without notice. All information should be independently reviewed and verified for accuracy. Properties may or may not be listed by the office/agent presenting the information. IDX information is provided exclusively for consumers’ personal non-commercial use. It may not be used for any purpose other than to identify prospective properties consumers may be interested in purchasing. The data is deemed reliable but is not guaranteed by MLS GRID. The use of the MLS GRID Data may be subject to an end-user license agreement prescribed by the Member Participant’s applicable MLS, if any, and as amended from time to time. © 2026 Stellar MLS. All Rights Reserved.
 Advertising Broker: Fred McGill | Simple Showing, Inc