- Overview
- Description
- Property Details
- Location
- Facts & Features
- Getting Around
- Nearby Homes

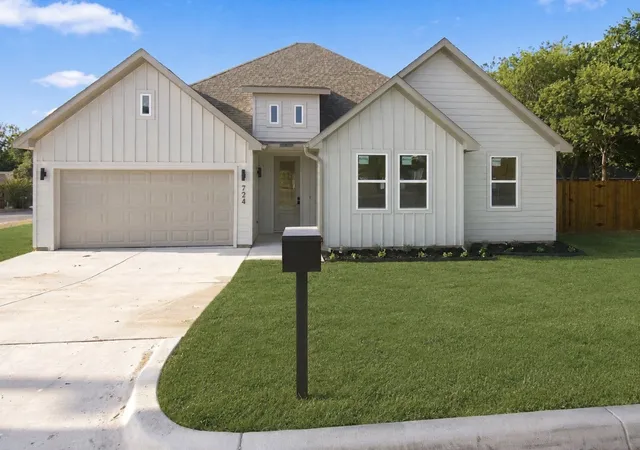
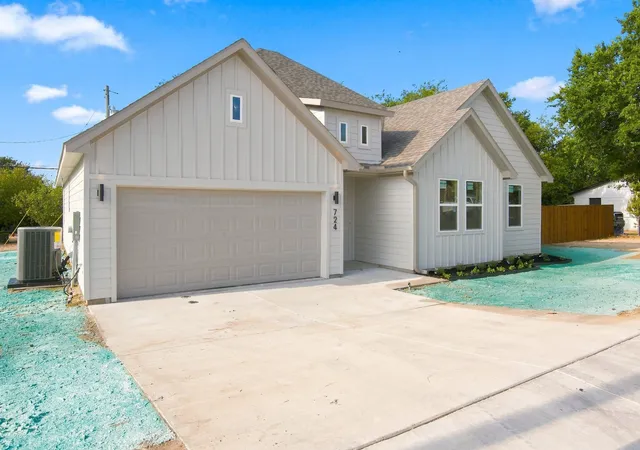
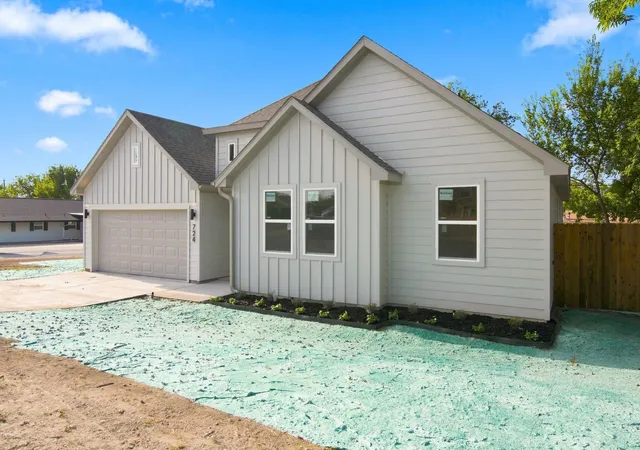
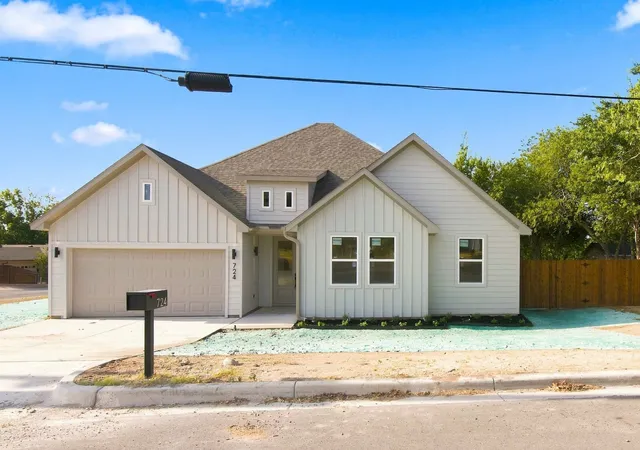


$399,900
Monthly Est:$1,990
 4 Beds
 2 Baths
2 full baths
 1,916sqft
716 Dalton St, Weatherford, TX 76086
$399,900
$1,990/moEst:
Get Pre-Approved
Single Family Residence
Built in 2026
$-- HOA
0.19 acre lot
$209/sq.ft
Description
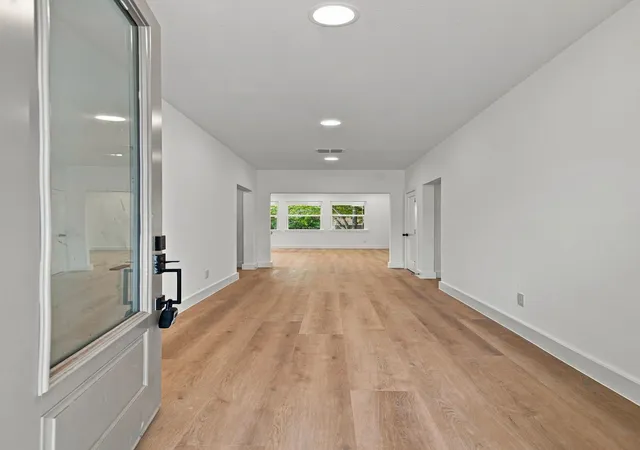
New construction thoughtfully designed with quality craftsmanship, elevated finishes, and exceptional functionality, this beautiful four bedroom, two bath home offers an open-concept, split-bedroom floor plan designed for modern living. Step through the eight foot front door that opens to a light and inviting interior featuring nine foot ceilings throughout and a stunning vaulted ceiling in the living room. The kitchen serves as the heart of the home with quartz countertops, custom cabinetry, soft-close doors and dovetail drawers, aluminum ladder-style shelving, a designer vent hood, and a large walk-in pantry. The open layout provides an effortless connection between the kitchen, dining, and living spaces, making it ideal for both everyday living and entertaining. The private primary suite is a true retreat, featuring a tray ceiling and a beautifully appointed ensuite bath with a freestanding soaking tub, oversized walk-in shower, double vanity with quartz countertops, and tile flooring. The generously sized primary closet features custom built-ins and offers direct access to the dual-entry laundry room, which also connects to the main hallway for added convenience. Storage was carefully considered throughout the home, with custom-built closet shelving in every bedroom, a dedicated coat closet, linen closet, walk-in pantry, mudroom with drop zone near the garage, and additional thoughtfully planned storage spaces. The flexible fourth bedroom features durable LVP flooring, making it equally suited for a bedroom, home office, study, or guest space. Outside, enjoy a fully fenced backyard and covered rear entertaining area complete with a premium stainless-steel grill perfect for relaxing evenings, weekend cookouts, and entertaining guests. From the carefully selected finishes and custom details to the functional floor plan and abundant storage, this Monarc Builders home delivers the quality and thoughtful design that make new construction feel truly custom.
- Houzeo last checked: 5 hours ago
- Listing updated: October 5, 2026 at 2:35 pm
- Listing Provided by: Cathy Green (940) 648-0382 | Major League Realty, Inc. (940) 648-0382
- Source: NTREIS MLS-TX | MLS#: 21377269

Property Details
Status
Active
Type
Single Family Residence
No. of Stories
1
County
City
Neighborhood
--
Year Built
2026
HOA Fees
-
Finished Area
1,916 sqft
Lot Size
0.19 acre lot
Basement Area
- sqft
MLS Name
NTREIS MLS
MLS Number
21377269
MLS Status
Active
Cumulative Days on Market
32

Continue Your Journey in App
Find your dream home, receive real-time updates, and many more!
Continue Your Journey in App
Find your dream home, receive real-time updates, and many more!
Location
Facts & Features
Rooms
Bedrooms & bathrooms
Bedrooms: 4
Bathrooms: 2
LivingRoom
Level: First
Area: 0.00 Square Feet
Dimensions: 0 x 0
PrimaryBedroom
Level: First
Area: 0.00 Square Feet
Dimensions: 0 x 0
Interior
Appliances
Dishwasher, Electric Cooktop, Electric Oven, Electric Water Heater, Disposal
Cooling
Central Air, Electric
Heating
Central, Electric
Sewer
Public Sewer
Interior Features
Built In Features, Decorative Designer Lighting Fixtures, Double Vanity, Kitchen Island, Open Floorplan
Construction
Year Built
Year Built: 2026
Home type
Single Family Residence
Architectural Style
Detached
Utilities & Energy
Utilities
Sewer Available, Water Available
Parking Features
Driveway
Fireplace Features
Electric
Water Source
Public
Pool Features
None
Other Features
Subdivision Name
Drechsel Louis
Price History
| Date | Event | Price |
|---|---|---|
09/17/2026 Source: | Price Increased | $409,900 +2.50% $214/sqft |
09/03/2026 Source: | Price Decreased | $399,900 -4.76% $209/sqft |
09/03/2026 Source: | Listed for Sale | $419,900 $219/sqft |

Nearby Homes
Find Homes by Property Features in Weatherford, TX
Nearby New Homes For Sale

Based on information from the North Texas Real Estate Information Systems, Inc., through Nov 05, 2026, 12:45PM. Information is provided exclusively for consumers’ personal, non-commercial use. It may not be used for any purpose other than to identify prospective properties consumers may be interested in purchasing. Data is deemed reliable but is not guaranteed accurate. This website may not include listings or property addresses of sellers who have directed their listing brokers to withhold their listing or their property address from display on the Internet. ©2026 North Texas Real Estate Information Systems, Inc. All Rights Reserved.
 Advertising Broker: Michelle Brecker | Pathway To Home Realty
