- Overview
- Description
- Property Details
- Location
- Facts & Features
- Getting Around
- Nearby Homes

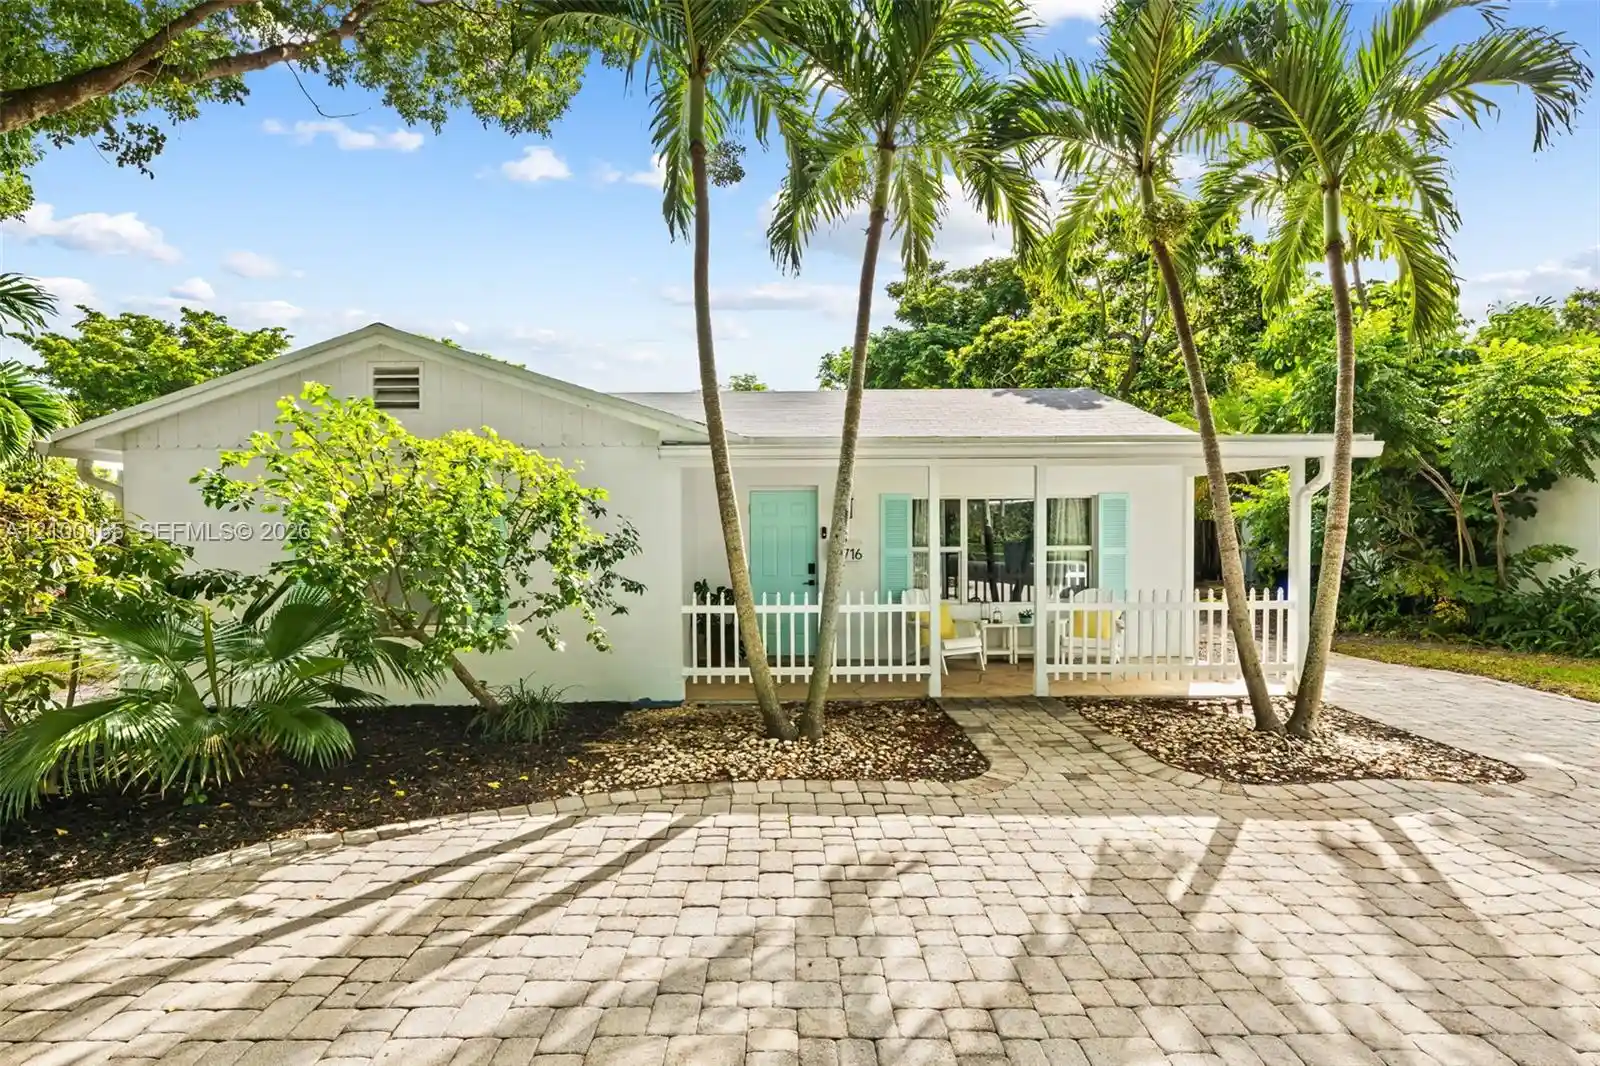


$519,900
Monthly Est:$2,588
 3 Beds
 1 Bath
1 full bath
 1,283sqft
716 NE 11th Avenue, Pompano Beach, FL 33060
$519,900
$2,588/moEst:
Get Pre-Approved
Single Family Residence
Built in 1953
$-- HOA
6,098.4 sqft lot
$405/sq.ft
Description
Welcome home to one of Pompano Beach’s best-kept secrets! Tucked away in a charming neighborhood with a true sense of community and Old Florida charm, this cozy, well-maintained home is ready for its next owner. Featuring 3 full bedrooms, a NEWER ROOF, IMPACT WINDOWS, and a brand-new Atlas reverse osmosis whole-house water filtration system, this home offers comfort and peace of mind. The renovated kitchen flows into a beautiful, light and bright Florida room overlooking the HUGE, fully fenced backyard—perfect for entertaining, pets, play, or simply enjoying the South Florida lifestyle. Start your mornings with a cup of coffee on the spacious and welcoming front porch, surrounded by the charm of this special neighborhood. A circular driveway provides plenty of parking and adds to the home’s curb appeal. Conveniently located close to the beach, shopping, restaurants, Publix, Whole Foods, and everything Pompano Beach has to offer. Come see this GORGEOUS home before it’s gone!
- Houzeo last checked: 12 minutes ago
- Listing updated: October 27, 2026 at 3:45 pm
- Listing Provided by: Tiffany Comunale (954) 612-1705 DRE #3098621 | RE/MAX Select Group (954) 905-2772
- Source: Beaches MLS-FL | MLS#: A12100165

Property Details
Status
Active
Type
Single Family Residence
No. of Stories
1
County
City
Neighborhood
--
Year Built
1953
HOA Fees
-
Finished Area
1,283 sqft
Lot Size
6,098.4 sqft lot
Basement Area
- sqft
MLS Name
Beaches MLS
MLS Number
A12100165
MLS Status
Active
Days on Market
26
Cumulative Days on Market
24
Open House

Continue Your Journey in App
Find your dream home, receive real-time updates, and many more!
Continue Your Journey in App
Find your dream home, receive real-time updates, and many more!
Location
Facts & Features
Rooms
Bedrooms & bathrooms
Bedrooms: 3
Bathroom: 1
Interior
Appliances
Dryer, Dishwasher, Electric Range, Disposal, Ice Maker, Microwave, Refrigerator, Washer
Exterior Features
Outdoor Living Area, Room For Pool
Window Features
Blinds, Drapes, Rods
Heating
Central, Electric
Flooring
Tile
Interior Features
Bedroom On Main Level, Main Level Primary, Other, Stacked Bedrooms, Tub Shower
Cooling
Central Air, Ceiling Fans, Electric
Sewer
Public Sewer
Construction
Year Built
Year Built: 1953
Home type
Single Family Residence
Property Condition
Resale, Updated Remodeled
Roof
Shingle
Construction Materials
Block
Utilities & Energy
Parking Features
Circular Driveway, Golf Cart Garage
Water Source
Public
Other Features
Subdivision Name
Pine Crest Amended Plat
Lot Features
Quarter To Half Acre Lot
Patio And Porch Features
Patio, Porch
Price History
| Date | Event | Price |
|---|---|---|
10/27/2026 Source: | Listed for Sale | $519,900 -0.95% $405/sqft |
10/03/2026 Source: #A12100165 | Off Market | $524,900 +4.98% $409/sqft |
11/08/2024 Source: | Price Decreased | $500,000 -4.76% $390/sqft |
10/02/2024 Source: | Sold | $524,999 $409/sqft |

Getting Around 716 NE 11th Avenue
Bike Score®

Somewhat Bikeable
48/100
Walk Score®

Car-Dependent
46/100
Transit Score®

Some Transit
31/100
Data provided by Redfin
Nearby Homes



Find Homes by Property Features in Pompano Beach, FL
Nearby New Homes For Sale


IDX information is provided exclusively for consumers’ personal, non-commercial use, that it may not be used for any purpose other than to identify prospective properties consumers may be interested in purchasing, and that the data is deemed reliable but is not guaranteed accurate by BeachesMLS. All listings featuring the BMLS logo are provided by BeachesMLS, Inc. This data is not verified for authenticity or accuracy and may not reflect all real estate activity in the market. Based on information © 2026 BeachesMLS, Inc. All Rights Reserved.
 Advertising Broker: Moe Mossa (Savvy Avenue) | Savvy Avenue, LLC
