- Overview
- Description
- Property Details
- Location
- HOA Management
- Facts & Features
- Getting Around
- Nearby Homes



$450,000
Monthly Est:$2,240
 1 Bed
1 Bed 1 Bath
1 full bath
 900sqft
716 Promenade Pl, Tampa, FL 33602
$450,000
$2,240/moEst:
Get Pre-Approved
Condominium
Built in 1993
$685/mo HOA
2 sqft lot
$500/sq.ft
Description
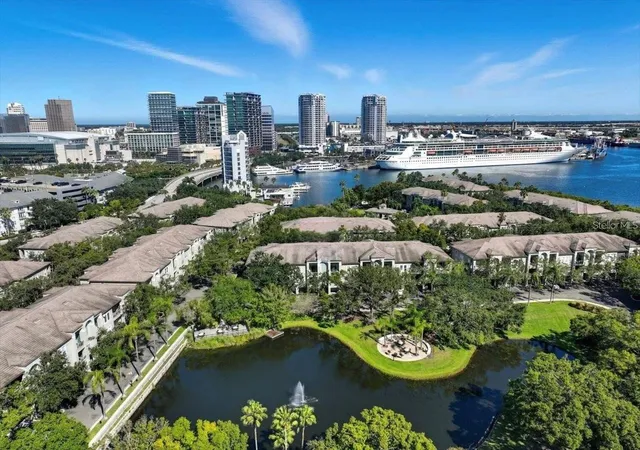

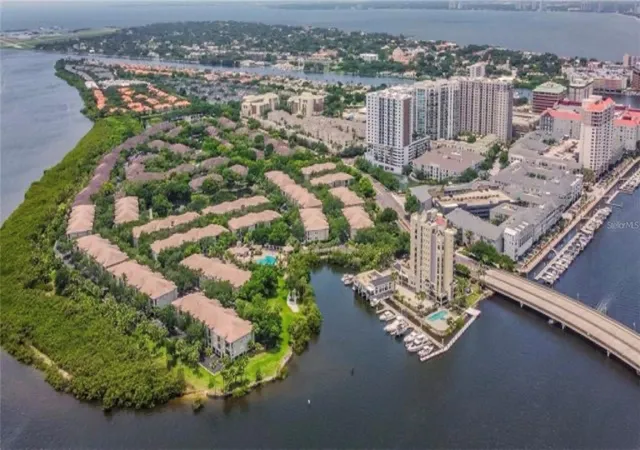
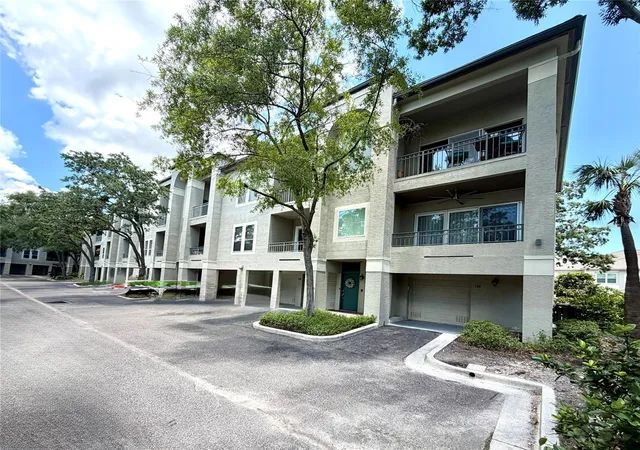
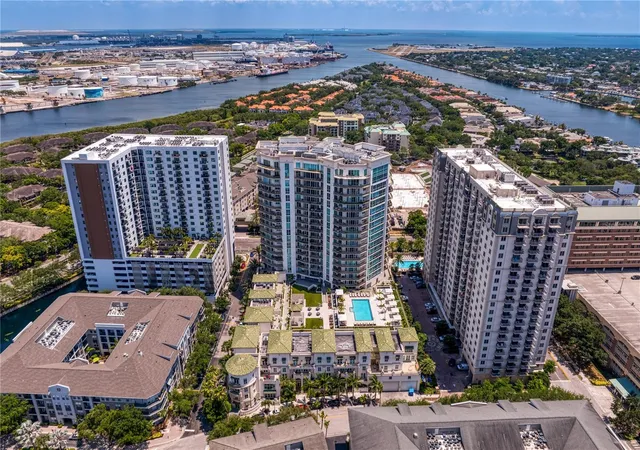
Virtually Staged. Price Improvement. Discover the best of Harbour Island living in this beautifully updated residence in the highly sought-after Island Place, a 24/7 guard-gated community with resort amenities. Nestled behind the gates of one of Tampa's premier waterfront neighborhoods, this exceptional home offers a 1-bedroom, 1-bathroom townhome-style condominium with an attached private 1-car garage, delivering the perfect blend of luxury, comfort, and convenience. Located within walking distance of Water Street, Sparkman's Wharf, Tampa's Riverwalk, Publix, the Channel District, and downtown Tampa, residents enjoy an unmatched urban lifestyle and easy access to upscale fine dining, entertainment, and Lightning hockey games.
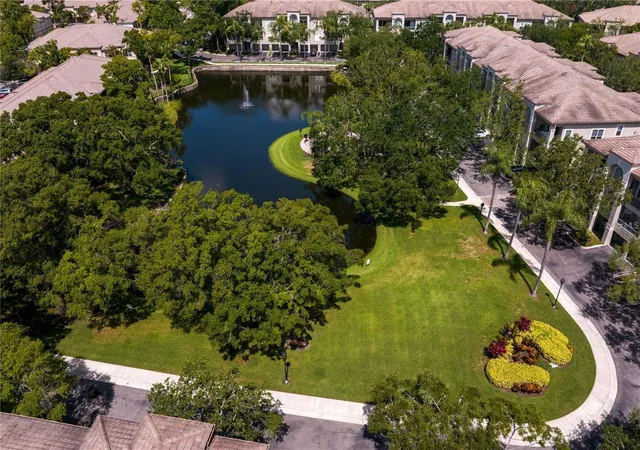
This thoughtfully renovated end unit spans three levels and features 900 square feet of natural light, high ceilings, rich hardwood flooring, hurricane-rated PGT windows and triple sliding doors, remote-controlled shades, cable railings, and an open-concept design. The designer kitchen features 42-inch wood cabinetry, elegant marble countertops and backsplash, a large single sink, and premium stainless-steel appliances. Triple sliders open to a spacious private balcony overlooking a tranquil pond and waterfall, creating the perfect setting for morning coffee or evening relaxation. The generous bedroom features a custom walk-in closet, a ceiling fan, remote-controlled shades, and stylish barn doors for added charm. The luxury bathroom offers a walk-in shower with porcelain walls and floors, natural light from a window, and a modern defogging mirror cabinet. The attached private garage features epoxy-coated flooring for a sleek, modern appearance, a hurricane-rated door, overhead storage, and a washer-dryer. Residents of Island Place enjoy resort-style amenities, including a pet-friendly environment, a temperature-controlled sparkling pool, a heated spa, a fitness center, tennis courts, a playground, kayak and paddleboard access, grilling areas, scenic walking paths, and two clubhouses with Wi-Fi and valet trash service. Whether you're looking for a primary home, a seasonal home, or an investment, this outstanding Harbour Island property provides the finest Tampa waterfront living and an unparalleled lifestyle.
- Houzeo last checked: 12 hours ago
- Listing updated: August 31, 2026 at 1:10 pm
- Listing Provided by: Clemencia Perez (813) 727-0503 , Desiree Vila | VISTA REAL ESTATE (813) 727-0503
- Source: Stellar MLS-FL | MLS#: TB8521621

Part of

Property Details
Status
Active
Type
Condominium
No. of Stories
3
County
City
Neighborhood
Year Built
1993
HOA Fees
$685/mo
Finished Area
900 sqft
Lot Size
2 sqft lot
Basement Area
- sqft
MLS Name
Stellar MLS
MLS Number
TB8521621
MLS Status
Active
Days on Market
101
Cumulative Days on Market
67

Continue Your Journey in App
Find your dream home, receive real-time updates, and many more!
Download App
Continue Your Journey in App
Find your dream home, receive real-time updates, and many more!
Location
HOA Management
Vita Blough - FSR Manager
HOA Fees
$685.11/ Monthly
Island Master Association
HOA Fees
$-/
Amenities
 Amenities and services may be covered by one or multiple associations and service providers.
 Gym
Gym
 Insurance
 Security Gate
 Club House
 Sewer
Sewer
 Trash Pickup
 Spa
Spa
 Tennis
 Maintenance
 Pest Control
 Park Playground
 Water
Water
 Pool
Pool
 Private Road
Escrow Reserves Fund
Recreational Facilities
Management
Disclaimer: Amenities are based on third-party information and may vary; buyers must independently verify all amenities, as information is deemed reliable but not guaranteed.
Facts & Features
Rooms
Bedrooms & bathrooms
Bedroom: 1
Bathroom: 1
Living Room
Level: Second
Area: 272.00 Square Feet
Dimensions: 16x17
Dining Room
Level: Second
Area: 63.00 Square Feet
Dimensions: 7x9
Primary Bedroom
Level: Third
Area: 156.00 Square Feet
Dimensions: 12x13
Kitchen
Level: Second
Area: 100.00 Square Feet
Dimensions: 10x10
Balcony/Porch/Lanai
Level: Second
Area: 102.00 Square Feet
Dimensions: 17x6
Interior
Appliances
Dishwasher, Disposal, Dryer, Electric Water Heater, Microwave, Range, Refrigerator, Washer
Heating
Central
Flooring
Hardwood
Interior Features
Ceiling Fans(s), High Ceilings, Living Room/dining Room Combo, Open Floorplan, Stone Counters, Walk In Closet(s), Window Treatments
Sewer
Public Sewer
Cooling
Central Air
Window Features
Energy Star Qualified Windows, Shades, Window Treatments
Exterior Features
Balcony, Outdoor Grill, Playground, Sidewalk, Tennis Court(s)
Construction
Year Built
Year Built: 1993
Home type
Condominium
Construction Materials
Stucco, Frame
Foundation Details
Stem Wall
Roof
Concrete, Tile
Utilities & Energy
Water Source
Public
Parking Features
Covered, Driveway, Garage Door Opener, Ground Level
Association Amenities
Clubhouse, Fitness Center, Gated, Maintenance, Playground, Pool, Spa/hot Tub, Tennis Court(s)
Pool Features
Gunite, In Ground
Security Features
Gated Community, Smoke Detector(s)
Laundry Features
In Garage
Utilities
Bb/hs Internet Available, Cable Connected, Electricity Connected, Fire Hydrant, Sewer Connected, Water Connected
Other Features
Patio And Porch Features
Covered, Front Porch
Subdivision Name
Island Place A Condo
Lot Features
City Limits, Street Dead End, Paved
Community Features
Clubhouse, Community Mailbox, Fitness Center, Gated Community Guard, Playground, Pool, Sidewalks, Tennis Court(s)
Price History
| Date | Event | Price |
|---|---|---|
08/14/2026 Source: | Price Decreased | $450,000 -5.26% $500/sqft |
08/06/2026 Source: | Price Increased | $475,000 +5.56% $528/sqft |
06/25/2026 Source: | Listed for Sale | $450,000 -14.29% $500/sqft |
06/25/2026 Source: | Price Increased | $525,000 +5.21% $583/sqft |
12/29/2025 Source: | Listing Removed | $499,000 -9.27% $554/sqft |

Show more
Nearby Homes





Find Homes by Property Features in Tampa, FL
Nearby New Homes For Sale

Based on information from Stellar MLS® through Oct 02, 2026, 09:00AM as submitted to and distributed by MLS GRID. All data is obtained from various sources and may not have been verified by the broker or MLS GRID. Supplied Open House Information is subject to change without notice. All information should be independently reviewed and verified for accuracy. Properties may or may not be listed by the office/agent presenting the information. IDX information is provided exclusively for consumers’ personal non-commercial use. It may not be used for any purpose other than to identify prospective properties consumers may be interested in purchasing. The data is deemed reliable but is not guaranteed by MLS GRID. The use of the MLS GRID Data may be subject to an end-user license agreement prescribed by the Member Participant’s applicable MLS, if any, and as amended from time to time. © 2026 Stellar MLS. All Rights Reserved.
 Advertising Broker: Fred McGill | Simple Showing, Inc