- Overview
- Description
- Property Details
- Location
- Facts & Features
- Getting Around
- Nearby Homes


$415,000
Monthly Est:$2,066
 4 Beds
 2 Baths
2 full baths
 2,231sqft
716 Retoma Park Dr, Waco, TX 76706
$415,000
$2,066/moEst:
Get Pre-Approved
Single Family Residence
Built in 1999
$-- HOA
0.8 acre lot
$186/sq.ft
Description
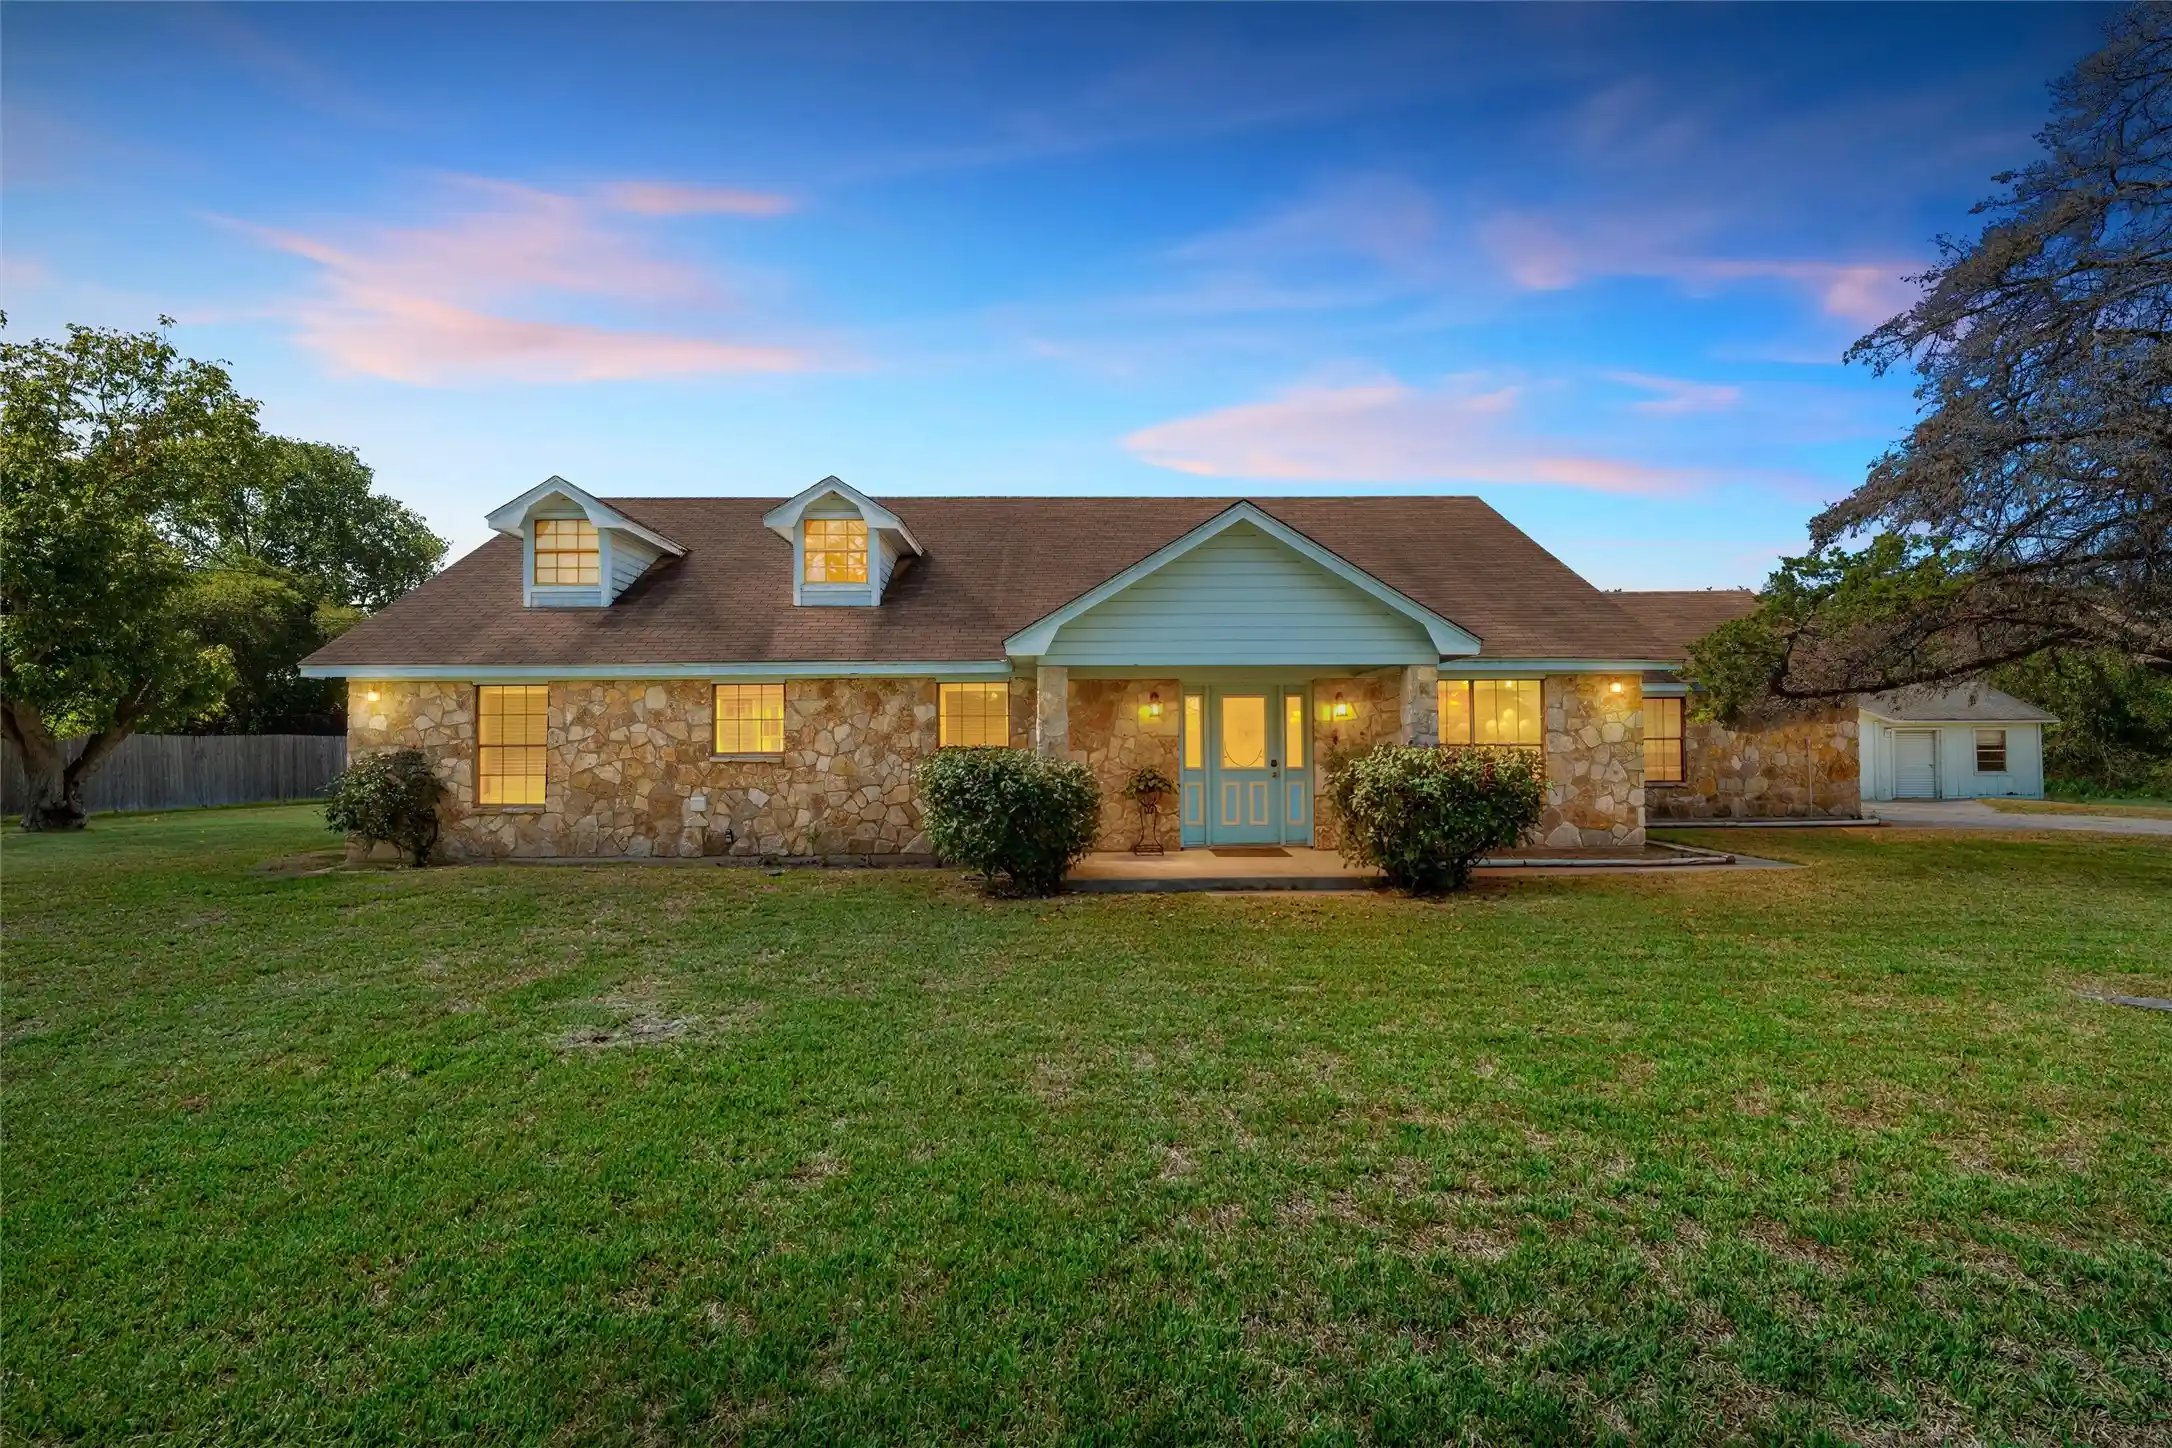
Welcome to 716 Retoma Park Drive situated in the highly desirable Chapman Addition on a spacious .80-acre lot. This 4-bedroom, 2-bath home offers the perfect blend of comfort, functionality, and country-style living just minutes from Waco. Step inside to discover the thoughtfully designed living space featuring an open-concept layout, soaring ceilings, abundant natural light, and stylish finishes throughout. The expansive living room flows seamlessly into the kitchen and dining areas, creating an ideal setting for everyday living and entertaining. The kitchen boasts custom cabinetry, ample counter space, a 5-burner cooktop, oven, and a charming breakfast nook overlooking the backyard. As an added bonus, the washer, dryer, and kitchen refrigerator will convey with the home. The isolated primary suite serves as a private retreat with direct patio access, a spacious ensuite bath featuring dual vanities, a jetted tub, separate shower, and a large walk-in closet. Three additional bedrooms provide flexibility for family, guests, or a home office. A small upstairs loft offers a versatile bonus space that's perfect for a children's play area, reading nook, or extra storage. Outside, you'll appreciate the many recent improvements and thoughtful features that set this property apart. The home is equipped with gutters, a newly added carport that provides additional covered parking for vehicles, a boat, or an RV, and an epoxy-coated garage floor that adds both durability and style. The side-entry garage, covered patio, mature trees, and expansive backyard offer plenty of room for entertaining, gardening, or simply enjoying the peaceful surroundings. Conveniently located near schools, shopping, dining, and all that the Waco area has to offer, this move-in-ready Robinson gem combines small-town charm with modern conveniences and exceptional value. Don't miss your opportunity to own this well-maintained property in one of Robinson's most sought-after neighborhoods.
- Houzeo last checked: 1 hour ago
- Listing updated: October 27, 2026 at 2:39 am
- Listing Provided by: Tia Kanawyer | Axio Real Estate LLC (254) 776-8100
- Source: NTREIS MLS-TX | MLS#: 21272649

Property Details
Status
Active
Type
Single Family Residence
No. of Stories
1
County
City
Neighborhood
--
Year Built
1999
HOA Fees
-
Finished Area
2,231 sqft
Lot Size
0.8 acre lot
Basement Area
- sqft
MLS Name
NTREIS MLS
MLS Number
21272649
MLS Status
Active
Cumulative Days on Market
117

Continue Your Journey in App
Find your dream home, receive real-time updates, and many more!
Continue Your Journey in App
Find your dream home, receive real-time updates, and many more!
Location
Facts & Features
Rooms
Bedrooms & bathrooms
Bedrooms: 4
Bathrooms: 2
BonusRoom
Level: Second
Area: 0.00 Square Feet
Dimensions: 0 x 0
FullBath
Level: First
Area: 0.00 Square Feet
Dimensions: 0 x 0
Bedroom
Level: First
Area: 0.00 Square Feet
Dimensions: 0 x 0
Bedroom
Level: First
Area: 0.00 Square Feet
Dimensions: 0 x 0
PrimaryBathroom
Level: First
Area: 0.00 Square Feet
Dimensions: 0 x 0
PrimaryBedroom
Level: First
Area: 0.00 Square Feet
Dimensions: 0 x 0
Laundry
Level: First
Area: 0.00 Square Feet
Dimensions: 0 x 0
Bedroom
Level: First
Area: 0.00 Square Feet
Dimensions: 0 x 0
LivingRoom
Level: First
Area: 0.00 Square Feet
Dimensions: 0 x 0
Kitchen
Level: First
Area: 0.00 Square Feet
Dimensions: 0 x 0
DiningRoom
Level: First
Area: 0.00 Square Feet
Dimensions: 0 x 0
Interior
Heating
Central, Electric, Fireplaces
Interior Features
Built In Features, Eat In Kitchen, High Speed Internet, Cable Tv, Walk In Closets
Cooling
Central Air, Ceiling Fans, Electric
Appliances
Dishwasher, Electric Cooktop, Electric Oven, Electric Water Heater, Disposal, Microwave
Flooring
Carpet, Tile
Exterior Features
Rain Gutters
Window Features
Window Coverings
Sewer
Public Sewer
Construction
Year Built
Year Built: 1999
Home type
Single Family Residence
Roof
Metal
Architectural Style
Detached
Construction Materials
Brick
Property Condition
Resale
Foundation Details
Slab
Utilities & Energy
Laundry Features
Washer Hookup, Dryer Hookup, Laundry In Utility Room
Utilities
Electricity Connected, Sewer Available, Water Available, Cable Available
Parking Features
Carport, Door Multi, Driveway, Epoxy Flooring, Garage, Garage Door Opener, Inside Entrance, Kitchen Level, Rv Carport, Rv Access Parking, Garage Faces Side
Water Source
Public
Fireplace Features
Living Room, Wood Burning
Pool Features
None
Other Features
Subdivision Name
Chapman
Patio And Porch Features
Covered
Community Features
Curbs
Lot Features
Back Yard, Lawn, Landscaped, Level, Sprinkler System
Price History
| Date | Event | Price |
|---|---|---|
09/28/2026 Source: | Price Decreased | $415,000 -3.49% $186/sqft |
09/03/2026 Source: | Price Decreased | $430,000 -3.37% $193/sqft |
07/01/2026 Source: | Listed for Sale | $445,000 +23.65% $199/sqft |
09/21/2021 Source: | Sold | $359,900 $161/sqft |

Nearby Homes



Find Homes by Property Features in Waco, TX
Nearby New Homes For Sale

Based on information from the North Texas Real Estate Information Systems, Inc., through Oct 29, 2026, 06:30AM. Information is provided exclusively for consumers’ personal, non-commercial use. It may not be used for any purpose other than to identify prospective properties consumers may be interested in purchasing. Data is deemed reliable but is not guaranteed accurate. This website may not include listings or property addresses of sellers who have directed their listing brokers to withhold their listing or their property address from display on the Internet. ©2026 North Texas Real Estate Information Systems, Inc. All Rights Reserved.
 Advertising Broker: Michelle Brecker | Pathway To Home Realty
