Savvy Avenue
Powered by 
- 0
- 2
- Overview
- Description
- Property Details
- Location
- Facts & Features
- Getting Around
- Nearby Homes




$425,000
Monthly Est:$2,115
 3 Beds
 3 Baths
2 full baths
 2,680sqft
7160 County Road 58 Ne, Outing, MN 56662
$425,000
$2,115/moEst:
Get Pre-Approved
Single Family Residence
Built in 2004
$-- HOA
2.18 acres lot
$159/sq.ft
Description
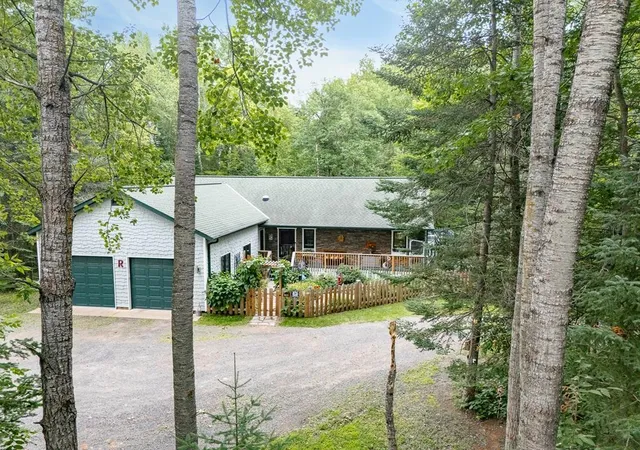
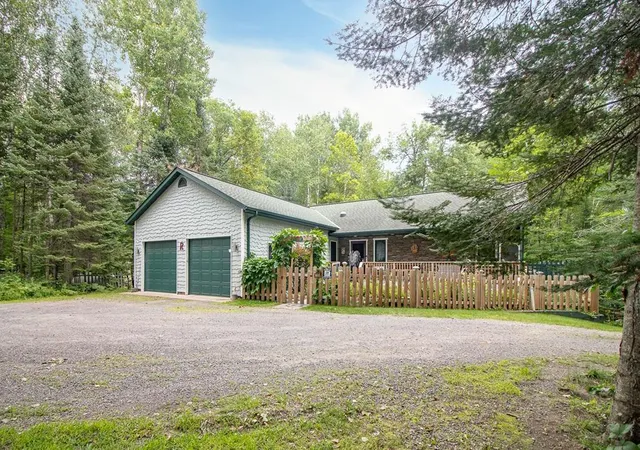
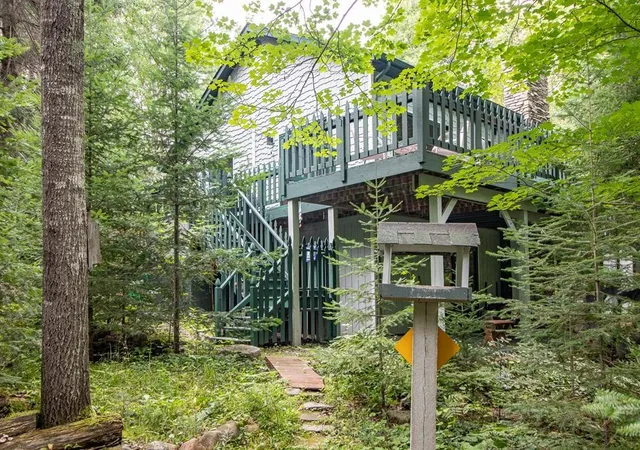
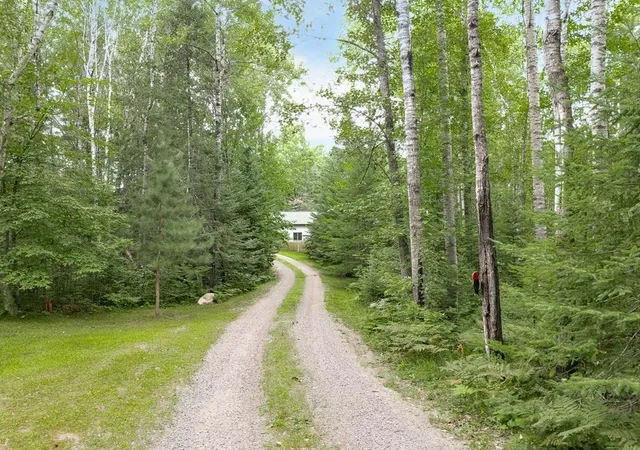
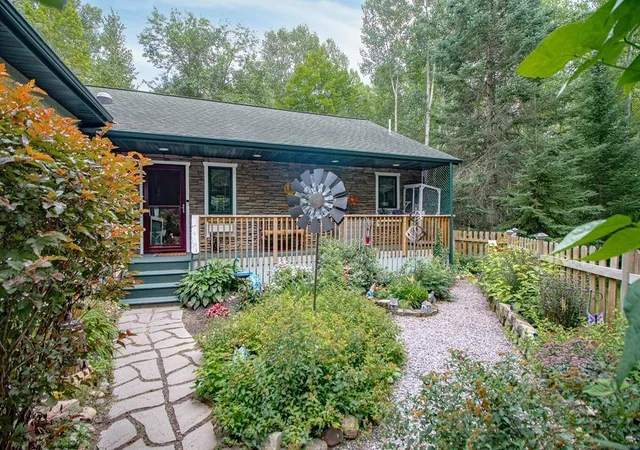
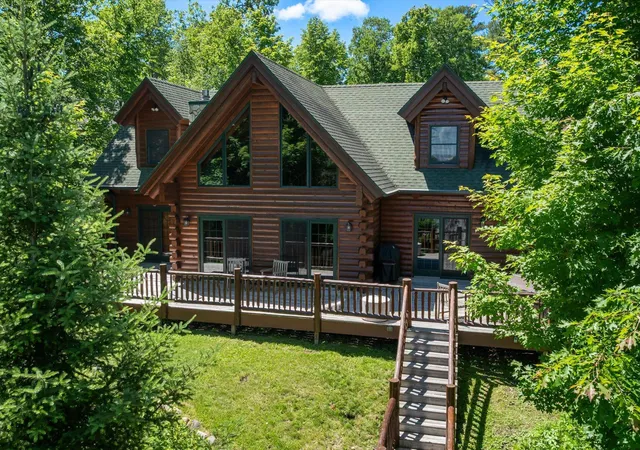
***See Virtual Tour for a trip around the outside of this 2+ acre property*** Welcome to the custom built walkout rambler situated on a very private heavily wooded lot just a short distance east from Outing! Enter the property down a long winding driveway, (home is not visible from the road). Enter the home through a gated landscaped courtyard. Imagine taking it all in from the cozy covered front deck. Once inside, notice the BEAUTIFUL hardwood floors, the vaulted wood ceilings, and the open easy-living floorplan! The living area features a stone trimmed gas fireplace! The large dining area has patio doors to both sides easily accessing the LARGE wrap-around deck! Fantastic kitchen! An abundance of custom cabinetry. Jenn Air gas range. Other SS applcs are new this year. Convenient bar stool area at counter. Bar fridge faces dining area. Kitchen windows on 2 walls promote the views! The primary bedroom suite has the same floor & ceiling. Plus a patio door to a large deck (connected to the dining wrap-around deck). Wow! 13x11 private primary bath features jetted tub &walk-in shower with "rain shower" head. 2 closets. Main bath features claw tub with shower. Walkout lower level features LARGE family room with woodburning fireplace. Plus game table area, wet bar, and convenience fridge. Perfect "office" area near walkout. Walkout leads to lower level deck. Big 3rd bedroom. Red cedar lined sauna has wonderful aroma! And bright finished laundry room which includes cabinets & sink, clothes line drying area, & storage closet. Outside, enjoy the water feature (when pump is on) creating a "babbling brook" that flows to the pond. Mowed path behind driveway leads to back of property that abutts Quentin Road behind. 2 car garage features floor drain & 8x4 workbench area. Great location! Ride to Outing's popular ATV/snowmobile trails! The home is located between Leavitt Lake & Lawrence Lake thus 2 public access points close at hand! Plus just east of Outing and Roosevelt Lake! Sold furnished!!!
- Houzeo last checked: 1 hour ago
- Listing updated: September 22, 2026 at 2:44 pm
- Listing Provided by: Alex Hartmann (651) 334-5000 | RE/MAX Results (651) 484-8800
- Source: Northstar MLS-MN | MLS#: 7132869

Property Details
Status
Pending
Type
Single Family Residence
No. of Stories
-
County
City
Neighborhood
--
Year Built
2004
HOA Fees
-
Finished Area
2,680 sqft
Lot Size
2.18 acres lot
Basement Area
- sqft
MLS Name
Northstar MLS
MLS Number
7132869
Days on Market
35
Cumulative Days on Market
12

Continue Your Journey in App
Find your dream home, receive real-time updates, and many more!
Download App
Continue Your Journey in App
Find your dream home, receive real-time updates, and many more!
Location
Facts & Features
Rooms
Bedrooms & bathrooms
Bedrooms: 3
Bathrooms: 3
Deck
Level: Main
Area: 225.00 Square Feet
Dimensions: 25x9
Deck
Level: Main
Area: 162.00 Square Feet
Dimensions: 18x9
Deck
Level: Main
Area: 64.00 Square Feet
Dimensions: 8x8
Deck
Level: Lower
Area: 220.00 Square Feet
Dimensions: 22x10
Dining Room
Level: Main
Area: 143.00 Square Feet
Dimensions: 13x11
Family Room
Level: Lower
Area: 300.00 Square Feet
Dimensions: 20x15
Bedroom
Level: Main
Area: 168.00 Square Feet
Dimensions: 14x12
Kitchen
Level: Main
Area: 182.00 Square Feet
Dimensions: 14x13
Living Room
Level: Main
Area: 272.00 Square Feet
Dimensions: 17x16
Primary Bathroom
Level: Main
Area: 143.00 Square Feet
Dimensions: 13x11
Office
Level: Lower
Area: 90.00 Square Feet
Dimensions: 10x9
Bedroom 2
Level: Main
Area: 132.00 Square Feet
Dimensions: 12x11
Sauna
Level: Lower
Area: 35.00 Square Feet
Dimensions: 7x5
Bedroom 3
Level: Lower
Area: 165.00 Square Feet
Dimensions: 15x11
Interior
Appliances
Air To Air Exchanger, Dishwasher, Dryer, Exhaust Fan, Freezer, Fuel Tank Rented, Water Filtration System, Microwave, Range, Refrigerator, Stainless Steel Appliances, Tankless Water Heater, Washer, Water Softener Owned, Wine Cooler
Cooling
Ductless Mini Split
Heating
In Floor Heating
Sewer
Tank With Drainage Field
Exterior Features
Stone, Cedar, Shakes
Construction
Year Built
Year Built: 2004
Home type
Single Family Residence
Roof
Age Over 8 Years, Asphalt
Construction Materials
Block, Frame
Foundation Details
Block
Utilities & Energy
Electric
Circuit Breakers, 200+ Amp Service
Fireplace Features
Family Room, Gas, Living Room, Wood Burning
Water Source
Drilled, Well
Laundry Features
Gas Dryer Hookup, Lower Level
Basement
Finished, Full, In Floor Heat, Walkout
Parking Features
Attached Garage, Gravel, Floor Drain, Garage Door Opener, No Int Access To Dwelling
Other Features
Lot Features
Irregular Lot, Tree Coverage Heavy
Price History
| Date | Event | Price |
|---|---|---|
09/22/2026 Source: | Pending | $425,000 $159/sqft |

Nearby Homes


Find Homes by Property Features in Outing, MN

Based on information submitted to the MLS GRID from the REGIONAL MULTIPLE LISTING SERVICE OF MINNESOTA, INC through Oct 09, 2026, 02:31PM. IDX information is provided exclusively for consumers’ personal, non-commercial use. It may not be used for any purpose other than to identify prospective properties consumers may be interested in purchasing. The data is deemed reliable but is not guaranteed by MLS GRID. The use of the MLS GRID Data may be subject to an end-user license agreement prescribed by the Member Participant’s applicable MLS, if any and as amended from time to time. All data is obtained from various sources and may not have been verified by the broker or MLS GRID. Supplied Open House Information is subject to change without notice. All information should be independently reviewed and verified for accuracy. Properties may or may not be listed by the office/agent presenting the information.
Information deemed reliable but not guaranteed. The property data presented reflects information otherwise available from public records. The real estate broker participating in MLS and providing this information may not have represented the buyer or seller in some or all of the transactions. Listings courtesy of Northstar MLS as distributed by MLS GRID. © 2026 Regional Multiple Listing Service of Minnesota, Inc. All Rights Reserved.
 Advertising Broker: Moe Mossa (Savvy Avenue) (612) 490-1268 | Savvy Avenue, LLC