- Overview
- Description
- Property Details
- Location
- HOA Management
- Facts & Features
- Getting Around
- Nearby Homes


Street View
$299,000
Monthly Est:$1,488
 3 Beds
 3 Baths
2 full baths + 1 half bath
 2,412sqft
7160 Rough Rd, Montgomery, AL 36116
$299,000
$1,488/moEst:
Get Pre-Approved
Single Family Residence
Built in 2006
$8.33/mo HOA
0.5 acre lot
$124/sq.ft
Description
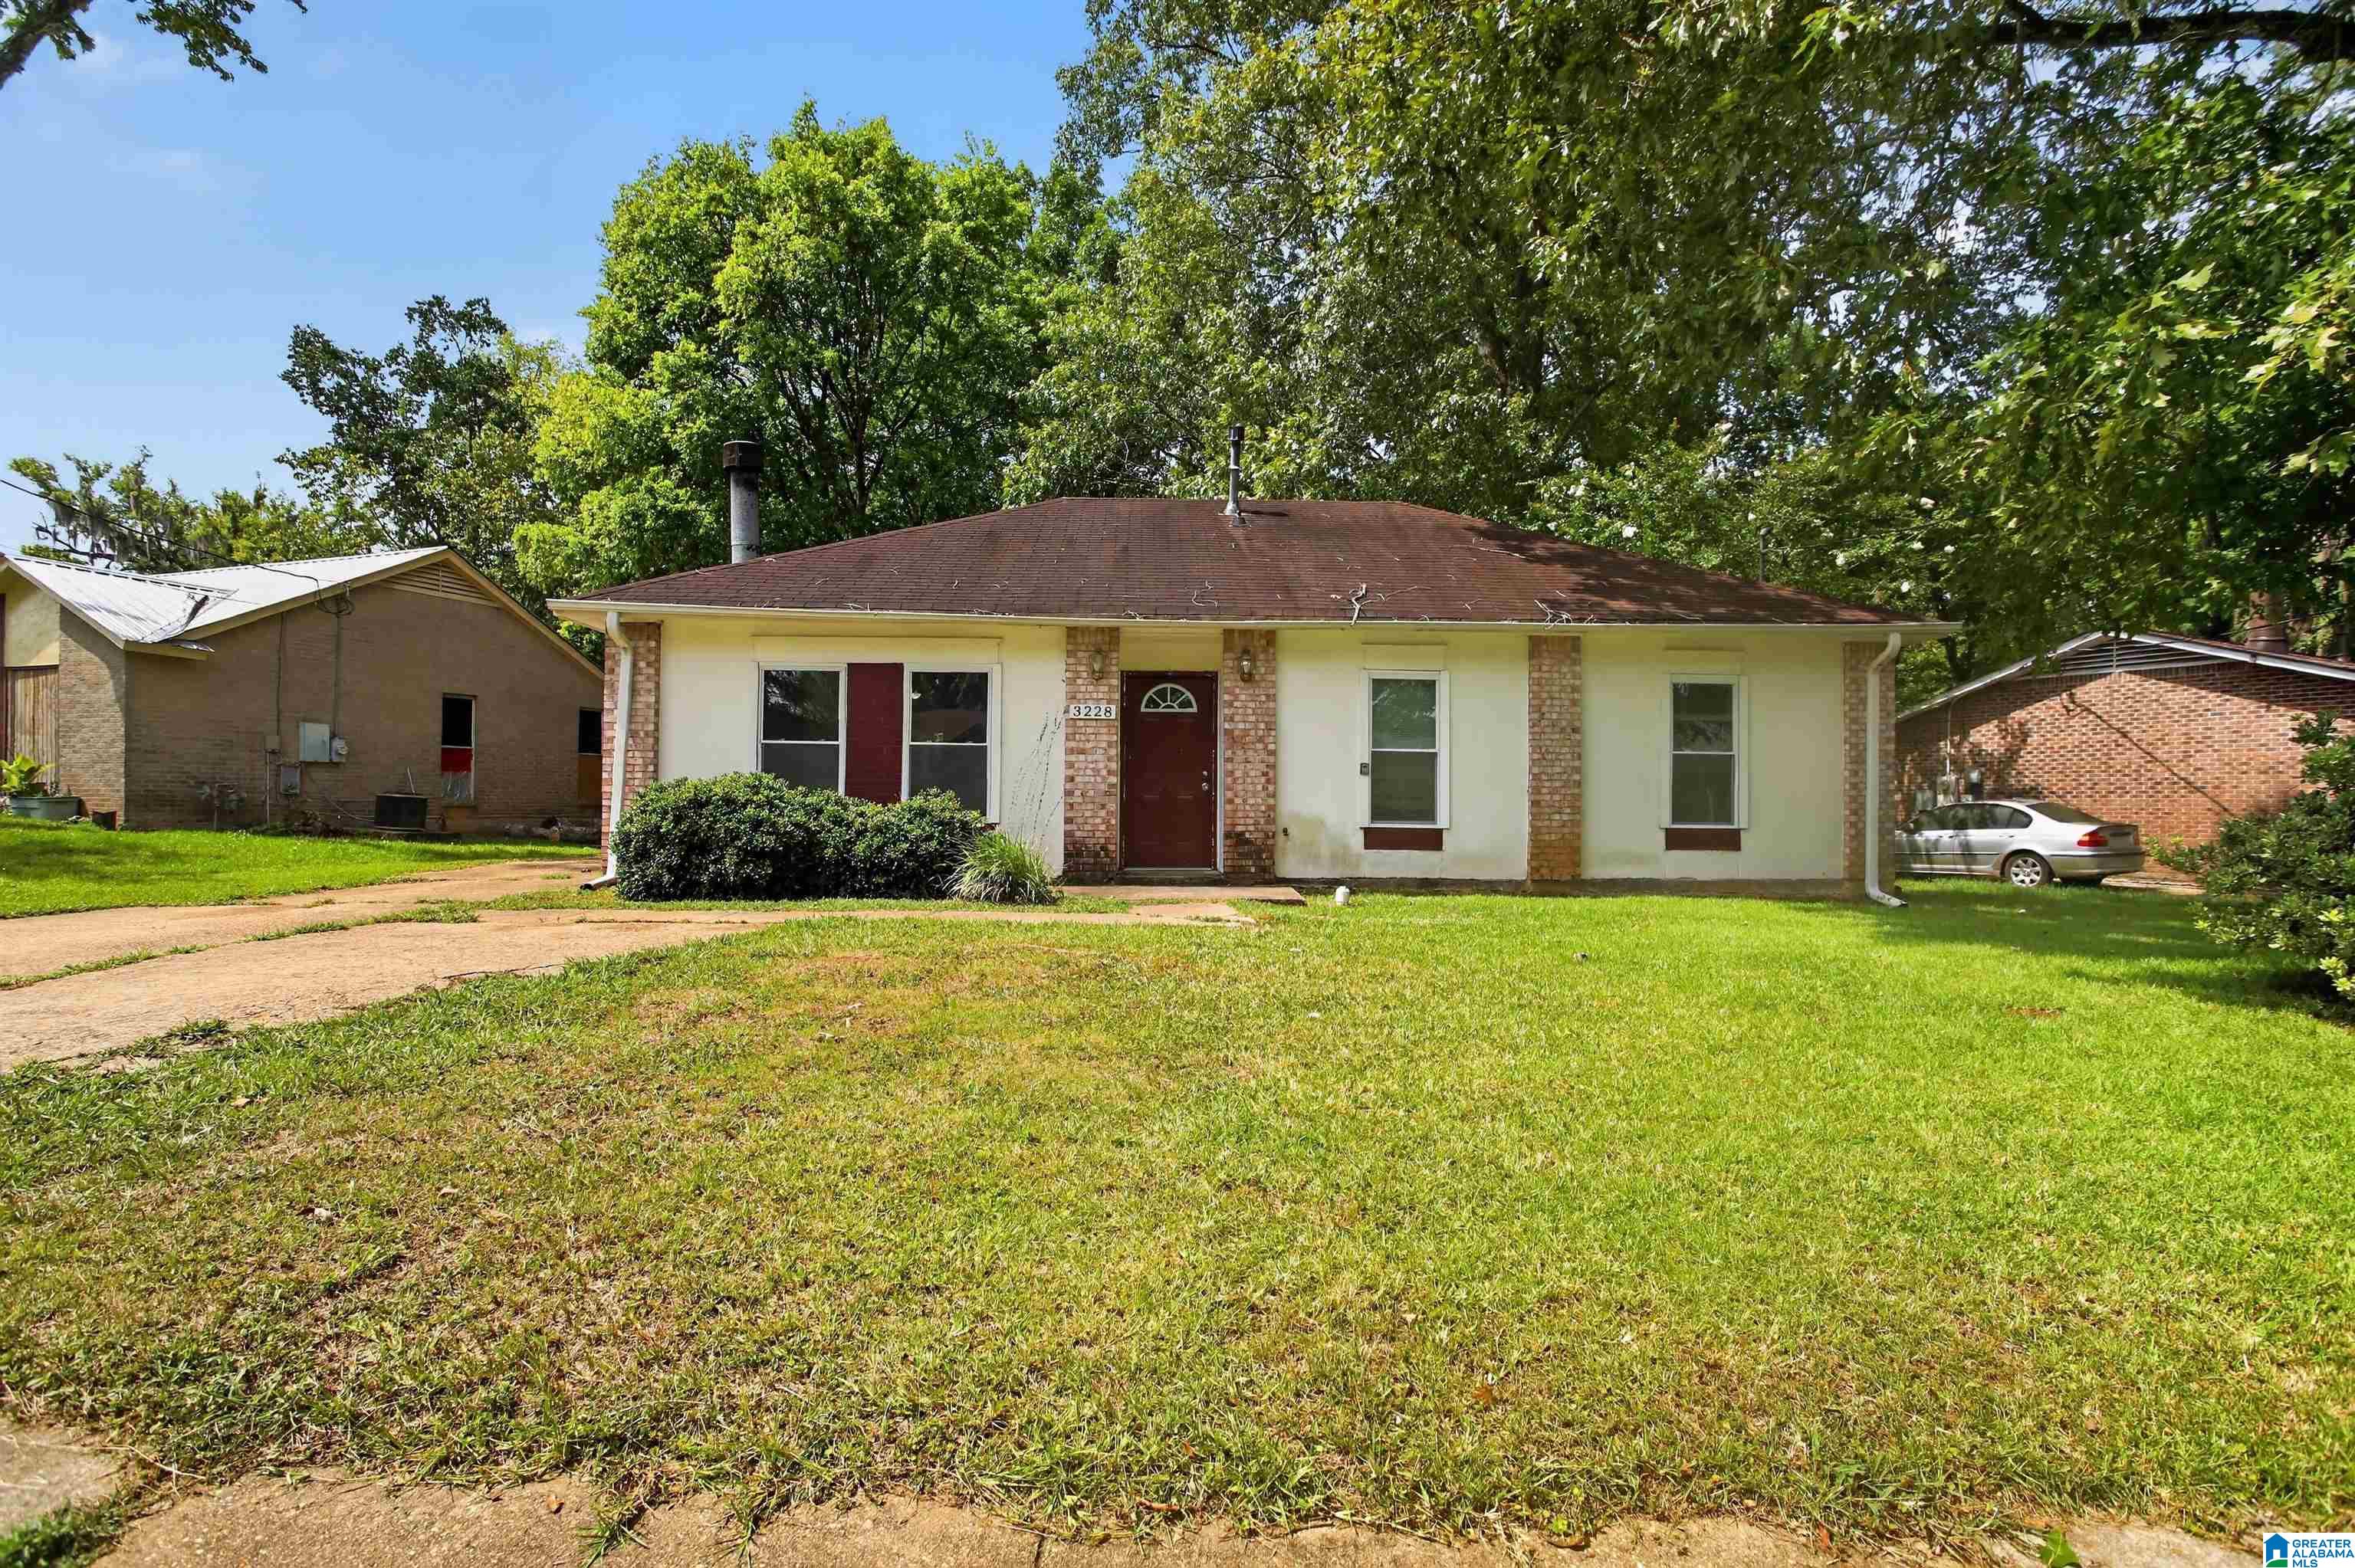
Welcome home to this beautiful 3-bedroom, 2.5-bathroom, full-brick home, perfectly situated in the desirable Rolling Hills community and zoned for Pike Road Schools. Nestled along the Cottonwood Golf Course, this exceptional property offers more than 2,400 square feet of beautifully designed living space and is filled with quality features and thoughtful upgrades throughout.
From the moment you step inside, you'll appreciate the open and inviting floor plan. The home features a spacious great room with a cozy gas fireplace, along with a large separate living room/office and a formal dining area—providing plenty of space for everyday living, working from home, and entertaining.
The kitchen is a true standout, featuring beautiful granite countertops, custom cabinetry, stainless steel appliances, and plenty of space for preparing and gathering over meals. Throughout the home, you'll find gorgeous wood flooring, extensive crown molding, impressive high ceilings, and other quality finishes that give the home an elegant yet comfortable feel.
The spacious owner's suite offers a relaxing retreat with a large walk-in closet and a luxurious owner's bath complete with his-and-her vanities, a separate shower, and a relaxing jacuzzi tub.
Step outside and you'll find an inviting covered patio overlooking a large, beautifully designed backyard enclosed by a custom privacy fence. Whether you're grilling, entertaining guests, or simply enjoying a quiet evening outdoors, this space is sure to become a favorite.
And there's even more!
A custom-built, wired detached storage building was recently added to the property. Beautifully designed and versatile, it could easily serve as a workshop, home gym, man cave, she-shed, or additional hobby space.
This home truly offers an exceptional combination of space, style, comfort, upgrades, and location.
This is one you don't want to miss! Come see it for yourself—because this beautiful home must be seen to be believed!
- Houzeo last checked: 2 minutes ago
- Listing updated: October 5, 2026 at 8:09 pm
- Listing Provided by: Shanetha Patterson (334) 285-4646 DRE #0088848 | Realty Central (334) 285-4646
- Source: Montgomery Area Association of REALTORS MLS-AL | MLS#: 590906

Property Details
Status
Active Under Contract
Type
Single Family Residence
No. of Stories
1
County
City
Neighborhood
--
Year Built
2006
HOA Fees
$8.33/mo
Finished Area
2,412 sqft
Lot Size
0.5 acre lot
Basement Area
- sqft
MLS Name
Montgomery Area Association of REALTORS MLS
MLS Number
590906
MLS Status
Contingent
Days on Market
8
Cumulative Days on Market
5

Continue Your Journey in App
Find your dream home, receive real-time updates, and many more!
Download App
Continue Your Journey in App
Find your dream home, receive real-time updates, and many more!
Location
HOA Management
N/A
HOA Fees
$100/ Annually
Disclaimer: Amenities are based on third-party information and may vary; buyers must independently verify all amenities, as information is deemed reliable but not guaranteed.
Facts & Features
Rooms
Bedrooms & bathrooms
Bedrooms: 3
Bathrooms: 3
LivingRoom
Level: First
Area: 108.00 Square Feet
Dimensions: 9X12
DiningRoom
Level: First
Area: 168.00 Square Feet
Dimensions: 14X12
BreakfastRoomNook
Level: First
Area: 380.00 Square Feet
Dimensions: 19X20
Foyer
Level: First
Area: 150.00 Square Feet
Dimensions: 10X15
FamilyRoom
Level: First
Bedroom
Level: First
Area: 144.00 Square Feet
Dimensions: 12X12
Bedroom
Level: First
Area: 132.00 Square Feet
Dimensions: 12X11
PrimaryBedroom
Level: First
Area: 210.00 Square Feet
Dimensions: 15X14
HalfBath
Level: First
Bathroom
Level: First
Interior
Sewer
Public Sewer
Window Features
Blinds, Window Treatments
Cooling
Central Air, Electric
Exterior Features
Fence, Patio
Interior Features
Attic, Tray Ceilings, Garden Tub Roman Tub, High Ceilings, Linen Closet, Pull Down Attic Stairs, Storage, Separate Shower, Walk In Closets, Window Treatments, Breakfast Bar
Heating
Central, Electric
Appliances
Dishwasher, Electric Range, Electric Water Heater, Disposal, Microwave, Plumbed For Ice Maker, Refrigerator
Flooring
Carpet, Wood
Construction
Year Built
Year Built: 2006
Home type
Single Family Residence
Architectural Style
One Story
Foundation Details
Slab
Construction Materials
Brick
Utilities & Energy
Security Features
Security System, Fire Alarm
Parking Features
Attached, Garage, Garage Door Opener
Pool Features
None
Water Source
Public
Utilities
Cable Available, Electricity Available, Natural Gas Available, High Speed Internet Available
Fireplace Features
One, Factory Built
Laundry Features
Washer Hookup, Dryer Hookup
Other Features
Patio And Porch Features
Patio
Lot Features
Outside City Limits
Subdivision Name
Rolling Hills Estates
Price History
| Date | Event | Price |
|---|---|---|
10/05/2026 Source: | Contingent (Active Under Contract) | $299,000 $124/sqft |
10/01/2026 Source: | Listed for Sale | $299,000 +17.72% $124/sqft |
06/21/2021 Source: | Price Increased | $254,000 +8.09% $105/sqft |
05/31/2007 Source: | Sold | $235,000 $97/sqft |

Nearby Homes




Find Homes by Property Features in Montgomery, AL
Nearby New Homes For Sale

Based on information from the Montgomery Area Association of REALTORS® through Oct 10, 2026, 01:00PM. Information is deemed reliable, but not guaranteed. The information being provided is for consumers' personal, non-commercial use and will not be used for any purpose other than to identify prospective properties consumers may be interested in purchasing. This website may not include listings or property addresses of sellers who have directed their listing brokers to withhold their listing or their property address from display on the Internet. Copyright 2026 Multiple Listing Service of the Montgomery Area Association of REALTORS®. All Rights Reserved.
 Advertising Broker: Daniel Demers | Sell Your Home Services