- Overview
- Description
- Property Details
- Location
- Facts & Features
- Getting Around
- Nearby Homes
 Hot
Hot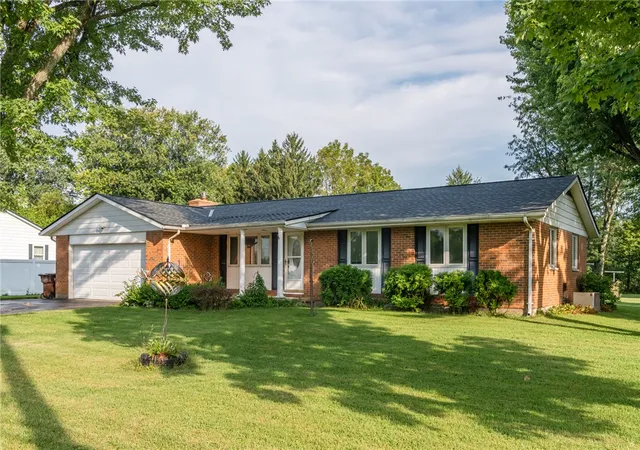

Street View
$299,900
Monthly Est:$1,493
 3 Beds
 2 Baths
1 full bath + 1 half bath
 1,806sqft
7163 Frederick Garland Rd, Englewood, OH 45322
$299,900
$1,493/moEst:
Get Pre-Approved
Single Family Residence
Built in 1966
$-- HOA
-- sqft lot
$166/sq.ft
Description
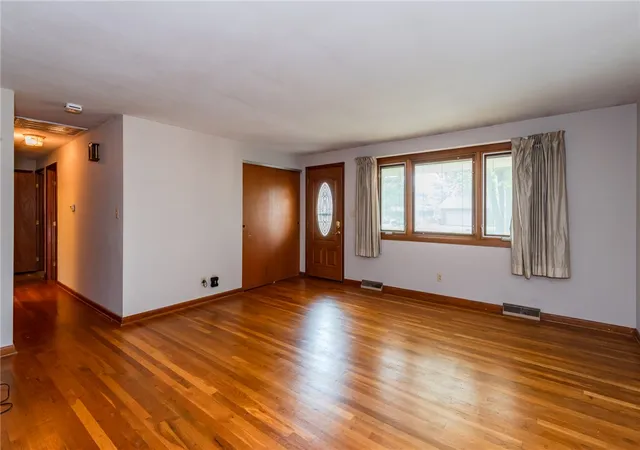
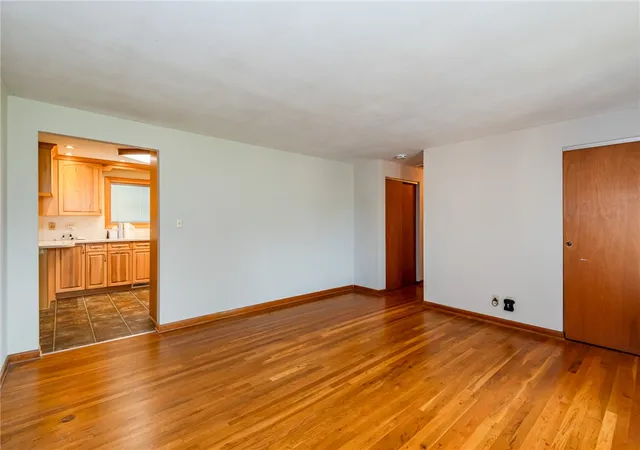
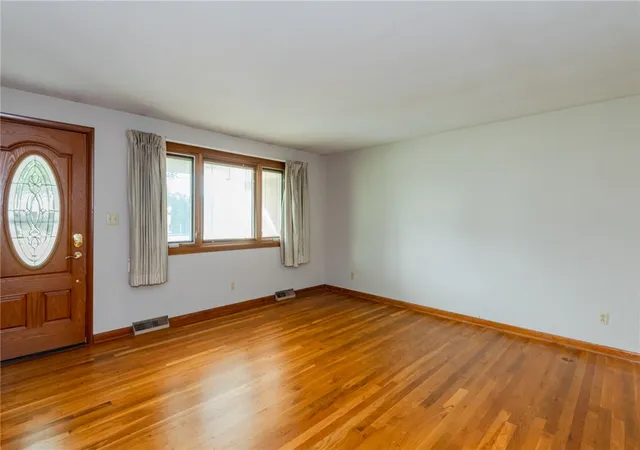
Welcome to a well-maintained brick ranch offering space, flexibility, and an impressive collection of updates and amenities.The 1,806 sq. ft. main residence features 3 bedrooms and 1.5 baths, fresh neutral paint, and original hardwood flooring throughout the bedrooms, front living room, and hallway. The kitchen offers warm wood cabinetry, Corian solid-surface countertops, newer appliance package. A convenient laundry/half bath includes a stackable washer and dryer plus built-in storage.
The spacious great room addition provides flexible living and entertaining space highlighted by a brick fireplace wall with stone mantel. An oversized 2-car attached garage provides additional storage and convenient exterior access. Major features include a new roof and 7/16" decking in 2026, Pella windows with internal blinds, newer electrical breaker panel, water softener, programmable door locks, and a security system with mobile-accessible cameras and motion alerts.
The property truly stands apart with a 1,092 sq. ft. detached studio offering endless possibilities. The studio includes a dedicated darkroom/office, fuel-oil furnace, window A/C, sink with water supply, and propane lines for potential future use. Plus an additional enclosed outbuilding.
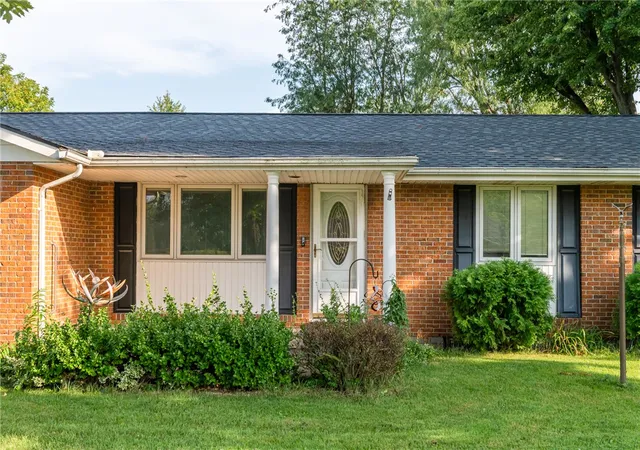
For added preparedness, the property includes a 40 sq. ft. underground/reinforced storm shelter, built in 2014, with dedicated generator storage and exterior ventilation. A 20kW Kohler whole-house propane generator installed in late 2024 provides backup power to the residence. The property also includes a 500-gallon propane tank, fuel-oil heat, central air, electric ceiling-panel heat in the addition, and a propane fireplace insert. Outside, enjoy the welcoming front porch, spacious rear deck, hot tub, and generous lot. Well water and septic. With multiple buildings, extensive storage, backup power, and adaptable spaces, this property offers a combination of features that's hard to find.
- Houzeo last checked: 12 hours ago
- Listing updated: September 23, 2026 at 8:04 pm
- Listing Provided by: Elizabeth Cooper (937) 272-2902 | Glasshouse Realty Group (937) 828-4856
- Source: Dayton Realtors MLS-OH | MLS#: 969319

Property Details
Status
Active Under Contract
Type
Single Family Residence
No. of Stories
1
County
City
Neighborhood
--
Year Built
1966
HOA Fees
-
Finished Area
1,806 sqft
Lot Size
-- sqft lot
Basement Area
- sqft
MLS Name
Dayton Realtors MLS
MLS Number
969319
MLS Status
ActiveUnderContract
Days on Market
16

Continue Your Journey in App
Find your dream home, receive real-time updates, and many more!
Download App
Continue Your Journey in App
Find your dream home, receive real-time updates, and many more!
Location
Facts & Features
Rooms
Bedrooms & bathrooms
Bedrooms: 3
Bathrooms: 2
DiningRoom
Level: Main
Area: 231.00 Square Feet
Dimensions: 21 x 11
Bedroom
Level: Main
Area: 110.00 Square Feet
Dimensions: 11 x 10
Bedroom
Level: Main
Area: 121.00 Square Feet
Dimensions: 11 x 11
Bedroom
Level: Main
Area: 182.00 Square Feet
Dimensions: 14 x 13
Laundry
Level: Main
Area: 18.00 Square Feet
Dimensions: 6 x 3
Kitchen
Level: Main
Area: 176.00 Square Feet
Dimensions: 16 x 11
GreatRoom
Level: Main
Area: 420.00 Square Feet
Dimensions: 21 x 20
LivingRoom
Level: Main
Area: 240.00 Square Feet
Dimensions: 16 x 15
Interior
Appliances
Dryer, Dishwasher, Range, Refrigerator, Washer
Heating
Oil
Sewer
Septic Tank
Cooling
Central Air
Construction
Year Built
Year Built: 1966
Home type
Single Family Residence
Construction Materials
Brick
Foundation Details
Slab
Utilities & Energy
Water Source
Well
Parking Features
Attached, Detached, Four Or More Spaces, Garage, Garage Door Opener, Heated Garage, Storage, Tandem
Utilities
Propane, Septic Available, Water Available
Price History
| Date | Event | Price |
|---|---|---|
09/23/2026 Source: | Contingent (Active Under Contract) | $299,900 $166/sqft |
09/20/2026 Source: | Listed for Sale | $299,900 $166/sqft |

Nearby Homes



Find Homes by Property Features in Englewood, OH

Based on information from Dayton Realtors® MLS through Oct 07, 2026, 06:00AM. Information is provided exclusively for consumers’ personal, non-commercial use, that it may not be used for any purpose other than to identify prospective properties consumers may be interested in purchasing. The data is deemed reliable but is not guaranteed accurate by the MLS. The MLS may, at its discretion, require use of other disclaimers as necessary to protect participants and/or the MLS from liability. This website may not include listings or property addresses of sellers who have directed their listing brokers to withhold their listing or their property address from display on the Internet. © 2026 Dayton Area Board of Realtors®, Inc. All rights reserved.
 Advertising Broker: Nicholas Huscroft | Chosen Realty