- Overview
- Description
- Property Details
- Location
- HOA Management
- Facts & Features
- Getting Around
- Nearby Homes
 New Construction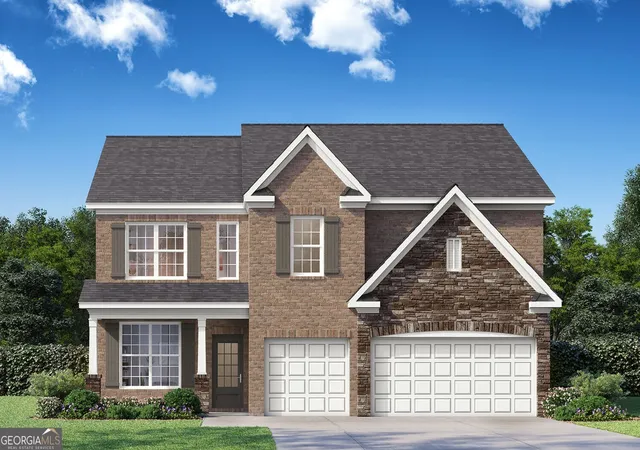

Street View
$524,990
Monthly Est:$2,613
 5 Beds
 4 Baths
4 full baths
 3,363sqft
7169 Bocholt Dr, South Fulton, GA 30349
$524,990
$2,613/moEst:
Get Pre-Approved
Single Family Residence
Built in 2026
$-- HOA
10,890 sqft lot
$156/sq.ft
Description
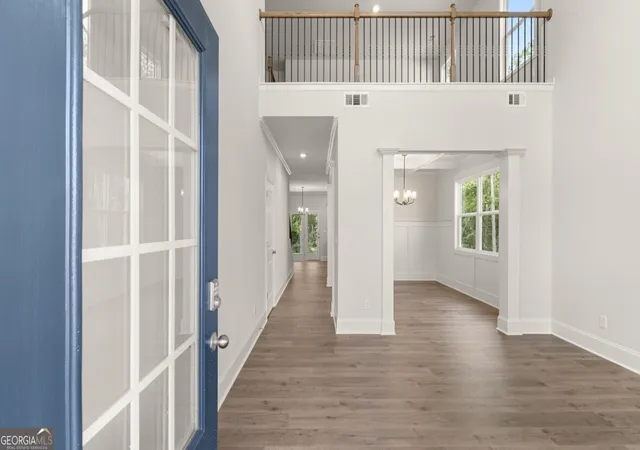
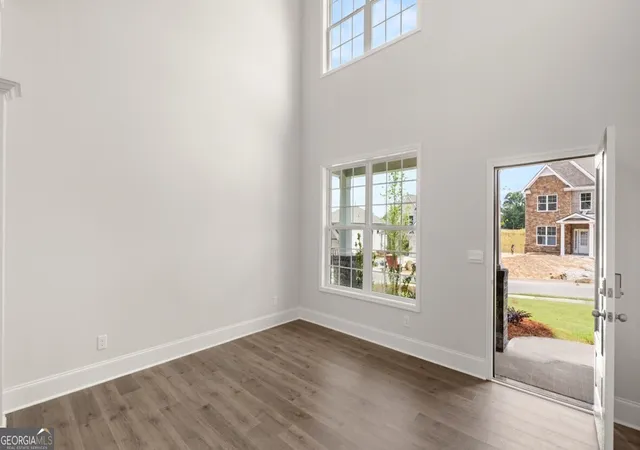
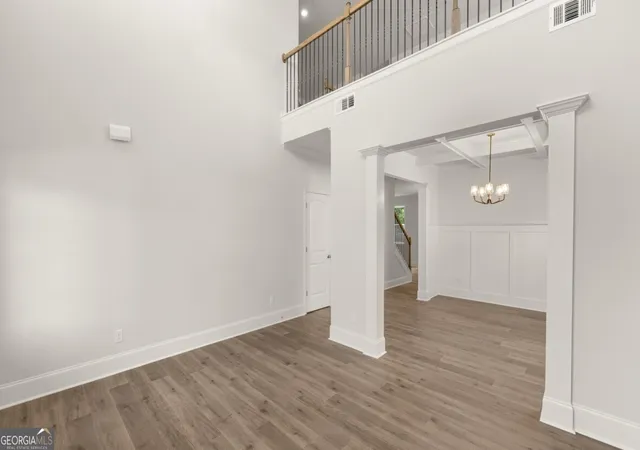
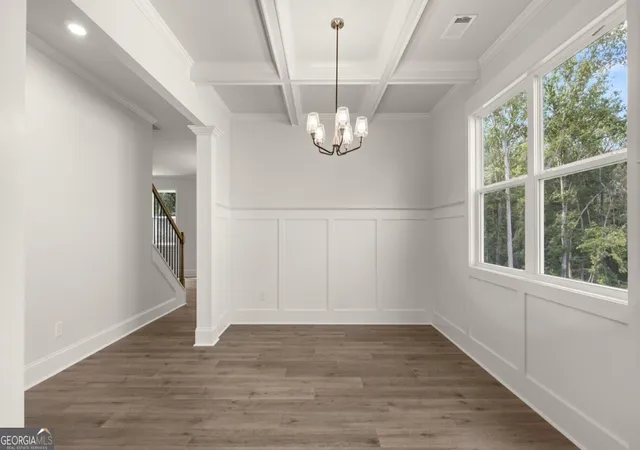
Welcome to 7169 Bocholt Drive in our South Fulton, GA community of Butner Estates. Featuring the Grayson floorplan, this homesite features a beautiful 5-bedroom, 4-bathroom home with a 3-car garage featuring an impressive two-story foyer and plenty of space for entertaining and everyday living. The main level offers a formal dining room, open-concept kitchen and family room, plus a bedroom and full bath. The kitchen features 42-inch cabinets with crown molding, designer tile backsplash, quartz countertops, gas cooktop, and a large island overlooking the family room and center fireplace. Upstairs, the spacious primary suite offers tray ceilings, a comfortable sitting area, dual quartz vanities, and a beautiful separate tiled shower and soaking tub. You'll also find a large loft overlooking the foyer, a private teen suite with its own bathroom, two additional bedrooms, and another full bath. All secondary bathrooms are exquisite with the 36" vanity cabinets and cultured marble vanity tops. Corner Lot with lots of yard space a a covered porch on the rear. With impressive spaces, beautiful finishes, and room for everyone, the Grayson is a home you have to see in person! If you are looking to call 7169 Bocholt Drive your future home, call us today at Butner Estates to schedule a tour.
- Houzeo last checked: 1 minute ago
- Listing updated: October 5, 2026 at 8:11 pm
- Listing Provided by: | D.R. Horton Realty of Georgia (770) 730-7900
- Source: Georgia MLS-GA | MLS#: 10800387

Property Details
Status
Active
Type
Single Family Residence
No. of Stories
-
County
City
Neighborhood
--
Year Built
2026
HOA Fees
-
Finished Area
3,363 sqft
Lot Size
10,890 sqft lot
Basement Area
- sqft
MLS Name
Georgia MLS
MLS Number
10800387
MLS Status
Active
Days on Market
91
Cumulative Days on Market
90

Continue Your Journey in App
Find your dream home, receive real-time updates, and many more!
Download App
Continue Your Journey in App
Find your dream home, receive real-time updates, and many more!
Location
HOA Management
N/A
HOA Fees
$795/
Amenities
 Amenities and services may be covered by one or multiple associations and service providers.
 Other
Other
Disclaimer: Amenities are based on third-party information and may vary; buyers must independently verify all amenities, as information is deemed reliable but not guaranteed.
Facts & Features
Rooms
Bedrooms & bathrooms
Bedrooms: 5
Bathrooms: 4
Interior
Heating
Forced Air, Natural Gas
Sewer
Public Sewer
Appliances
Dishwasher, Double Oven, Gas Water Heater, Microwave
Cooling
Ceiling Fan(s), Central Air, Gas, Zoned
Interior Features
Double Vanity, High Ceilings, Separate Shower, Soaking Tub, Split Bedroom Plan, Tray Ceiling(s), Vaulted Ceiling(s), Walk In Closet(s)
Window Features
Double Pane Windows
Flooring
Carpet, Laminate, Vinyl
Construction
Year Built
Year Built: 2026
Home type
Single Family Residence
Construction Materials
Other
Property Condition
Under Construction
Foundation Details
Slab
Architectural Style
Brick Front, Traditional
Roof
Composition
Utilities & Energy
Security Features
Carbon Monoxide Detector(s), Smoke Detector(s)
Basement
None
Parking Features
Garage
Electric
220 Volts
Water Source
Public
Fireplace Features
Family Room, Gas Log, Gas Starter
Utilities
Cable Available, Electricity Available, Natural Gas Available, Phone Available, Sewer Available, Underground Utilities, Water Available
Laundry Features
Upper Level
Other Features
Lot Features
Sloped
Subdivision Name
Butner Estates
Community Features
Sidewalks, Street Lights
Patio And Porch Features
Porch
Price History
| Date | Event | Price |
|---|---|---|
08/18/2026 Source: | Price Decreased | $524,990 -3.58% $156/sqft |
07/07/2026 Source: | Price Increased | $544,470 +3.71% $162/sqft |
07/07/2026 Source: | Listed for Sale | $524,990 $156/sqft |

Nearby Homes




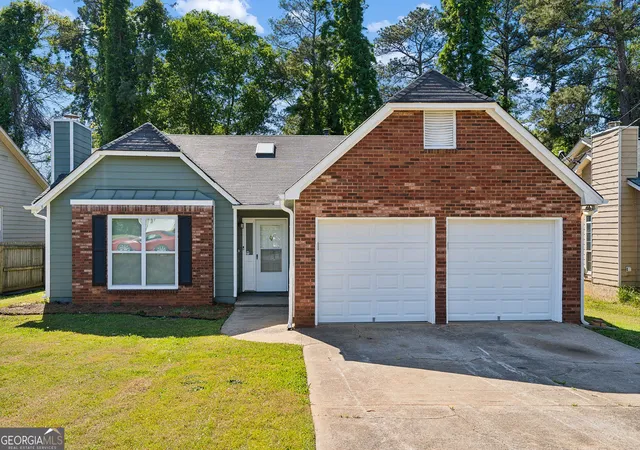


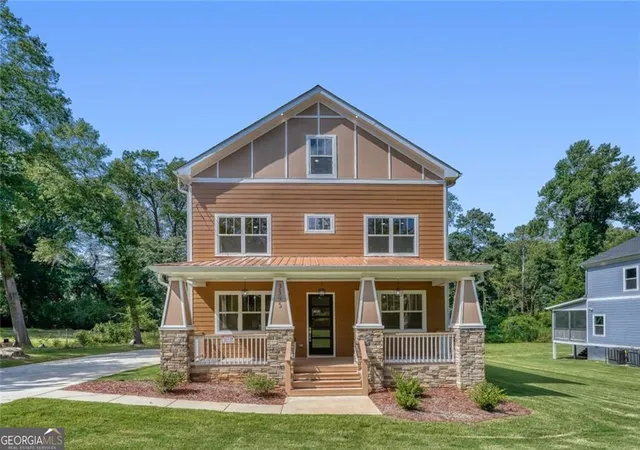
Find Homes by Property Features in South Fulton, GA
Nearby New Homes For Sale


Information Deemed Reliable But Not Guaranteed. © 2026 Georgia Multiple Listing Service. All Rights Reserved.
 Advertising Broker: Fred McGill | Simple Showing, Inc