- Overview
- Description
- Property Details
- Location
- Facts & Features
- Getting Around
- Nearby Homes



$624,900
Monthly Est:$3,110
 3 Beds
 3 Baths
2 full baths + 1 half bath
 2,670sqft
7169 Goldview Dr, Aiken, SC 29801
$624,900
$3,110/moEst:
Get Pre-Approved
Single Family Residence
Built in 2011
$-- HOA
2.88 acres lot
$234/sq.ft
Description
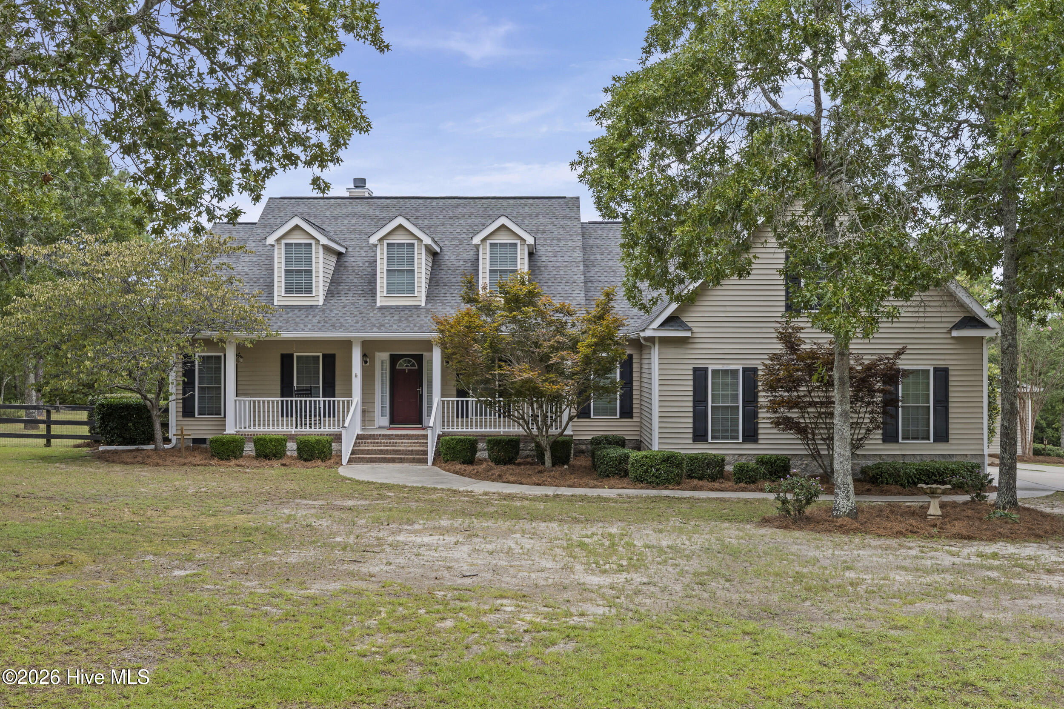
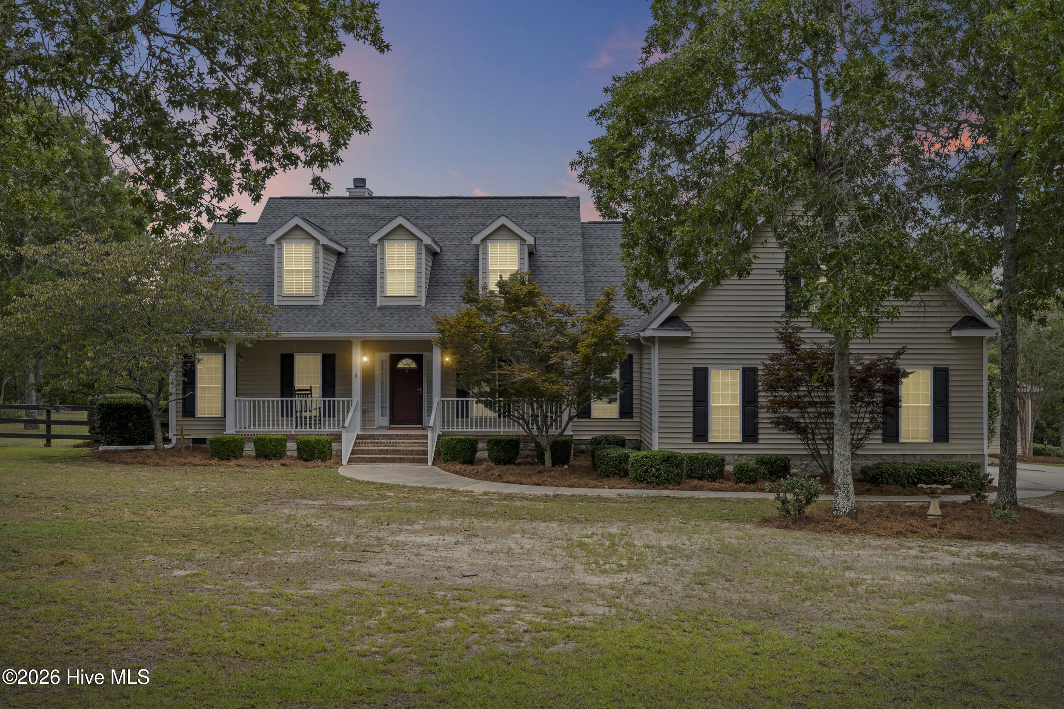
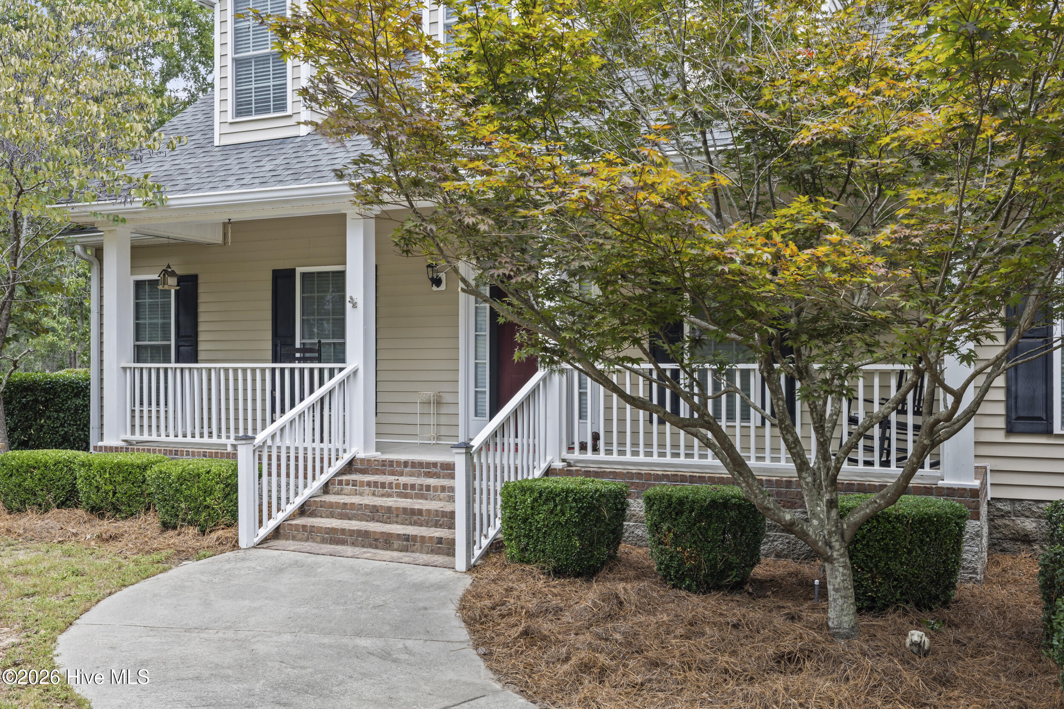
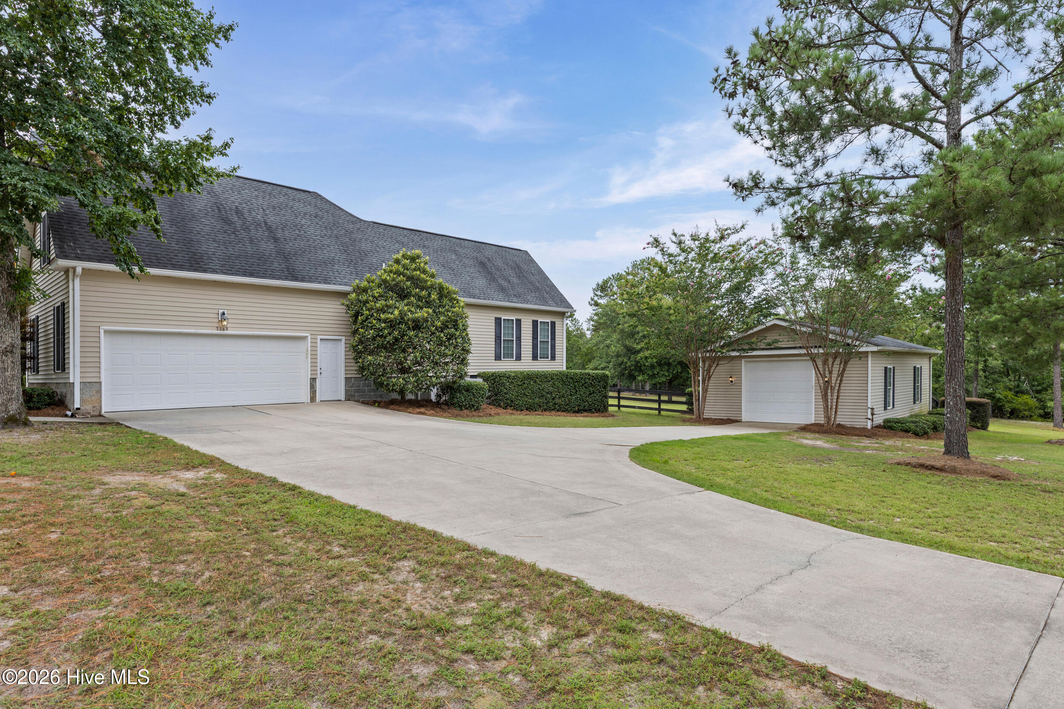
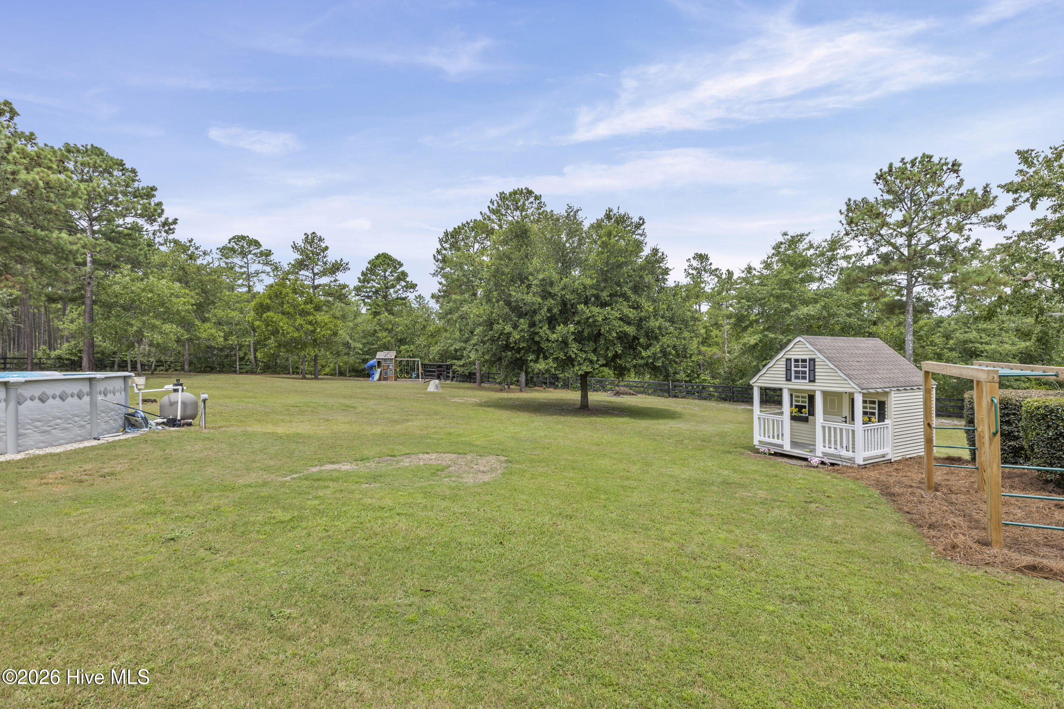
Welcome home to your own slice of peaceful country living, perfectly situated on almost 3 beautiful acres with room to breathe, relax, and enjoy! From the charming rocking-chair front porch to the screened rear porch overlooking the gorgeous land and sparkling pool, this property is made for slowing down and enjoying the good life! Step inside to beautiful hardwood floors, spacious rooms, tons of natural light, and quality details throughout! The gorgeous kitchen is ready for gathering, featuring rich wood cabinetry, granite countertops, a center island, plenty of workspace, and stainless steel appliances that remain with the home! Just off the kitchen, the large formal dining room is filled with natural light and features beautiful tray ceilings, making it the perfect spot for everything from weeknight dinners to holiday gatherings! The cozy living room offers even more tray ceiling detail, a fabulous gas fireplace, and peaceful views of the surrounding property! The spacious owner's suite is tucked away on the main level and features his-and-hers closets, dual vanities, a large walk-in shower, and a soaking tub perfect for unwinding at the end of the day! The split-bedroom floor plan offers added privacy, with the additional bedrooms providing ample closet space and sharing a conveniently located full bathroom! Need even more space? Upstairs the massive bonus room measures approximately 17'4'' x 23'9'', complete with a Mitsubishi Electric heating and air unit plus attic access for storing all the things! Outside, the fun really begins with a sparkling pool, beautiful acreage, three-board fencing, and plenty of room to make this property your own! Bring the chickens because the large, fully enclosed chicken pen is already in place and ready to go! The awesome 24' x 30' detached garage is fully equipped with power and a garage door opener, making it the perfect workshop, hobby space, toy storage, or home for all those projects you've been wanting to tackle! Two wells add even more functionality, with one serving the home's drinking water and a separate well for the lawn and outdoor use! A whole-house generator provides extra peace of mind, so you can spend less time worrying and more time enjoying everything this property has to offer! Whether your dream includes horses, chickens, afternoons by the pool, projects in the workshop, coffee on the porch, or simply having a little more space and a lot more peace, this special property is ready to feel like home!
- Houzeo last checked: 3 minutes ago
- Listing updated: August 31, 2026 at 2:18 am
- Listing Provided by: Anne Marie McFall (803) 646-5774 DRE #SC105584 | United Real Estate, Aiken
- Source: Hive MLS-NC | MLS#: 100591936

Property Details
Status
Active
Type
Single Family Residence
No. of Stories
2
County
City
Neighborhood
--
Year Built
2011
HOA Fees
-
Finished Area
2,670 sqft
Lot Size
2.88 acres lot
Basement Area
- sqft
MLS Name
Hive MLS
MLS Number
100591936
MLS Status
Active
Days on Market
84

Continue Your Journey in App
Find your dream home, receive real-time updates, and many more!
Download App
Continue Your Journey in App
Find your dream home, receive real-time updates, and many more!
Location
Facts & Features
Rooms
Bedrooms & bathrooms
Bedrooms: 3
Bathrooms: 3
Living Room
Level: Main
Area: Square Feet
Dimensions: 3348.00
Master Bedroom
Level: Main
Area: Square Feet
Dimensions: 34592.00
Bedroom 2
Level: Main
Area: Square Feet
Dimensions: 154880.00
Bedroom 3
Level: Main
Area: Square Feet
Dimensions: 170743.00
Utility Room
Level: Main
Area: Square Feet
Dimensions: 3618.00
Dining Room
Level: Main
Area: Square Feet
Dimensions: 20679.00
Breakfast Nook
Level: Main
Area: Square Feet
Dimensions: 1222.00
Bonus Room
Level: Upper
Area: Square Feet
Dimensions: 41586.00
Kitchen
Level: Main
Area: Square Feet
Dimensions: 1408.00
Interior
Interior Features
Master Downstairs, Walk In Closet(s), Tray Ceiling(s), Entrance Foyer, Kitchen Island, Ceiling Fan(s), Pantry, Blinds/shades, Walk In Closet(s)
Heating
Electric, Forced Air
Cooling
Central Air, Ceiling Fan(s)
Construction
Year Built
Year Built: 2011
Home type
Single Family Residence
Construction Materials
See Remarks, Vinyl Siding
Foundation Details
Crawl Space
Roof
Composition
Utilities & Energy
Parking Features
Attached, Garage Door Opener, Garage
Utilities
See Remarks
Other Features
Patio And Porch Features
Covered, Screened, Front Porch, Rear Porch
Subdivision Name
Goldview Farms
Price History
| Date | Event | Price |
|---|---|---|
08/17/2026 Source: | Price Decreased | $638,000 -0.31% $239/sqft |
07/28/2026 Source: | Listed for Sale | $640,000 +2.42% $240/sqft |
07/28/2026 Source: | Price Increased | $624,900 +109.70% $234/sqft |
02/01/2021 Source: | Sold | $298,000 $112/sqft |


Nearby Homes

Find Homes by Property Features in Aiken, SC
Nearby New Homes For Sale

Based on information from the Hive MLS, through Oct 21, 2026, 04:00AM. This website may not include listings or property addresses of sellers who have directed their listing brokers to withhold their listing or their property address from display on the Internet. The data relating to real estate on this web site comes in part from the Internet Data Exchange program of Hive MLS, and is updated as of Oct 21, 2026, 04:00AM. All information is deemed reliable but not guaranteed and should be independently verified. All properties are subject to prior sale, change, or withdrawal. Neither listing broker(s) nor Chosen Realty LLC nor Houzeo shall be responsible for any typographical errors, misinformation, or misprints, and shall be held totally harmless from any damages arising from reliance upon these data. IDX information is provided exclusively for personal, non-commercial use, and may not be used for any purpose other than to identify prospective properties consumers may be interested in purchasing. © 2026 Hive MLS. All Rights Reserved.
 Advertising Broker: Nicholas Huscroft | Chosen Realty
