Realty Solution
Powered by 
- 0
- 4
- Overview
- Description
- Property Details
- Location
- HOA Management
- Facts & Features
- Getting Around
- Nearby Homes



Listed by: Marcos Orozco (949) 677-1233 DRE #01924063 | Marco Real Estate Group (949) 697-3947
$340,000
Monthly Est:$1,692
 2 Beds
 2 Baths
2 full baths
 1,217sqft
717 Balsam Way, Hemet, CA 92545
$340,000
$1,692/moEst:
Get Pre-Approved
Single Family Residence
Built in 1989
$118/mo HOA
4,792 sqft lot
$279/sq.ft
Description
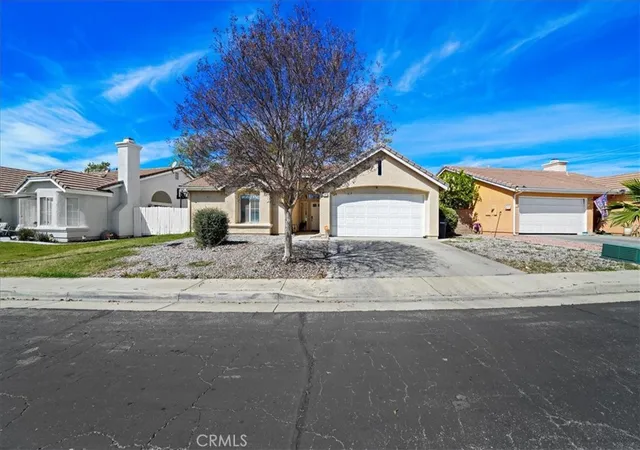
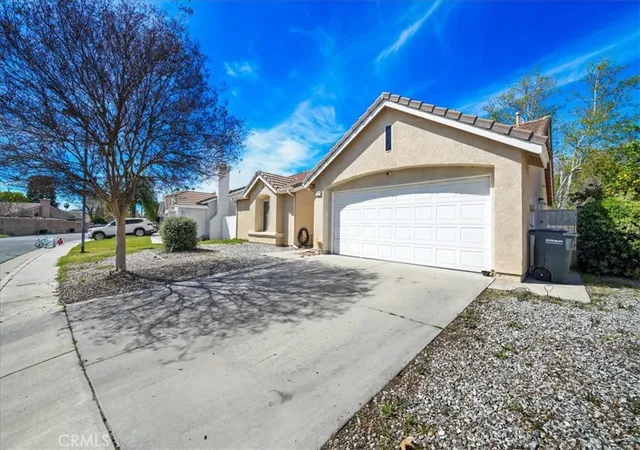
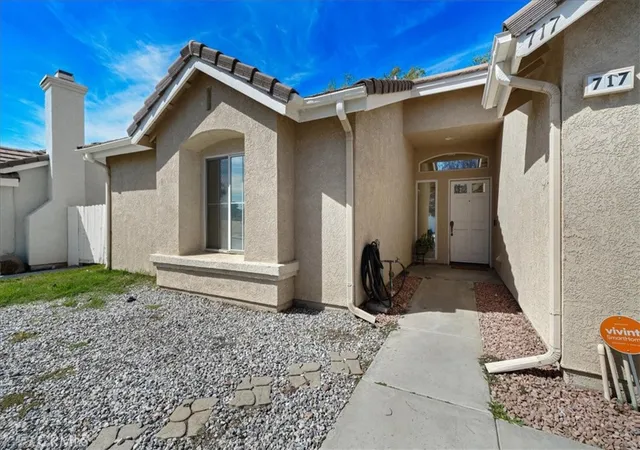
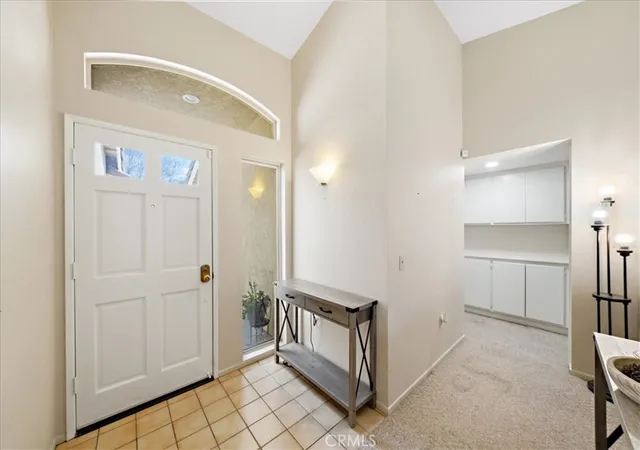
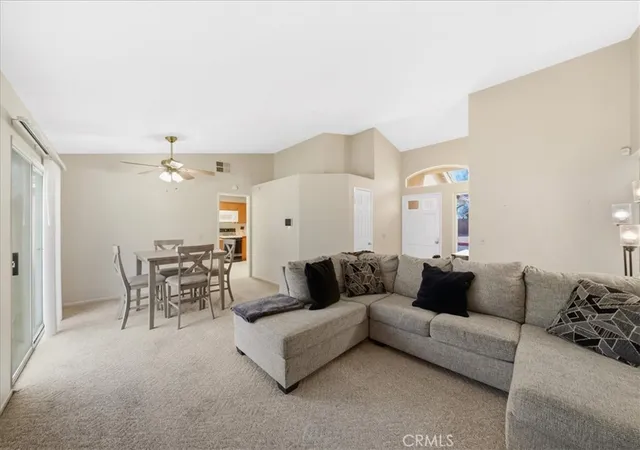
Welcome to 717 Balsam Way, a beautifully maintained single-story home nestled in the gated Laurel Park community in Hemet—an all-ages neighborhood offering resort-style amenities and convenient access to shopping, recreation, and entertainment. This thoughtfully designed home features 2 bedrooms and 2 bathrooms with 1,217 square feet of living space, including a spacious primary suite and a private junior suite, making it ideal for guests, extended family, or a home office. The home sits on a 4,792 square foot lot with attractive curb appeal highlighted by a wide driveway, mature shade tree, and easy-care landscaping. Inside, the open floor plan creates a bright and welcoming atmosphere. The entry opens to a light-filled family room with soaring ceilings and a tile fireplace with wood mantle. The living space flows seamlessly into the dining area with sliding glass doors leading to the backyard. The eat-in kitchen offers ample cabinetry, tile countertops, and a water filtration system under the sink. The spacious primary suite features vaulted ceilings, an upgraded ceiling fan, and a walk-in closet. The ensuite bathroom includes dual sinks, a soaking tub, and a separate walk-in shower. Down the hall is a generously sized junior suite with its own walk-in closet. Additional interior highlights include designer two-tone paint, Berber carpet flooring, custom window treatments, and an indoor laundry room with built-in cabinetry. Step outside to a spacious backyard with mature fruit trees, offering a wonderful opportunity to design your own outdoor retreat. Laurel Park residents enjoy gated security and community amenities including a pool, spa, clubhouse, and onsite RV parking available for approximately $25 per month. The location provides convenient access to shopping, dining, and entertainment including Soboba Casino Resort just minutes away. Outdoor enthusiasts will appreciate nearby Diamond Valley Lake Recreation Area. The home is also about 45 minutes to Palm Springs and approximately one hour to Desert Hills Premium Outlets.
- Houzeo last checked: 4 hours ago
- Listing updated: September 5, 2026 at 7:24 pm
- Source: California Regional MLS-CA | MLS#: OC26046808

Property Details
Status
Active Under Contract
Type
Single Family Residence
No. of Stories
1
County
City
Neighborhood
Year Built
1989
HOA Fees
$118/mo
Finished Area
1,217 sqft
Lot Size
4,792 sqft lot
Basement Area
- sqft
MLS Name
California Regional MLS
MLS Number
OC26046808
MLS Status
ActiveUnderContract
Days on Market
100
Cumulative Days on Market
148

Continue Your Journey in App
Find your dream home, receive real-time updates, and many more!
Download App
Continue Your Journey in App
Find your dream home, receive real-time updates, and many more!
Location
HOA Management
Elite Prop. Mgmt
HOA Fees
$118/ Monthly
Amenities
 Amenities and services may be covered by one or multiple associations and service providers.
 Pool
Pool
 Club House
 Spa
Spa
Disclaimer: Amenities are based on third-party information and may vary; buyers must independently verify all amenities, as information is deemed reliable but not guaranteed.
Facts & Features
Rooms
Bedrooms & bathrooms
Bedrooms: 2
Bathrooms: 2
Interior
Sewer
Public Sewer
Interior Features
Ceiling Fans, Ceramic Counters, Cathedral Ceilings, Eat In Kitchen, High Ceilings, Open Floorplan, Unfurnished, All Bedrooms Down, Bedroom On Main Level, Main Level Primary, Multiple Primary Suites, Walk In Closets
Appliances
Built In Range, Dishwasher, Gas Cooktop, Disposal, Gas Oven, Gas Range, Gas Water Heater, Microwave
Window Features
Custom Coverings, Screens
Flooring
Carpet, Tile, Vinyl
Cooling
Central Air
Heating
Central, Natural Gas
Construction
Year Built
Year Built: 1989
Home type
Single Family Residence
Foundation Details
Slab
Architectural Style
Spanish
Roof
Tile
Construction Materials
Drywall, Concrete, Stucco
Utilities & Energy
Security Features
Carbon Monoxide Detectors, Security Gate, Gated Community, Key Card Entry, Smoke Detectors
Water Source
Public
Laundry Features
Inside, Laundry Room
Fireplace Features
Gas, Living Room
Utilities
Cable Connected, Electricity Connected, Natural Gas Connected, Phone Connected, Sewer Connected, Water Connected
Association Amenities
Clubhouse, Pool, Spa Hot Tub
Parking Features
Door Multi, Direct Access, Door Single, Driveway, Garage Faces Front, Garage, Garage Door Opener, See Remarks
Pool Features
Association
Other Features
Community Features
Storm Drains, Street Lights, Suburban, Sidewalks, Gated, Park
Patio And Porch Features
None
Lot Features
Back Yard, Close To Clubhouse, Front Yard, Level, Near Park, Rectangular Lot, Sprinkler System, Street Level, Yard
Disclosures
Covenants Restrictions Disclosure, Hoa Disclosure
Price History
| Date | Event | Price |
|---|---|---|
09/05/2026 Source: | Contingent (Active Under Contract) | $340,000 $279/sqft |
08/30/2026 Source: | Price Decreased | $340,000 -11.69% $279/sqft |
07/07/2026 Source: | Price Decreased | $385,000 -1.26% $316/sqft |
07/01/2026 Source: | Listed for Sale | $389,900 $320/sqft |
06/10/2026 Source: | Pending | $389,900 $320/sqft |

Show more
Nearby Homes


Find Homes by Property Features in Hemet, CA


Based on information from California Regional Multiple Listing Service, Inc. as of Oct 09, 2026, 02:30PM and /or other sources. All data, including all measurements and calculations of area, is obtained from various sources and has not been, and will not be, verified by broker or MLS. All information should be independently reviewed and verified for accuracy. Properties may or may not be listed by the office/agent presenting the information. Information being provided is for consumers’ personal, non-commercial use and may not be used for any purpose other than to identify prospective properties consumers may be interested in purchasing. This website may not include listings or property addresses of sellers who have directed their listing brokers to withhold their listing or their property address from display on the Internet. © 2026 California Regional Multiple Listing Service. All Rights Reserved.
 Advertising Broker: William Johnson DRE #01463271 | William Johnson Brokerage