- Overview
- Description
- Property Details
- Location
- Facts & Features
- Getting Around
- Nearby Homes
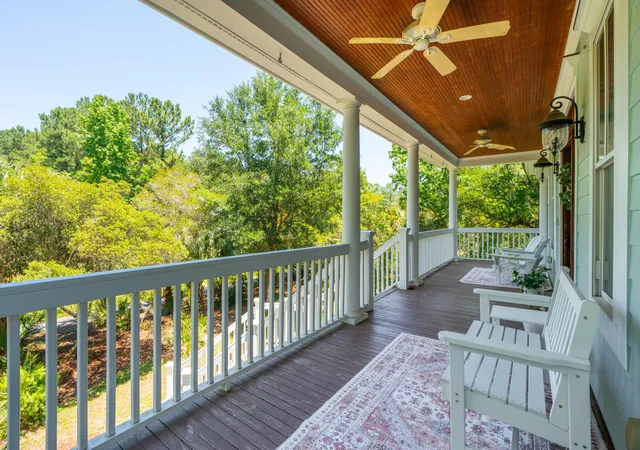

Street View
$2,495,000
Monthly Est:$12,419
 6 Beds
 6 Baths
4 full baths + 2 half baths
 4,016sqft
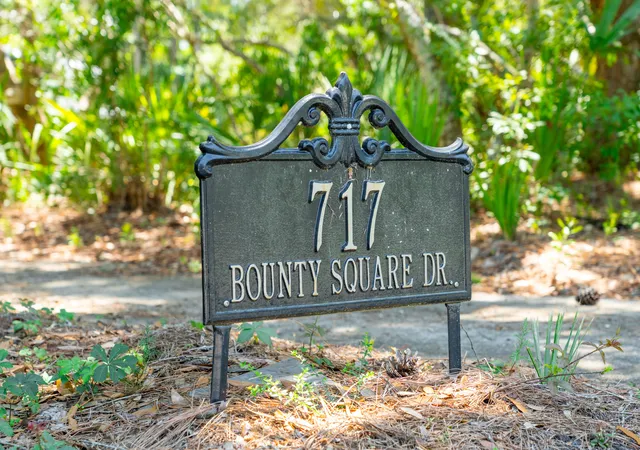
717 Bounty Sq Dr, Charleston, SC 29492
$2,495,000
$12,419/moEst:
Get Pre-Approved
Single Family Residence
Built in 2006
$-- HOA
0.75 acre lot
$621/sq.ft
Description
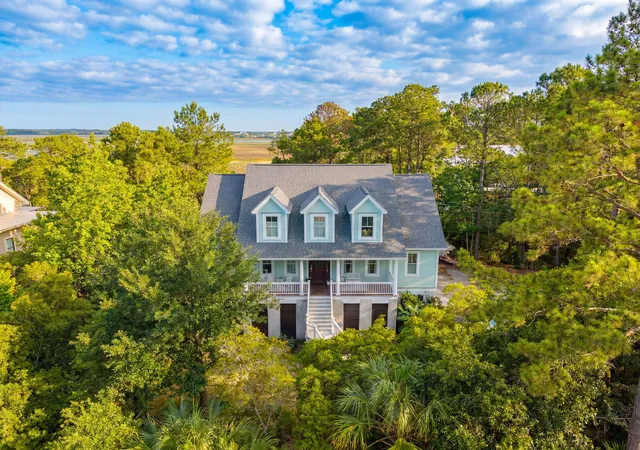
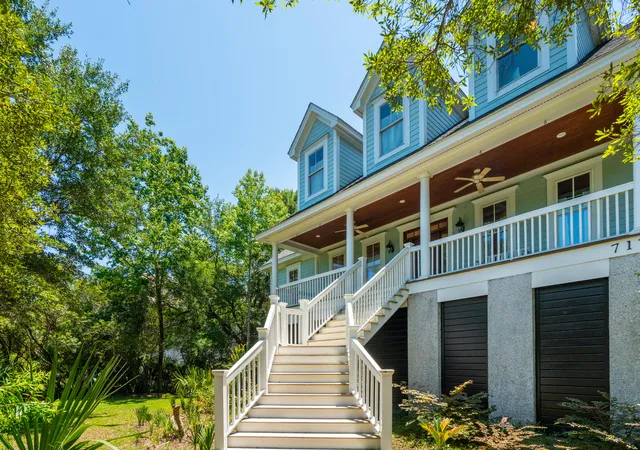
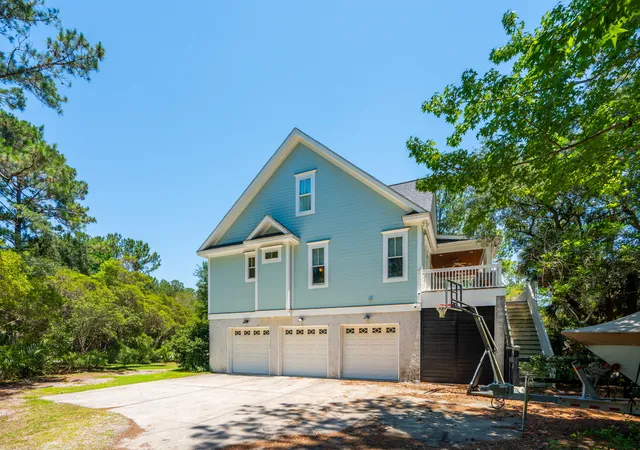
You do not want to miss this rare opportunity to enjoy marsh views every day and beautiful sunsets every evening in a custom-built home in the exquisite waterfront and sought after community of Beresford Hall! This recently renovated Lowcountry home backs up to an endless view of tranquil marsh all the way to Beresford Creek. Enter the spacious front porch into the entrance hall of the house and go left where you will be greeted by lovely oak floors throughout, an updated kitchen with beautiful granite countertops and high end appliances, a bright and cheerful dining area open to the spacious family room, with large windows all the way across the back of the house overlooking the inviting partially covered back porch and those gorgeous marsh views.The master bedroom is located on this main floor as well and has a lovely tiled bathroom, double sinks, and a large walk-in closet. It also has tall windows across and a glass door with easy access to that back porch. To your right as you enter the front door, there is a room with a connected full bath, which is currently used as an office but can also be a bedroom if needed. Head up the stairs from the family room to the third level where you will find a huge landing which makes a nice extra tv/entertainment room. There are lots of windows and natural light and more marsh views. There are four (fully renovated) upstairs bedrooms, two full baths, and a half bath. The elevated home sits on a very large 3 bay garage with ample room for a workshop and/or storage......and even a half bath for convenience when in the garage or the yard. The large .75 acre (!!!) yard has so much potential and has only a small fraction in use. As you enter from the front of the house, all of the wooded area on either side of the driveway to your right is part of this lot!
Beresford Hall is an exclusive, gated, waterfront and boating community just a few miles from Daniel Island. It is an amazing neighborhood with a clubhouse, zero entry pool, boat landing, community boat docks, crabbing & fishing docks, icehouse, fire pit, playgrounds and play sets, doggie off leash play area, volleyball & basketball court, miles of walking trails, an abundance of green space and so much more! Convenient to downtown, the airport, Mt. Pleasant, and just a short drive to the growing Point Hope Commons Publix Shopping Center and the state-of-the-art Berkeley County Philip Simmons schools. Don't miss seeing this incredible coastal home in a community that is a hidden gem like no other!
- Houzeo last checked: 9 minutes ago
- Listing updated: July 9, 2026 at 5:25 pm
- Listing Provided by: Leigh Connolly | John Poston & Company, Inc.
- Source: CHS Regional MLS | MLS#: 26017465

Property Details
Status
Active
Type
Single Family Residence
No. of Stories
3
County
City
Neighborhood
Year Built
2006
HOA Fees
-
Finished Area
4,016 sqft
Lot Size
0.75 acre lot
Basement Area
- sqft
MLS Name
CHS Regional MLS
MLS Number
26017465
MLS Status
Active
Days on Market
140

Continue Your Journey in App
Find your dream home, receive real-time updates, and many more!
Continue Your Journey in App
Find your dream home, receive real-time updates, and many more!
Location
Facts & Features
Rooms
Bedrooms & bathrooms
Bedrooms: 6
Bathrooms: 6
Interior
Sewer
Public Sewer
Heating
Heat Pump
Cooling
Central Air
Window Features
Thermal Windows/doors
Interior Features
Ceiling Cathedral/vaulted, Ceiling Smooth, High Ceilings, Elevator, Kitchen Island, Walk In Closet(s), Ceiling Fan(s), Eat In Kitchen, Family, Entrance Foyer, Loft, Office, Pantry, Separate Dining
Flooring
Carpet, Ceramic Tile, Wood
Construction
Year Built
Year Built: 2006
Home type
Single Family Residence
Roof
Architectural
Foundation Details
Raised
Construction Materials
Cement Siding
Architectural Style
Traditional
Utilities & Energy
Fireplace Features
Family Room, Gas Log, One
Water Source
Public
Parking Features
3 Car Garage, Garage Door Opener
Utilities
Charleston Water Service, Dominion Energy
Laundry Features
Electric Dryer Hookup, Washer Hookup, Laundry Room
Other Features
Lot Features
.5 1 Acre, Corner Lot, Marshview, Riverview, Wooded
Subdivision Name
Beresford Hall
Patio And Porch Features
Deck, Covered, Porch Full Front
Community Features
Boat Ramp, Clubhouse, Dock Facilities, Dog Park, Gated, Park, Pool, Trash, Walk/jog Trails
Price History
| Date | Event | Price |
|---|---|---|
07/09/2026 Source: | Listed for Sale | $2,495,000 +193.53% $621/sqft |
05/12/2020 Source: | Listing Removed | $850,000 -19.05% $212/sqft |
05/12/2020 Source: | Price Increased | $1,050,000 +22.81% $261/sqft |
05/12/2020 Source: | Sold | $855,000 $213/sqft |

Nearby Homes
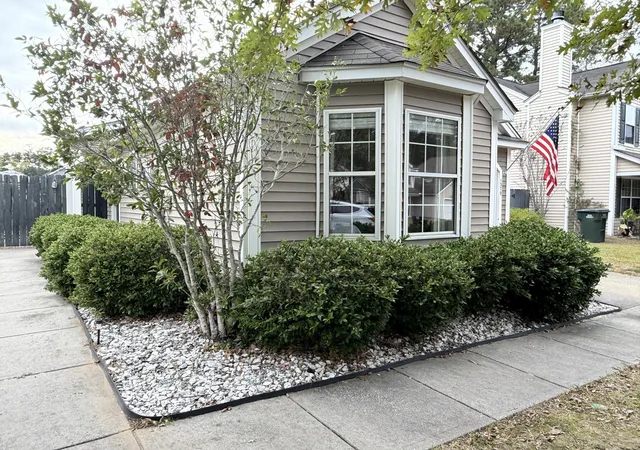
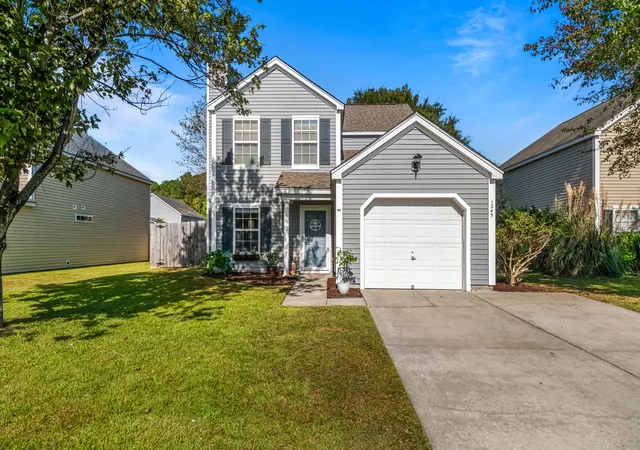
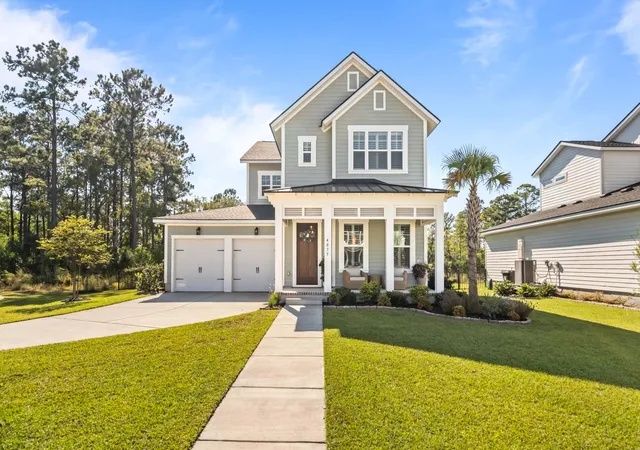
Find Homes by Property Features in Charleston, SC
Nearby New Homes For Sale

This representation is based in whole or in part on information supplied by the Charleston Trident Association of REALTORS® or its Multiple Listing Service through Nov 04, 2026, 12:30AM. Information is provided exclusively for personal, non-commercial use, and may not be used for any purpose other than to identify prospective properties consumers may be interested in purchasing.This website may not include listings or property addresses of sellers who have directed their listing brokers to withhold their listing or their property address from display on the Internet. All information deemed reliable but not guaranteed. Charleston Trident Multiple Listing Service, Inc. makes no representation or warranty regarding the accuracy of the data. ©2026 Charleston Trident MLS CTMLS. All rights reserved.
 Advertising Broker: Nicholas Huscroft | Chosen Realty
