- Overview
- Description
- Property Details
- Location
- Facts & Features
- Getting Around
- Nearby Homes


$699,000
Monthly Est:$3,479
 3 Beds
 2 Baths
2 full baths
 2,127sqft
717 Northeast Blvd, Gainesville, FL 32601
$699,000
$3,479/moEst:
Get Pre-Approved
Single Family Residence
Built in 1934
$-- HOA
27,878.4 sqft lot
$329/sq.ft
Description
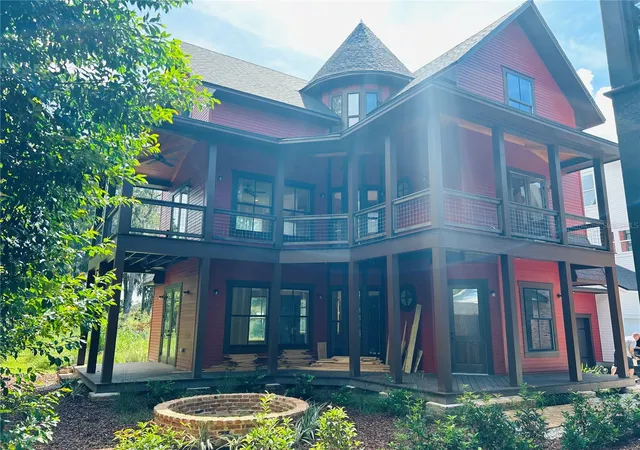
Welcome to the historic Thomas House and Gardens, a 1934 concrete-block residence nestled in Gainesville’s beloved Duckpond Historic District. Set on more than half an acre—a rare find in the Duckpond—this remarkable property blends historic character, thoughtful updates, and enchanting outdoor spaces just minutes from the heart of downtown Gainesville.Step inside to discover original hardwood floors, crystal doorknobs, abundant natural light, and a stunning marble fireplace that serves as a beautiful focal point of the home. The thoughtfully updated chef’s kitchen features stone countertops, extensive cabinetry, a generous pantry, and modern conveniences while remaining true to the home’s historic character. Updated bathrooms add to the home’s comfort, while the bright sunroom with terracotta tile floors offers an inviting place to read, work, or simply enjoy views of the surrounding gardens.Outside, the property unfolds into a series of distinctive garden spaces designed to be explored and enjoyed. A private courtyard creates a peaceful setting for morning coffee or evening gatherings, while winding paths meander through an English-style garden filled with azaleas, jasmine, camellias, ferns, and agapanthus. Around one corner, discover a charming teak gazebo with bench swings; around another, open lawn areas invite garden parties, outdoor dining, or a return to the simple pleasure of lawn games beneath the trees.Enjoy the sights and sounds of cardinals, blue jays, and woodpeckers in a setting that feels worlds away from the city, yet is approximately a 10-minute walk to downtown Gainesville, with its restaurants, shops, nightlife, and the Hippodrome Theatre.The Thomas House offers more than historic beauty. Significant updates include a 2022 dimensional-shingle roof, repiped plumbing, an updated chef’s kitchen, and updated bathrooms. A 2026 4-Point Inspection Report is available upon request.Rich in architectural detail and Gainesville history, the Thomas House and Gardens offers a rare opportunity to become the next steward of a truly special property—combining historic elegance, modern improvements, expansive gardens, and an exceptional Duckpond location. Welcome to the historic Thomas House and Gardens, a concrete block home built in 1934 and nestled within Gainesville's beloved Duckpond Historic District. From the moment you arrive, you'll be captivated by the timeless charm of original hardwood floors, crystal doorknobs, abundant natural light, and a stunning marble fireplace that serves as the heart of the home. Thoughtfully updated for today's lifestyle, the spacious kitchen features stone countertops, extensive cabinetry, a generous pantry, and modern conveniences without taking away from the home's historic character. The bright sunroom, complete with terracotta tile floors, provides the perfect space for reading, working, or simply enjoying views of the gardens. Beyond the interior, this over half-acre property (a rarity in the Duckpond) unfolds into a series of enchanting outdoor spaces. A private courtyard offers a peaceful retreat for morning coffee or evening gatherings, while winding garden paths lead through an English garden filled with blooming azaleas, jasmine, camellias, ferns, and agapanthus. Peak around one corner to find a charming teak gazebo with bench swings. Another turn invites you to go back to the days of lawn games and garden parties. Enjoy the gentle flurry of activity of cardinals, blue jays, and woodpeckers, in a setting that feels worlds away from the city while remaining just a 10 minute walk to downtown Gainesville with its restaurants, Hippodrome Theatre and booming nightlife.The Thomas House seamlessly blends historic elegance with modern comfort. Significant updates include a stunning chef’s kitchen, a newer roof (2022), and updated bathrooms. The Thomas House is more than a home, it's an opportunity to become the next steward of a remarkable piece of Gainesville history. Rich in character and architectural detail, this exceptional property offers the rare combination of historic significance, modern updates, and expansive outdoor living spaces in one of the city's most treasured neighborhoods.
- Houzeo last checked: 6 minutes ago
- Listing updated: October 6, 2026 at 12:53 pm
- Listing Provided by: Ciara Hudleston DRE #3375998 | Bosshardt Realty Services LLC (352) 371-6100
- Source: Beaches MLS-FL | MLS#: A12064805

Property Details
Status
Active
Type
Single Family Residence
No. of Stories
1
County
City
Neighborhood
Year Built
1934
HOA Fees
-
Finished Area
2,127 sqft
Lot Size
27,878.4 sqft lot
Basement Area
- sqft
MLS Name
Beaches MLS
MLS Number
A12064805
MLS Status
Active
Days on Market
84
Cumulative Days on Market
64

Continue Your Journey in App
Find your dream home, receive real-time updates, and many more!
Continue Your Journey in App
Find your dream home, receive real-time updates, and many more!
Location
Facts & Features
Rooms
Bedrooms & bathrooms
Bedrooms: 3
Bathrooms: 2
Interior
Appliances
Gas Range, Gas Water Heater, Microwave, Oven, Refrigerator
Exterior Features
Outdoor Living Area, Other, Porch, Room For Pool
Heating
Central
Sewer
Public Sewer
Flooring
Tile, Wood
Cooling
Central Air, Electric
Interior Features
Bedroom On Main Level, Breakfast Area, Entrance Foyer, Family Dining Room, Multiple En Suite Bathrooms, Other, Pantry, Walk In Closets
Construction
Year Built
Year Built: 1934
Home type
Single Family Residence
Roof
Shingle
Construction Materials
Block
Utilities & Energy
Parking Features
Driveway
Security Features
Smoke Detectors
Water Source
Public
Electric
Circuit Breakers
Other Features
Patio And Porch Features
Patio, Porch, Screened
Subdivision Name
Highlands
Price History
| Date | Event | Price |
|---|---|---|
09/21/2026 Source: | Price Decreased | $699,000 -6.80% $329/sqft |
08/31/2026 Source: | Off Market | $750,000 $353/sqft |
08/31/2026 Source: | Listed for Sale | $750,000 -0.92% $353/sqft |
08/10/2026 Source: | Price Decreased | $757,000 -2.57% $356/sqft |
08/03/2026 Source: | Listed for Sale | $777,000 $365/sqft |

Nearby Homes


Find Homes by Property Features in Gainesville, FL
Nearby New Homes For Sale


IDX information is provided exclusively for consumers’ personal, non-commercial use, that it may not be used for any purpose other than to identify prospective properties consumers may be interested in purchasing, and that the data is deemed reliable but is not guaranteed accurate by BeachesMLS. All listings featuring the BMLS logo are provided by BeachesMLS, Inc. This data is not verified for authenticity or accuracy and may not reflect all real estate activity in the market. Based on information © 2026 BeachesMLS, Inc. All Rights Reserved.
 Advertising Broker: Moe Mossa (Savvy Avenue) | Savvy Avenue, LLC
