- Overview
- Description
- Property Details
- Location
- Facts & Features
- Getting Around
- Nearby Homes

Street View
$575,000
Monthly Est:$2,862
 3 Beds
 3 Baths
2 full baths + 1 half bath
 1,667sqft
717 Riverside Dr #1102, Memphis, TN 38103
$575,000
$2,862/moEst:
Get Pre-Approved
Townhouse
Built in 2007
$-- HOA
2,178 sqft lot
$345/sq.ft
Description
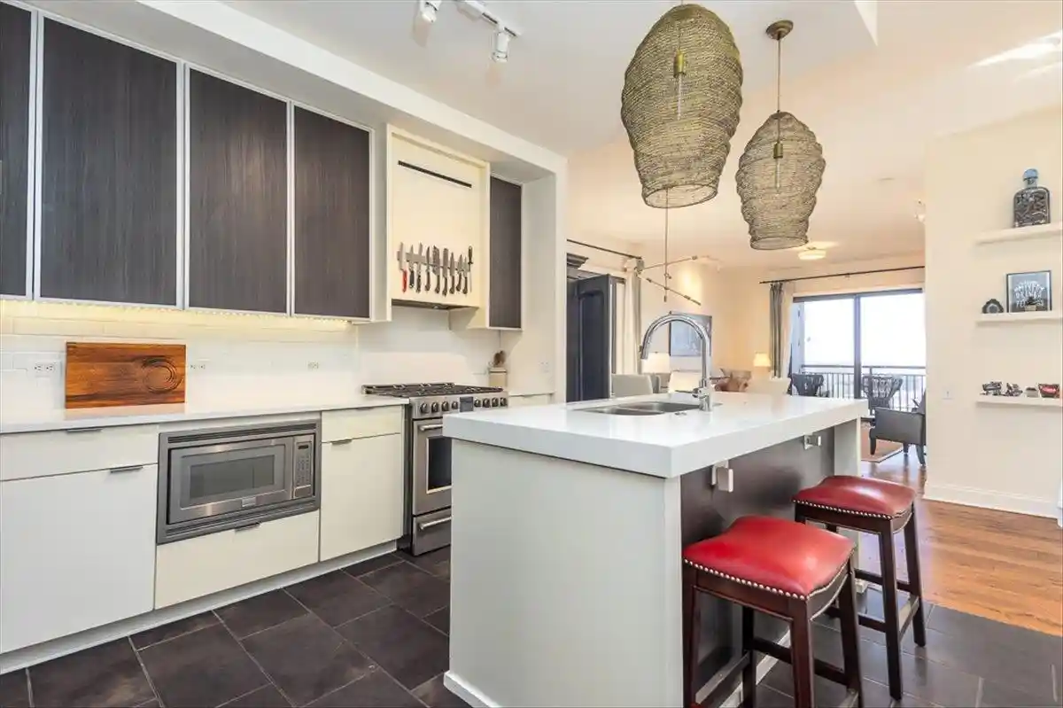
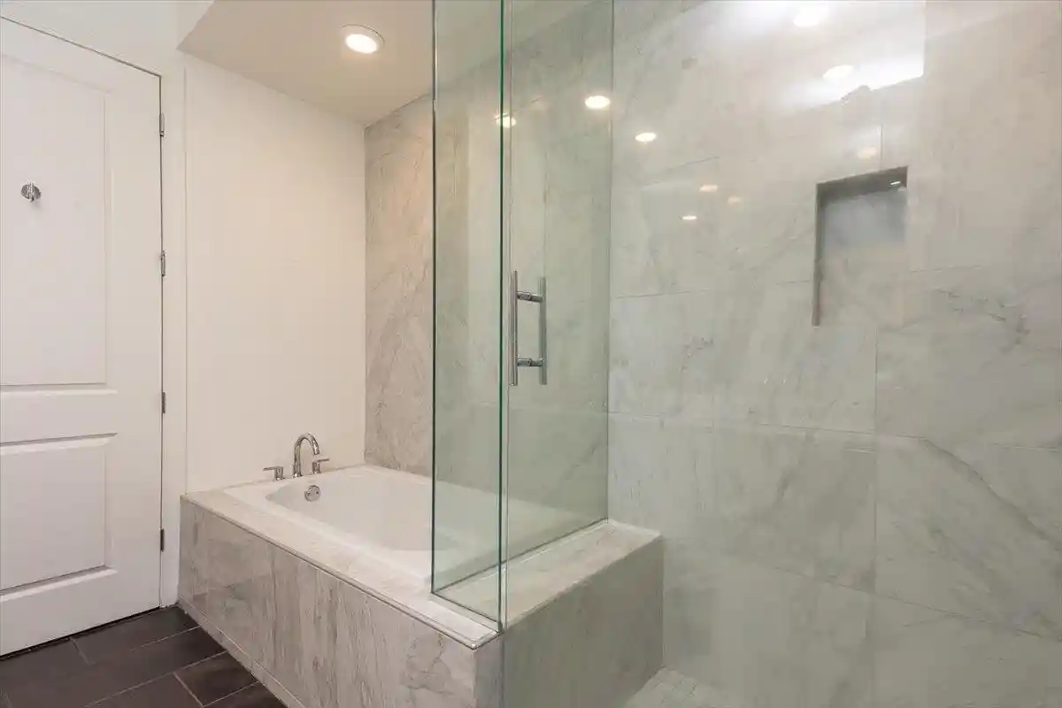
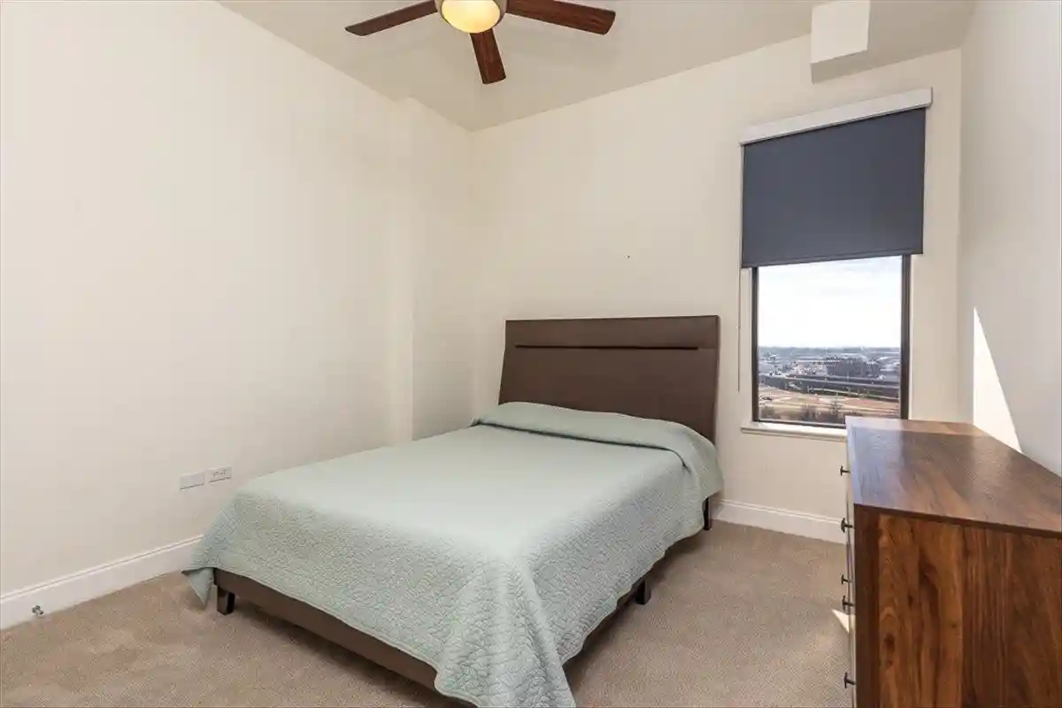
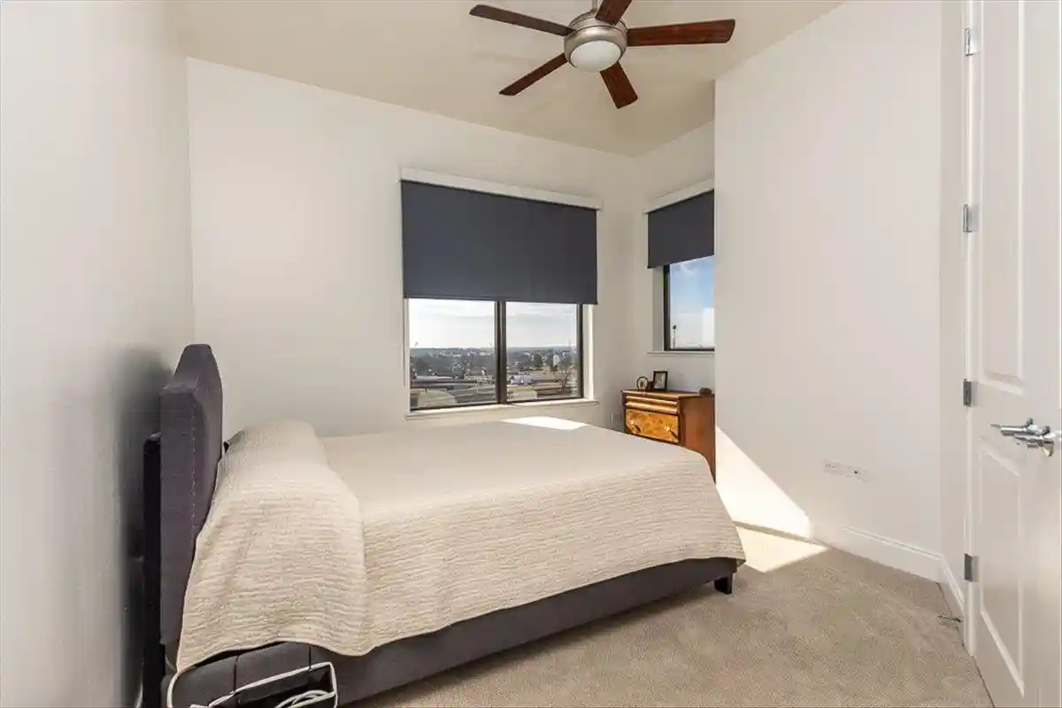
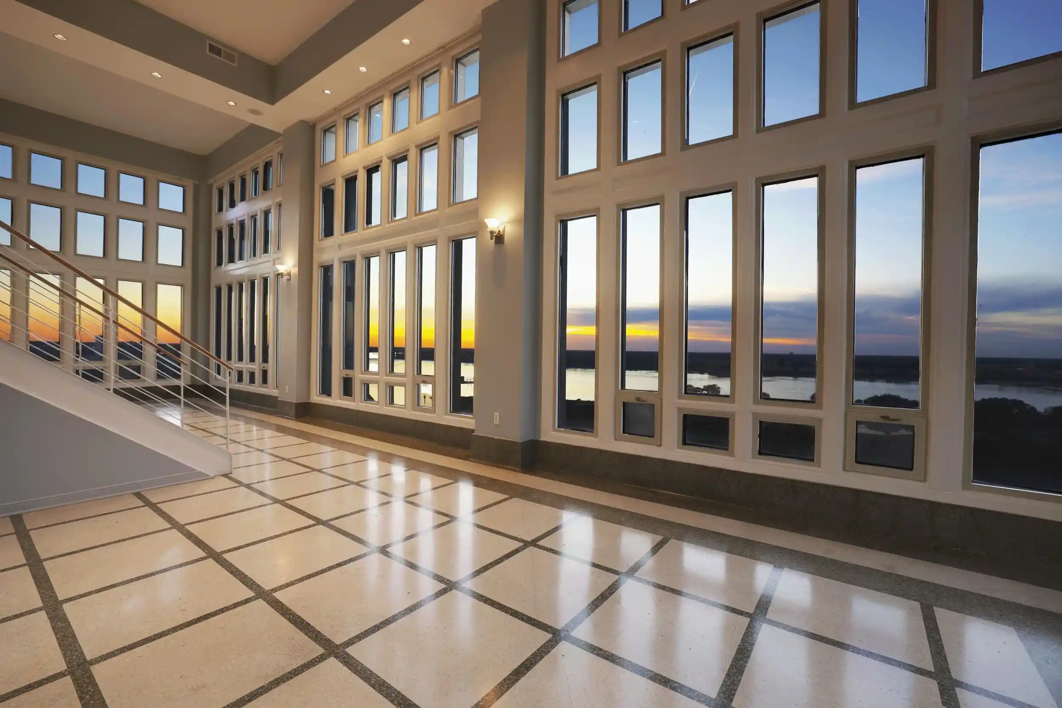
This 11th-floor residence at The Artesian in south downtown Memphis pairs sweeping Mississippi River views with full-service high-rise living. The 3-bedroom, 2.1-bath layout includes a dedicated office and over 1,600 sq feet, opening onto a private balcony framed by the river and the Harahan Bridge. Available fully furnished, it's a turnkey fit for a relocating executive or a second-home buyer who wants nothing left to do but move in. The open kitchen with gas cooking & island seating flows into the dining area and den, both lit by floor-to-ceiling windows with river views. The split-bedroom plan keeps the primary suite private, with a spa-style bath, soaking tub, walk-in shower, and generous closet space. Two covered parking spaces. Residents of The Artesian enjoy 24/7 concierge, gated entry, a rooftop terrace with firepits and grills, indoor and outdoor pools, fitness and yoga studios, tennis and pickleball courts, and secure parking. Refined, lock-and-leave living above the river.
- Houzeo last checked: 7 minutes ago
- Listing updated: September 15, 2026 at 3:04 am
- Listing Provided by: Toni Green (901) 569-8486 | Crye-Leike, Inc., REALTORS (901) 757-2500
- Source: Memphis MLS (MAARMLS)-TN | MLS#: 10230438

Part of

Property Details
Status
Active
Type
Townhouse
No. of Stories
1
County
City
Neighborhood
--
Year Built
2007
HOA Fees
-
Finished Area
1,667 sqft
Lot Size
2,178 sqft lot
Basement Area
- sqft
MLS Name
Memphis MLS (MAARMLS)
MLS Number
10230438
MLS Status
Active
Days on Market
24
Cumulative Days on Market
1

Continue Your Journey in App
Find your dream home, receive real-time updates, and many more!
Download App
Continue Your Journey in App
Find your dream home, receive real-time updates, and many more!
Location
Facts & Features
Rooms
Bedrooms & bathrooms
Bedrooms: 3
Bathrooms: 3
Interior
Sewer
Gas Water Heater, Public Sewer, Public Water
Exterior Features
Auto Lawn Sprinkler, Gas Grill, B B Q Pit, Dog Run, Patio, Tennis Court, On Site Storage, Balcony, Well Landscaped Grounds, Brick Or Stone Fence, Pet Area, Sidewalks, Iron Fence, Ev Charging Port, Sports Court(s)
Interior Features
All Window Treatments, Walk In Closet(s), Fire Sprinklers, Smoke Detector(s), 2 Or More Elevators, Living Room, Dining Room, Kitchen, Primary Bedroom, 2nd Bedroom, 3rd Bedroom, 1/2 Bath, 2 Or More Baths, Laundry Room, Office, Lr/dr Combination, Updated/renovated Kitchen, Island In Kitchen, Washer/dryer Connections, All Bedrooms Down, Split Bedroom Plan, Luxury Primary Bath, Double Vanity Bath, Separate Tub & Shower
Flooring
Part Hardwood, Part Carpet, Tile, Smooth Ceiling, 9 Or More Ft. Ceiling
Cooling
Ceiling Fan(s), Central
Heating
Central, Electric
Appliances
Range/oven, Self Cleaning Oven, Gas Cooking, Disposal, Dishwasher, Microwave, Refrigerator, Cable Wired
Construction
Year Built
Year Built: 2007
Home type
Townhouse
Architectural Style
Contemporary
Construction Materials
Synthetic Stucco, Aluminum Window(s), Double Pane Window(s)
Utilities & Energy
Security Features
Smoke Detector(s), Full Time Guard Service, Dead Bolt Lock(s)
Pool Features
In Ground
Parking Features
Gated Parking, Assigned Parking, Designated Guest Parking, Common Parking Garage
Other Features
Lot Features
Level, Water View, Professionally Landscaped, Wood Fenced, Iron Fenced
Subdivision Name
Horizon Condominiums
Price History
| Date | Event | Price |
|---|---|---|
09/15/2026 Source: | Listed for Sale | $575,000 $345/sqft |
05/14/2026 Source: | Off Market | $575,000 $345/sqft |
12/01/2022 Source: | Price Increased | $575,000 +7.98% $345/sqft |
03/25/2022 Source: | Price Increased | $532,500 +52.58% $319/sqft |
07/29/2016 Source: | Sold | $349,000 $209/sqft |


Nearby Homes



Find Homes by Property Features in Memphis, TN


Based on information from the Memphis Area Association of REALTORS(R) (alternatively, from the Memphis Area Association of REALTORS® MLS) through Oct 09, 2026, 04:45AM. The information provided is for the consumer's personal, noncommercial use and may not be used for any purpose other than to identify prospective properties that the consumer may be interested in purchasing. Information deemed reliable but is not guaranteed accurate. Some or all of the listings displayed may not belong to the firm whose website is being visited. Listing content and images Copyright 2026 Memphis Area Association of REALTORS®. Information provided is for the consumer's personal, non-commercial use and may not be used for any purpose other than to identify prospective properties consumers may be interested in purchasing. Do not rely upon listing data without independently verifying it. © 2025 Memphis Area Association of REALTORS®. All Rights Reserved. Angela Fowler Real Estate, LLC | 423.320.4620 Mailing Address: 452 Kailors Cove Cir, Ringgold, GA 30736
 Advertising Broker: Angela Fowler | Angela Fowler Real Estate, LLC.