- Overview
- Description
- Property Details
- Location
- Facts & Features
- Getting Around
- Nearby Homes
 Hot



Street View
$890,000
Monthly Est:$4,430
 4 Beds
 4 Baths
3 full baths + 1 half bath
 3,082sqft
717 Riverside Dr #609/610, Memphis, TN 38103
$890,000
$4,430/moEst:
Get Pre-Approved
Condominium
Built in 2007
$-- HOA
3,484.8 sqft lot
$289/sq.ft
Description
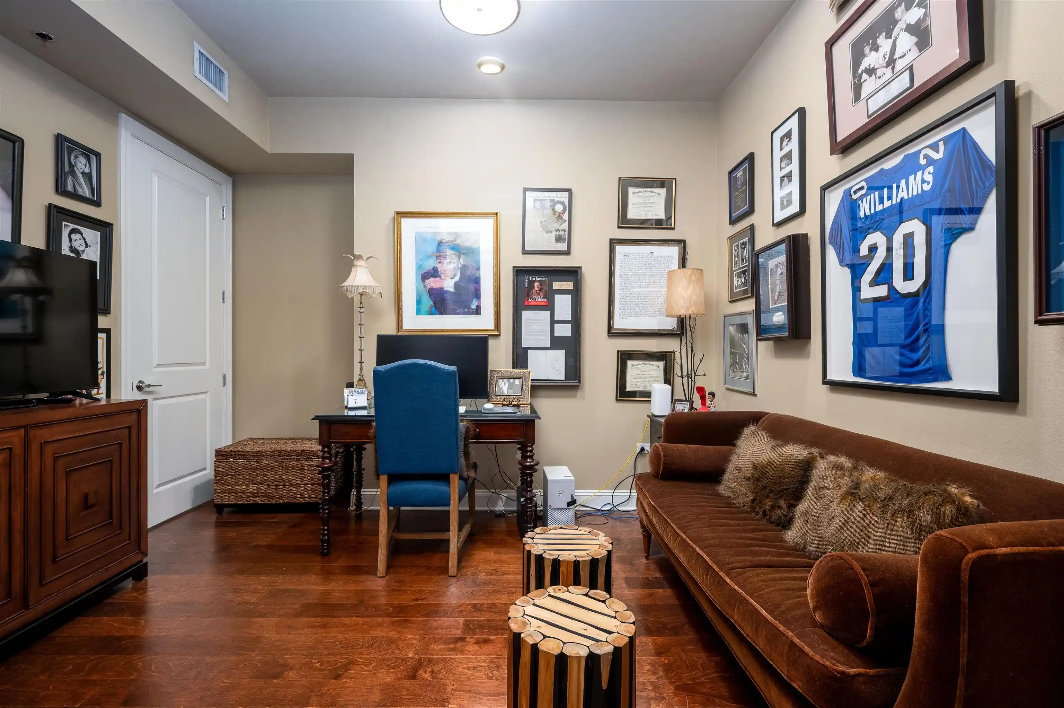
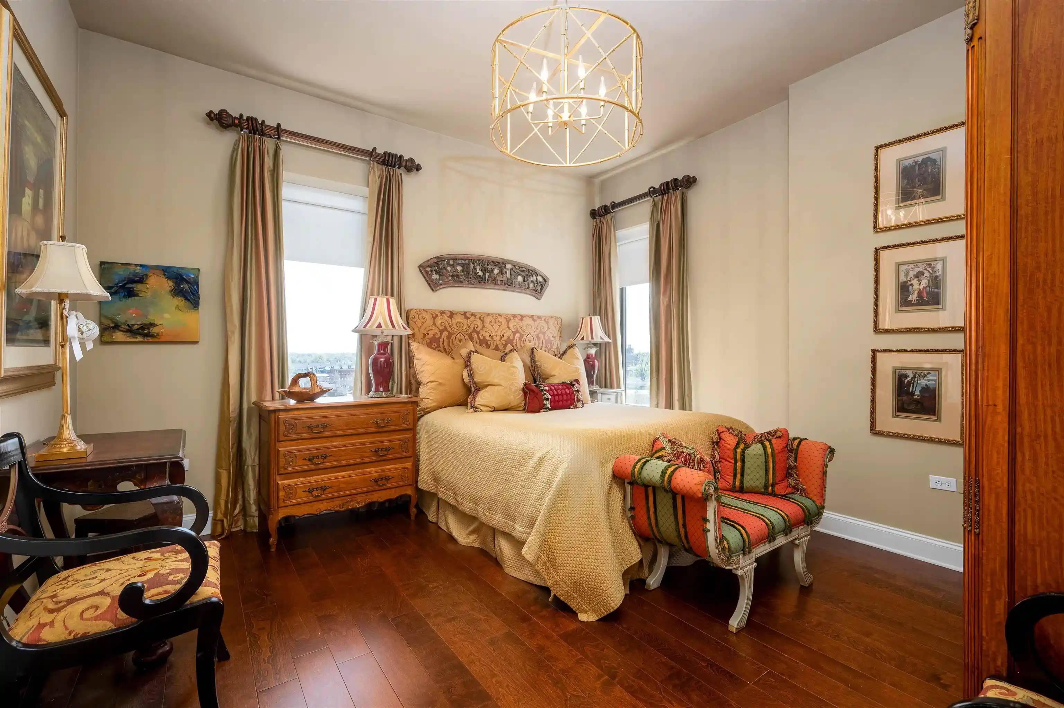
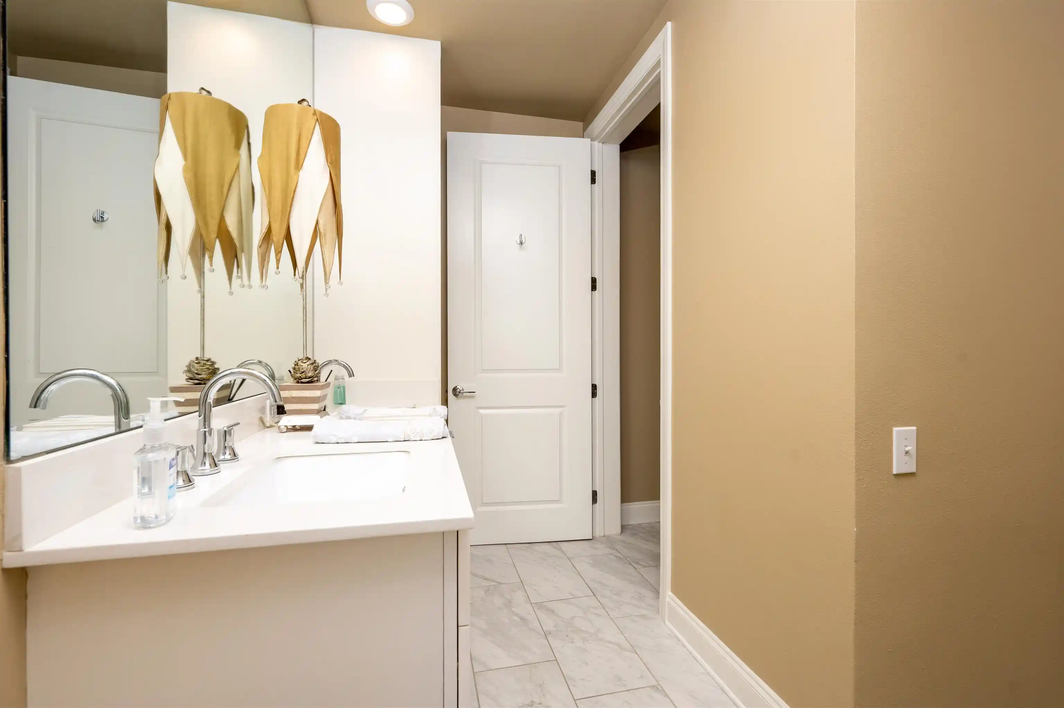
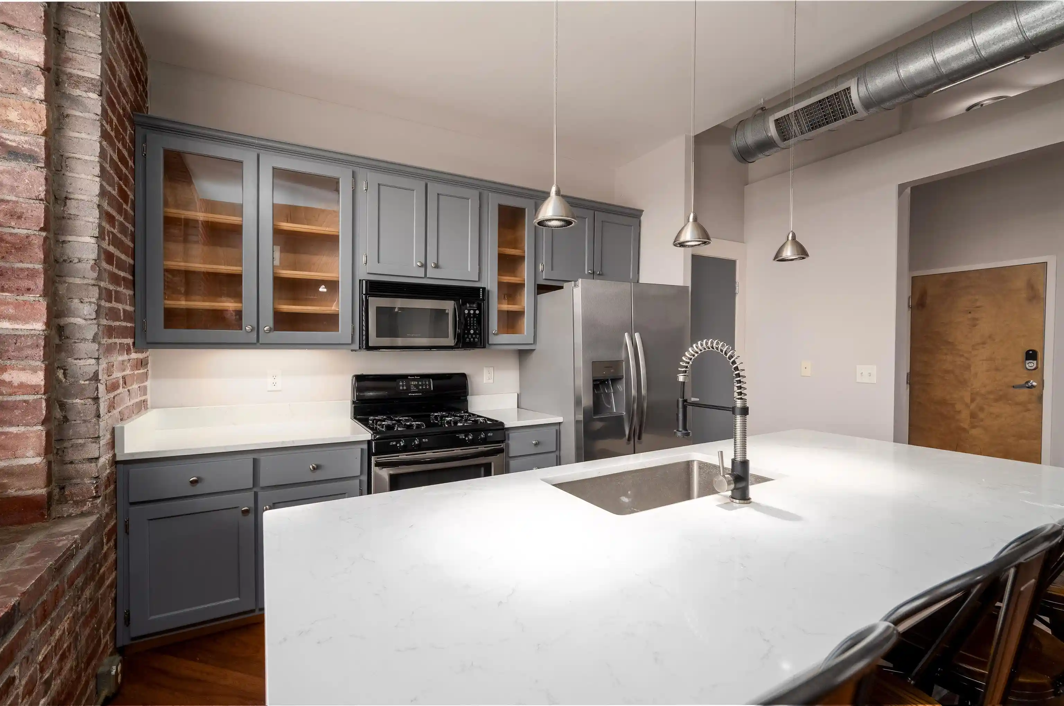
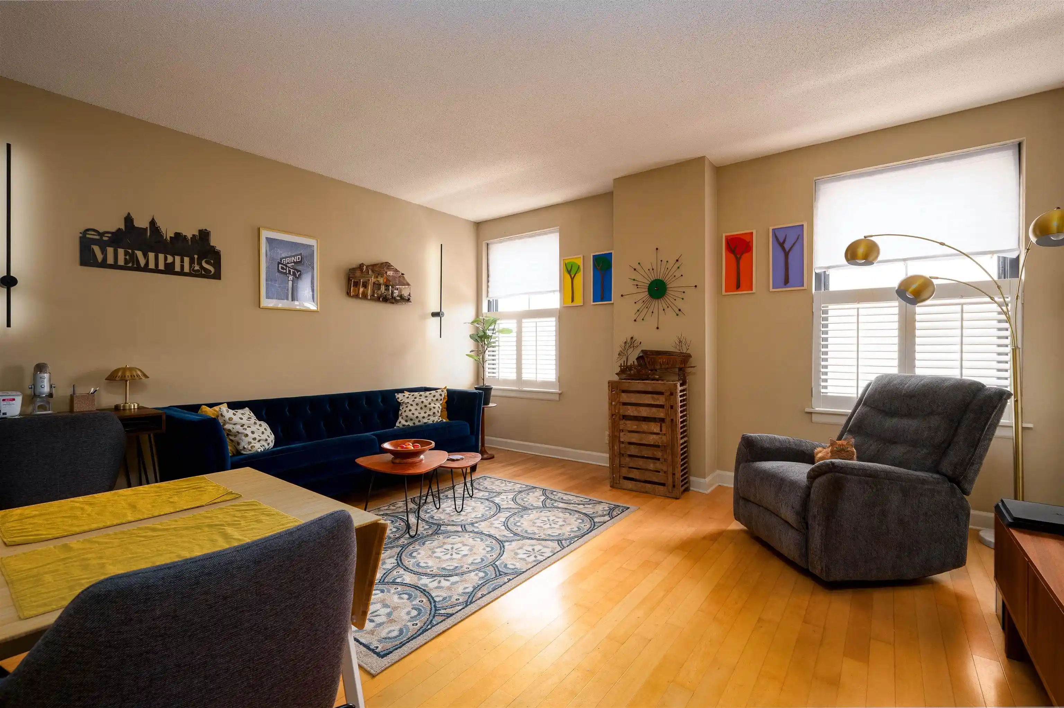
Come see this beautifully designed condo with river views, located in the Artesian, Downtown's premier building. This condo was two units, combined into one at the time of construction. This home has it all - 4 Bedrooms, 3.5 Bathrooms, a spacious Living Room and private Dining Room, and two exterior porches. The Kitchen is exquisite with commercial size refrigerator and freezer, and also has a stand-alone icemaker. All appliances remain. Light fixtures excluded - Dining Room chandelier, Living Room fixture and 2nd BR (closest to Primary) light fixture. Hung mirror in 2nd BA does not remain. The Artesian is arguably the nicest condo building in town with the most amenities - 24 hour front desk, onsite management, indoor pool, gym, hot tub, outdoor pool, lighted tennis/pickleball court, dog park and exquisite rooftop deck with views of the Mississippi River and Harahan Bridge. Common area EV charger in parking space 321 in garage. No short term rentals allowed.
- Houzeo last checked: 2 minutes ago
- Listing updated: August 28, 2026 at 3:40 pm
- Listing Provided by: Mike Parker (901) 277-7275 | The Firm (901) 459-8922
- Source: Memphis MLS (MAARMLS)-TN | MLS#: 10214236

This condo is in:
 Tennis Court
 Clubhouse
 Fitness Center
 Swimming Pool
 Gated Community
 Sidewalks
Property Details
Status
Pending
Type
Condominium
No. of Stories
1
County
City
Neighborhood
--
Year Built
2007
HOA Fees
-
Finished Area
3,082 sqft
Lot Size
3,484.8 sqft lot
Basement Area
- sqft
MLS Name
Memphis MLS (MAARMLS)
MLS Number
10214236
MLS Status
Pending
Days on Market
263
Cumulative Days on Market
200

Continue Your Journey in App
Find your dream home, receive real-time updates, and many more!
Continue Your Journey in App
Find your dream home, receive real-time updates, and many more!
Location
Facts & Features
Rooms
Bedrooms & bathrooms
Bedrooms: 4
Bathrooms: 4
Interior
Cooling
Ceiling Fan(s), Common Cooling System
Appliances
Cable Wired, Dishwasher, Disposal, Gas Cooking, Microwave, Refrigerator, Self Cleaning Oven
Sewer
2+ Water Heaters, Electric Water Heater, Public Sewer, Public Water
Heating
Central, Dual System, Electric Heat Pump
Exterior Features
Auto Lawn Sprinkler, Pool Cleaning Equipment, Gas Grill, Dog Run, Patio, Deck, Hot Tub, Tennis Court, Balcony, Well Landscaped Grounds, Wood Fence, Pet Area, Sidewalks, Brick/ironed Fence, Ev Charging Port, Pergola, Pet Washing Station, Sports Court(s)
Interior Features
2 Or More Elevators, All Window Treatments, Fire Sprinklers, Smoke Detector(s), Trash Chute, Vent Hood/exhaust Fan, Walk In Closet(s), 1/2 Bath, 2 Or More Baths, 2nd Bedroom, 3rd Bedroom, 4th Of More Bedrooms, Dining Room, Kitchen, Laundry Room, Living Room, Primary Bedroom, Breakfast Bar, Pantry, Separate Dining Room, Separate Living Room, Updated/renovated Kitchen, Washer/dryer Connections, All Bedrooms Down, Double Vanity Bath, Full Bath Down, Half Bath Down, Luxury Primary Bath, Primary Down, Separate Tub & Shower
Flooring
9 Or More Ft. Ceiling, Hardwood Throughout, Tile, Wood Laminate Floors
Construction
Year Built
Year Built: 2007
Home type
Condominium
Construction Materials
Aluminum Window(s), Double Pane Window(s), Synthetic Stucco
Architectural Style
Soft Contemporary
Roof
Built Up/flat
Foundation Details
Slab
Utilities & Energy
Fireplace Features
Gas Logs, In Living Room, Ventless Gas Fireplace
Pool Features
In Ground
Security Features
Closed Circuit Tv, Dead Bolt Lock(s), Limited Access, Part Time Guard Service, Security Gate, Smoke Detector(s)
Parking Features
Assigned Parking, Common Parking Garage, Designated Guest Parking, Driveway/pad, Gated Parking, Side Load Garage
Other Features
Subdivision Name
Artesian Condominiums
Lot Features
Brick/iron Fenced, Corner, Level, Professionally Landscaped, Some Trees, Water View, Wood Fenced
Price History
| Date | Event | Price |
|---|---|---|
08/28/2026 Source: | Pending | $890,000 $289/sqft |
03/31/2026 Source: | Listed for Sale | $890,000 -2.73% $289/sqft |
12/13/2025 Source: | Off Market | $915,000 +35.31% $297/sqft |
04/28/2016 Source: | Sold | $676,249 $219/sqft |

Getting Around 717 Riverside Dr
Bike Score®

Bikeable
57/100
Walk Score®

Somewhat Walkable
53/100
Transit Score®

Some Transit
35/100
Data provided by Redfin
Nearby Homes




Find Homes by Property Features in Memphis, TN


Based on information from the Memphis Area Association of REALTORS(R) (alternatively, from the Memphis Area Association of REALTORS® MLS) through Oct 30, 2026, 07:15AM. The information provided is for the consumer's personal, noncommercial use and may not be used for any purpose other than to identify prospective properties that the consumer may be interested in purchasing. Information deemed reliable but is not guaranteed accurate. Some or all of the listings displayed may not belong to the firm whose website is being visited. Listing content and images Copyright 2026 Memphis Area Association of REALTORS®. Information provided is for the consumer's personal, non-commercial use and may not be used for any purpose other than to identify prospective properties consumers may be interested in purchasing. Do not rely upon listing data without independently verifying it. © 2025 Memphis Area Association of REALTORS®. All Rights Reserved. Angela Fowler Real Estate, LLC | 423.320.4620 Mailing Address: 452 Kailors Cove Cir, Ringgold, GA 30736
 Advertising Broker: Angela Fowler | Angela Fowler Real Estate, LLC.
