- Overview
- Description
- Property Details
- Location
- Facts & Features
- Getting Around
- Nearby Homes



Street View
Listed by: Kate Rice | RE/MAX Synergy (603) 472-3900
$439,900
Monthly Est:$2,190
 3 Beds
 3 Baths
2 full baths + 1 half bath
 1,632sqft
717 S Main St, Manchester, NH 03102
$439,900
$2,190/moEst:
Get Pre-Approved
Single Family Residence
Built in 1950
$-- HOA
9,148 sqft lot
$270/sq.ft
Description
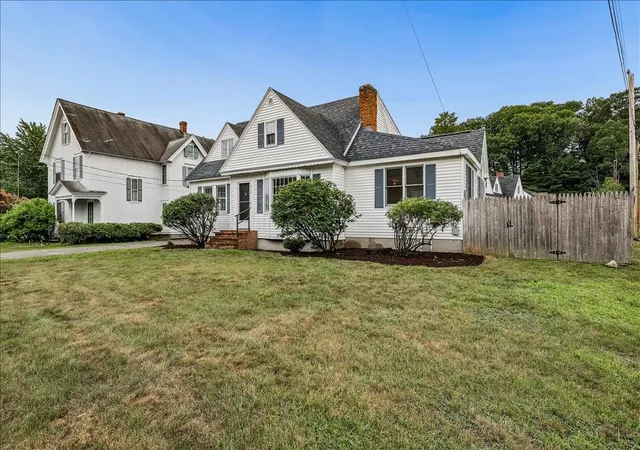
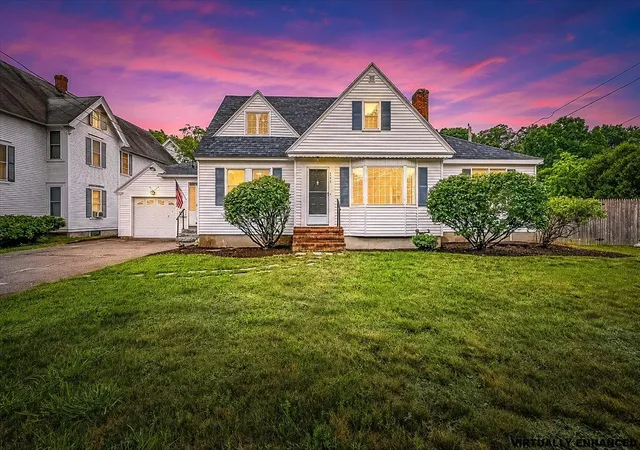
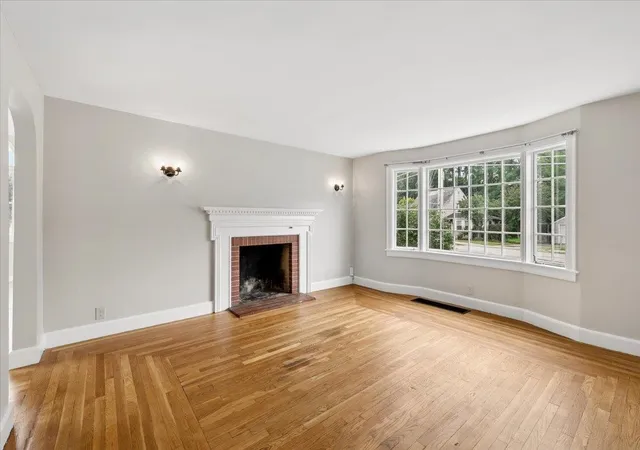
OFFER DEADLINE SUNDAY 7/12 at 8pm. Welcome to this exceptional Cape home, offering an abundance of space, comfort, and amenities in a highly convenient location near shopping and everyday conveniences. This 3 bedroom home features a finished basement, attached garage, fenced backyard, and multiple indoor and outdoor spaces designed for today's lifestyle. The inviting kitchen boasts tons of cabinetry, granite countertops, stainless steel appliances, a breakfast bar, and a downdraft cooktop. The adjoining family room features a vaulted ceiling, Palladian window, tile flooring, and a breakfast nook with sliders leading to the deck overlooking the private backyard. The spacious living room showcases a beautiful masonry fireplace, gleaming hardwood floors, a bow window, and a stunning hardwood staircase with open railing and balusters. A flexible dining room with gleaming hardwood flooring and glass doors could also serve as a fourth bedroom or home office. A first-floor full bath adds convenience. The second level offers three bedrooms with brand new luxury vinyl plank flooring in the primary bedroom. Two other bedrooms, a full bathroom, and generous under-eave storage complete this level. The finished lower level provides valuable additional living space with a half bath, sink and counter area, laundry area with folding table, storage bench, and workshop space. Additional features include a newer natural gas heating system, central air conditioning, and exceptional insulation for energy-efficient living. Enjoy gatherings on the deck and the privacy of the fenced backyard. A wonderful opportunity to own a home with so many desirable features in a sought-after location close to the Bedford line where you can walk to shops and restaurants. SOME PHOTOS HAVE BEEN VIRTUALLY STAGED.
- Houzeo last checked: 4 minutes ago
- Listing updated: August 1, 2026 at 1:38 pm
- Source: NEREN/Prime MLS-NH | MLS#: 5098692

Property Details
Status
Active Under Contract
Type
Single Family Residence
No. of Stories
-
County
City
Neighborhood
--
Year Built
1950
HOA Fees
-
Finished Area
1,632 sqft
Lot Size
9,148 sqft lot
Basement Area
- sqft
MLS Name
NEREN/Prime MLS
MLS Number
5098692
MLS Status
(31) Under Contract - Active Under Contract
Days on Market
114

Continue Your Journey in App
Find your dream home, receive real-time updates, and many more!
Continue Your Journey in App
Find your dream home, receive real-time updates, and many more!
Location
Facts & Features
Rooms
Bedrooms & bathrooms
Bedrooms: 3
Bathrooms: 3
Interior
Heating
Hot Air
Sewer
Public Sewer
Cooling
Central Air
Construction
Year Built
Year Built: 1950
Home type
Single Family Residence
Construction Materials
Wood Frame
Architectural Style
Cape
Foundation Details
Concrete
Property Condition
Existing
Roof
Shingle
Utilities & Energy
Basement
Bulkhead, Finished, Full
Utilities
Cable
Electric
Circuit Breakers
Water Source
Public
Other Features
Lot Features
Landscaped, Level
Price History
| Date | Event | Price |
|---|---|---|
08/01/2026 Source: | Contingent (Active Under Contract) | $439,900 $270/sqft |

Nearby Homes




Find Homes by Property Features in Manchester, NH


Based on information from PrimeMLS Inc. through Oct 31, 2026, 04:03PM. This display of listings may or may not be the entire Compilation from the PrimeMLS database, and PrimeMLS does not guarantee the accuracy of such information. The listing broker's offer of compensation is made only to other real estate licensees who are participant members of PrimeMLS. This information is deemed reliable, but not guaranteed. The data relating to real estate displayed on this display comes in part from the IDX Program of PrimeMLS. The information being provided is for consumers' personal, non- commercial use and may not be used for any purpose other than to identify prospective properties consumers may be interested in purchasing. Data last updated Oct 31, 2026, 04:03PM. © 2026 PrimeMLS, Inc. All Rights Reserved.
 Advertising Broker: Derek Greene | The Greene Realty Group
