- Overview
- Description
- Property Details
- Location
- Facts & Features
- Getting Around
- Nearby Homes



$249,900
Monthly Est:$1,244
 3 Beds
 2 Baths
2 full baths
 1,143sqft
717 S Western Dr, Bloomington, IN 47403
$249,900
$1,244/moEst:
Get Pre-Approved
Manufactured On Land
Built in 1965
$-- HOA
8,712 sqft lot
$219/sq.ft
Description
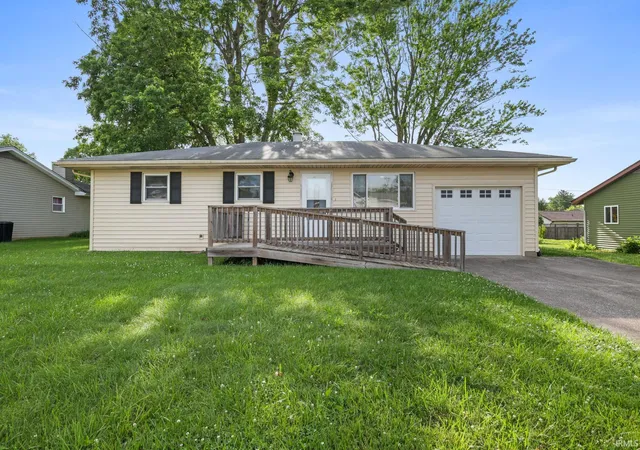
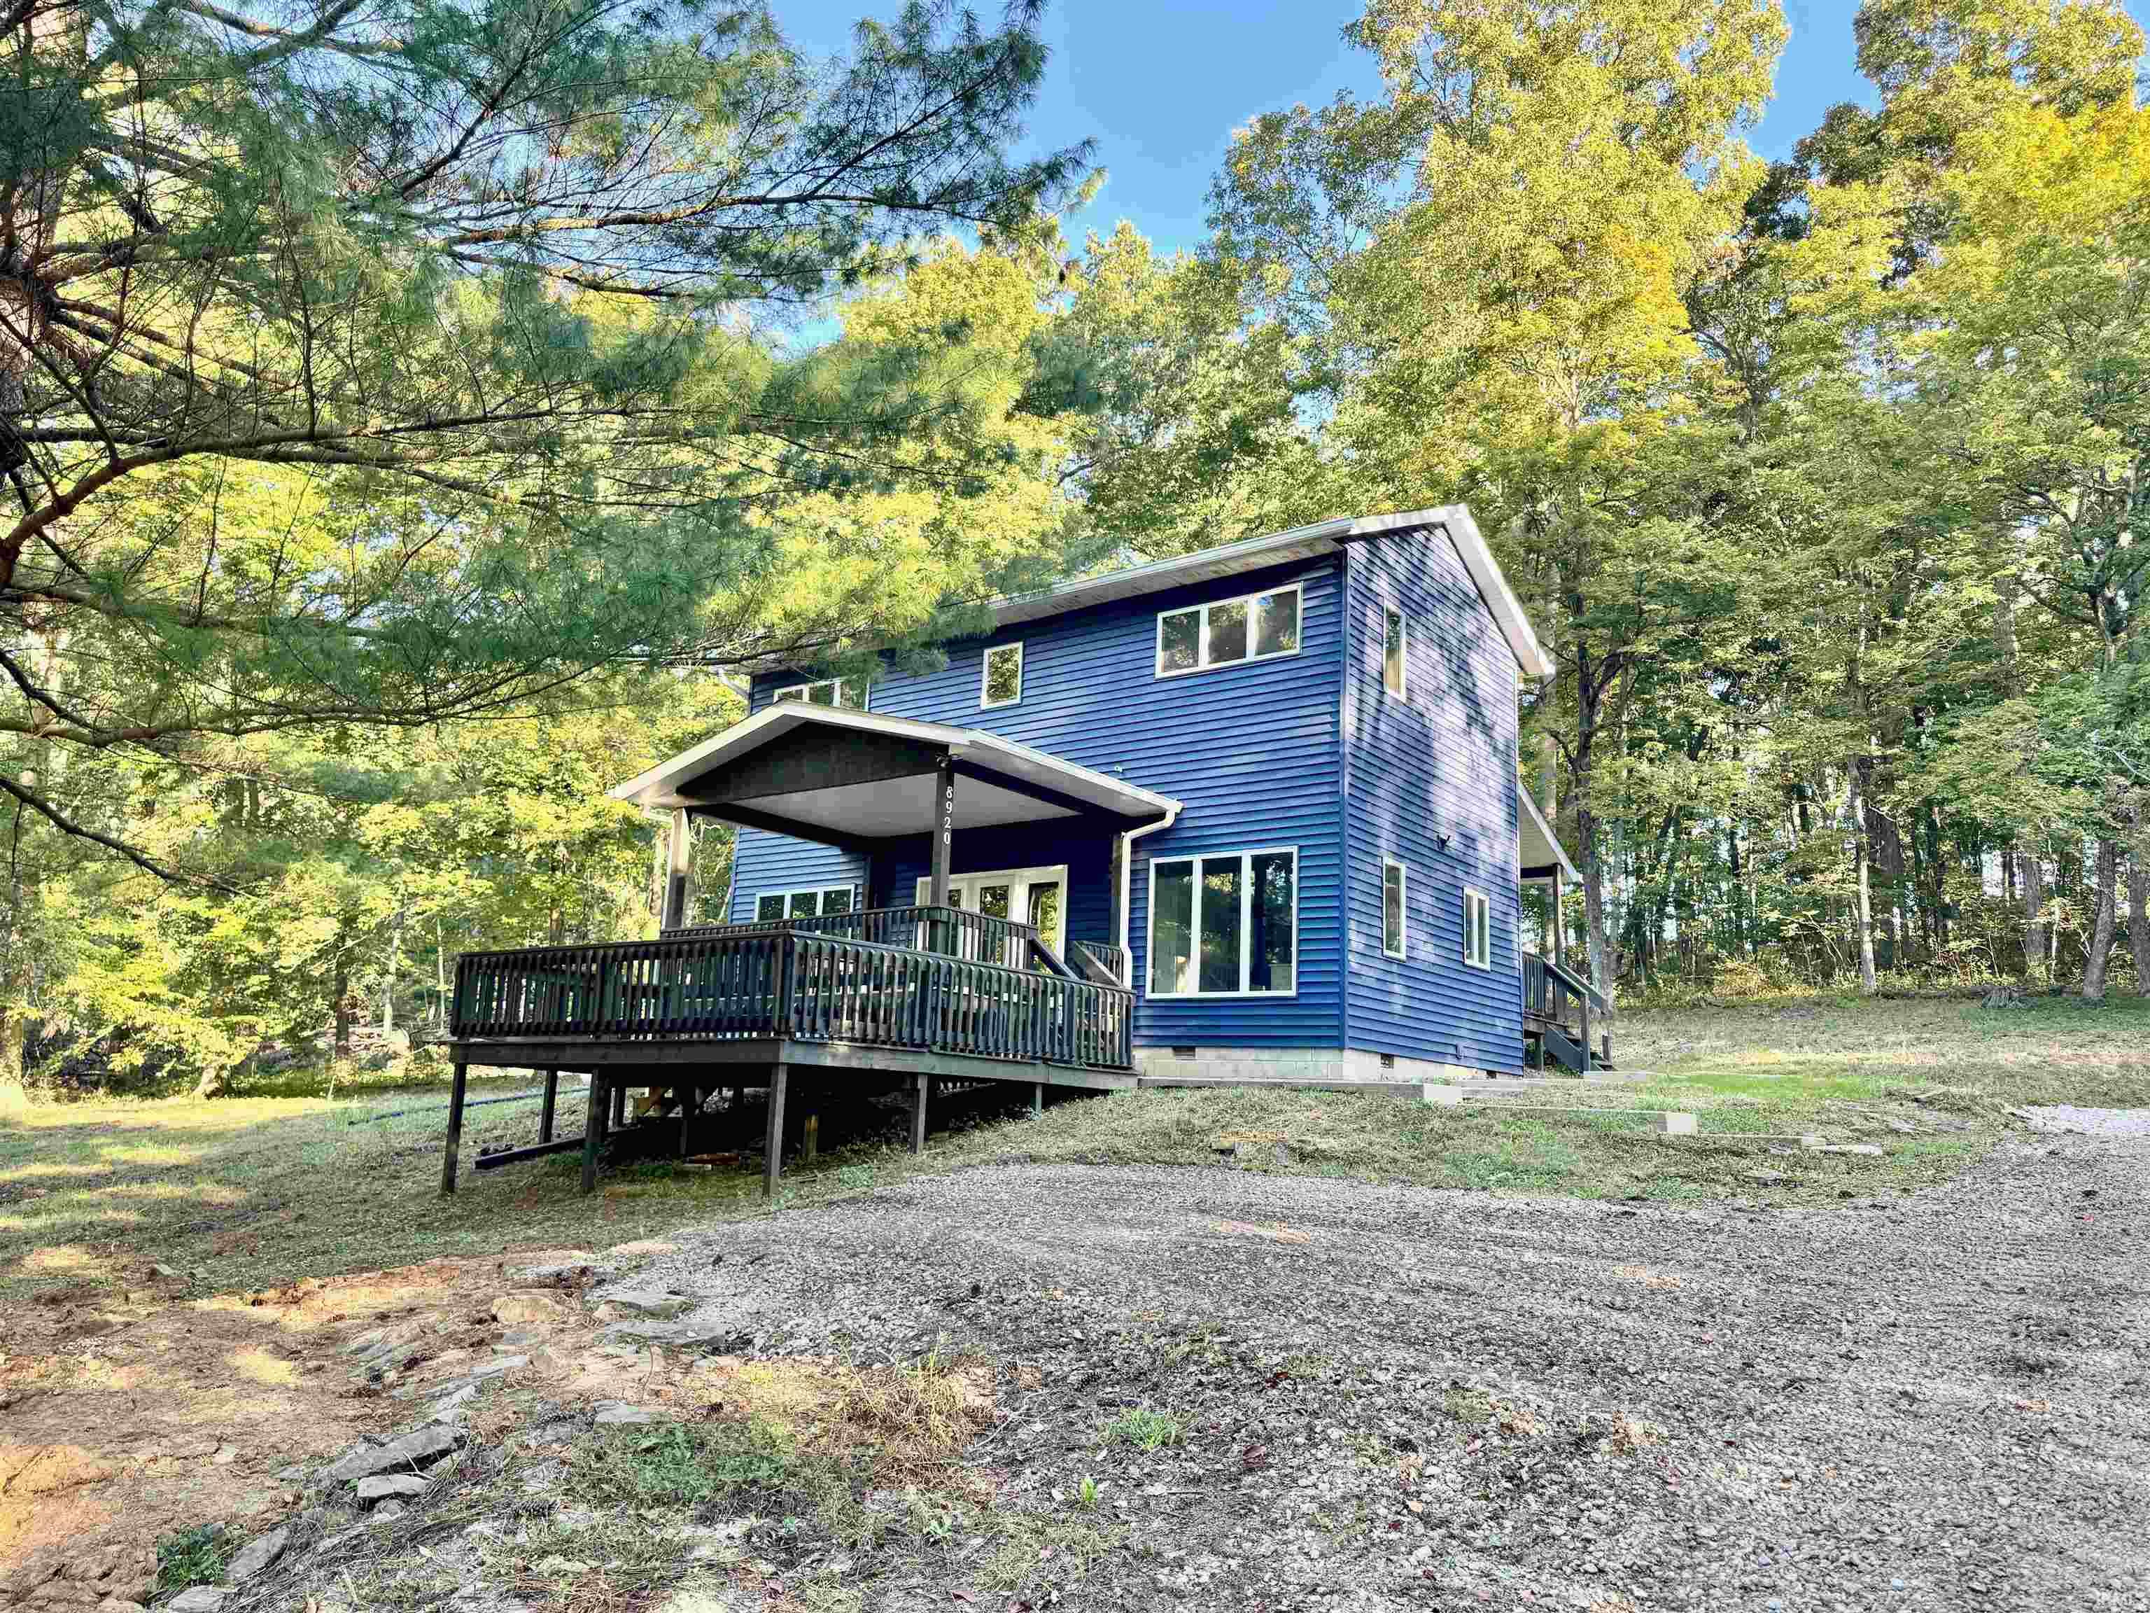
Welcome to this beautifully updated, 3-bedroom, 2-bathroom ranch-style home in Highland Village, one of Bloomington's most highly sought-after neighborhoods. Perfectly embodying the modest, economical charm the area is famous for, this single-level property sits on a desirable flat lot shaded by mature trees. Enjoy your peaceful outdoor spaces from either the welcoming front porch or the private back patio. The home also features a practical one-car garage equipped with a built-in storage locker to provide plenty of extra capacity. Inside, you will find a bright and modern living space that has been thoroughly renovated over the last several years. The kitchen is a standout feature, complete with updated vinyl plank flooring and matched stainless steel Frigidaire appliances installed between 2019 and 2020. During that same upgrade period, the bathrooms were beautifully refreshed, and plush new carpeting was laid throughout all three bedrooms. Beyond its aesthetic updates, this home offers exceptional peace of mind with major mechanical upgrades. A brand-new HVAC system was installed in 2023. In August 2026, the home had an interior perimeter drain installed in the crawl space leading to the existing sump pump (installed in 2023) and the crawl space was fully encapsulated, sealed, and conditioned, alleviating any moisture in the crawl space. Transferable lifetime warranty on the work done in the crawl spce is included. Situated in an ideal location close to schools, local shopping, diverse dining options, and major employers, this move-in-ready home offers the perfect balance of comfort, convenience, and value. Schedule a showing today before someone else makes this house their new home.
- Houzeo last checked: 11 minutes ago (October 9, 2026 at 12:30 am)
- Listing updated: September 4, 2026 at 12:54 pm
- Listing Provided by: Bryan Taylor (812) 878-5263 | Millican Realty
- Source: Indiana Regional MLS-IN | MLS#: 202620055

Property Details
Status
Active Under Contract
Type
Manufactured Mobile Home
No. of Stories
-
County
--
City
Neighborhood
Year Built
1965
HOA Fees
-
Finished Area
1,143 sqft
Lot Size
8,712 sqft lot
Basement Area
- sqft
MLS Name
Indiana Regional MLS
MLS Number
202620055
MLS Status
Cont-AccptngBackupOffers
Days on Market
134

Continue Your Journey in App
Find your dream home, receive real-time updates, and many more!
Download App
Continue Your Journey in App
Find your dream home, receive real-time updates, and many more!
Location
Facts & Features
Rooms
Bedrooms & bathrooms
Bedrooms: 3
Bathrooms: 2
Interior
Flooring
Carpet, Hardwood, Laminate
Heating
Natural Gas, Forced Air
Appliances
Dishwasher, Microwave, Refrigerator, Window Treatments, Electric Range, Sump Pump, Gas Water Heater, Window Treatment Blinds
Cooling
Central Air
Interior Features
1st Bdrm En Suite, Cable Available, Cable Ready, Laminate Counters, Deck Open, Detector Smoke, Disposal, Dryer Hook Up Electric, Eat In Kitchen, Garage Door Opener, Patio Open, Range/oven Hook Up Elec, Stand Up Shower, Tub/shower Combination, Main Level Bedroom Suite, Main Floor Laundry, Sump Pump
Sewer
City
Construction
Year Built
Year Built: 1965
Home type
Manufactured On Land
Construction Materials
Vinyl Siding
Foundation Details
Block
Architectural Style
Ranch
Roof
Shingle
Utilities & Energy
Water Source
City
Fireplace Features
None
Basement
Crawl Space
Parking Features
Concrete
Other Features
Lot Features
Level, 0 2.9999
Subdivision Name
Highland Village
Price History
| Date | Event | Price |
|---|---|---|
08/30/2026 Source: | Contingent (Active Under Contract) | $249,900 -3.85% $219/sqft |
05/25/2026 Source: | Price Decreased | $249,900 -3.85% $219/sqft |
05/25/2026 Source: | Price Increased | $259,900 +92.66% $227/sqft |
08/28/2024 Source: | Sold | $134,900 $118/sqft |


Getting Around 717 S Western Dr
Bike Score®

Somewhat Bikeable
42/100
Walk Score®

Car-Dependent
49/100
Transit Score®

Minimal Transit
20/100
Data provided by Redfin
Nearby Homes

Find Homes by Property Features in Bloomington, IN


IDX information is provided exclusively for consumer's personal, non-commercial use and may not be used for any purpose other than to identify prospective properties that consumers may be interested in purchasing. Data is deemed reliable but is not guaranteed accurate by the MLS.
 Advertising Broker: Jonah Hartsburg | Hoosier Hub Realty