- Overview
- Description
- Property Details
- Location
- HOA Management
- Facts & Features
- Getting Around
- Nearby Homes



$149,000
Monthly Est:$742
 2 Beds
 2 Baths
2 full baths
 1,152sqft
717 Surrey Pl, Leesburg, FL 34748
$149,000
$742/moEst:
Get Pre-Approved
Manufactured Home
Built in 1980
$51/mo HOA
4,680 sqft lot
$129/sq.ft
Description
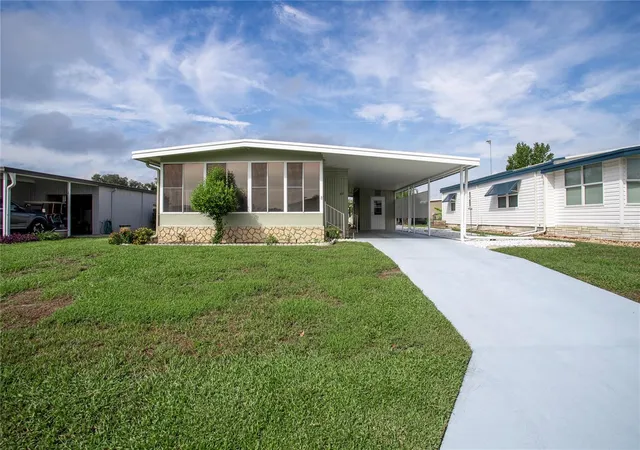
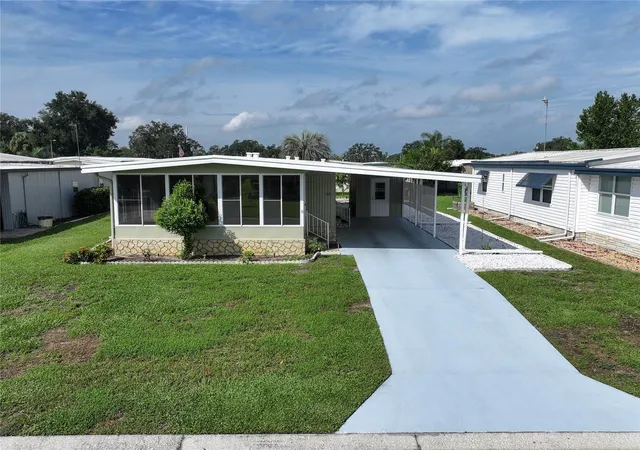
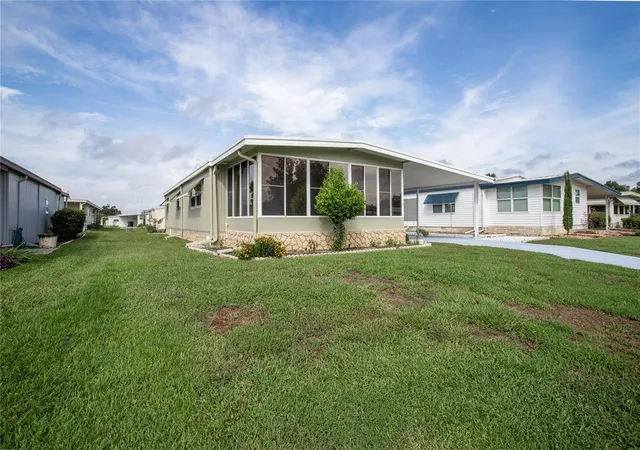
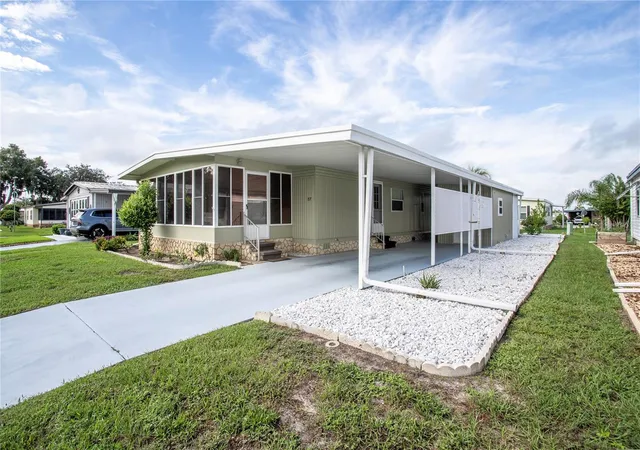
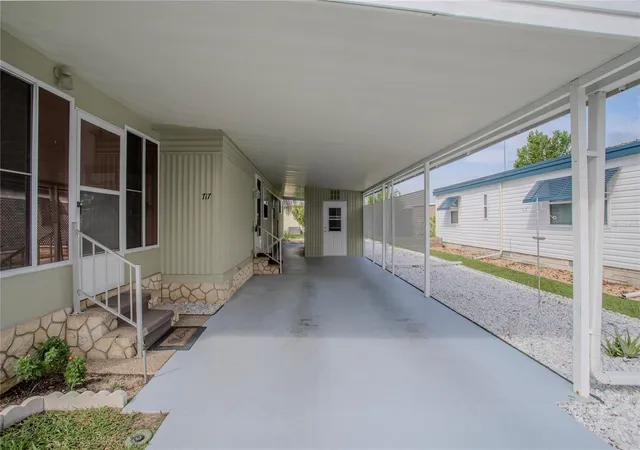
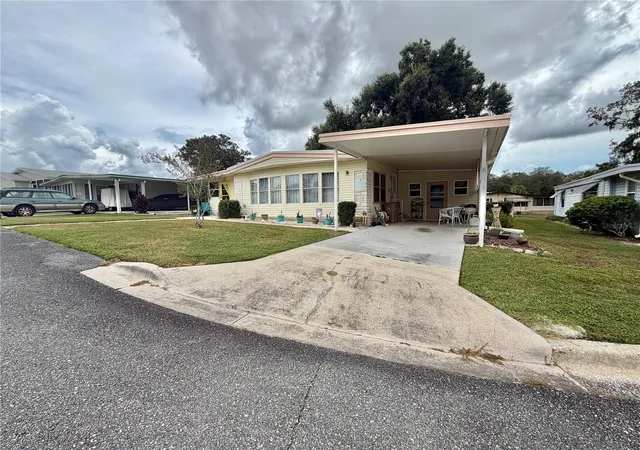
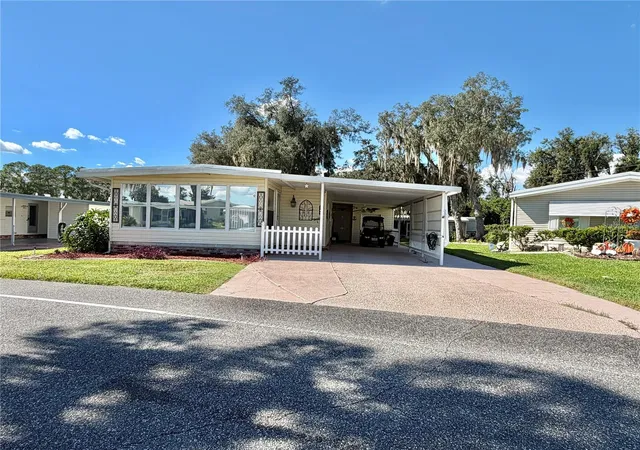
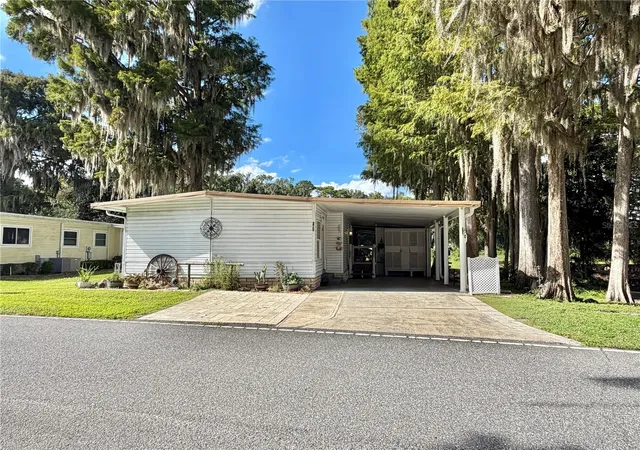
Virtually Staged. Back on the market through no fault of the seller or the property itself! If you're ready to kick back, enjoy life at your own pace, and embrace your next chapter, this beautifully maintained 2-bedroom, 2-bath home in the welcoming 55+ community of Coachwood East may be just what you're looking for. With thoughtful updates, comfortable living spaces, and a beautifully landscaped yard, this move-in-ready home offers an easygoing Florida lifestyle.
Step inside and enjoy the spacious 11' x 19' living room, where sliding glass doors lead to a cozy Florida room complete with heating and air conditioning for year-round comfort. It's a wonderful spot to enjoy your morning coffee, settle in with a good book, or simply relax while taking in the surroundings. The dining area features a built-in china cabinet, while the bright and inviting kitchen offers a charming eat-in breakfast nook for casual meals.
The 14' x 11' primary suite provides a comfortable retreat with a walk-in closet, a separate dressing area with its own sink, and a private bathroom featuring a walk-in shower. The second bedroom also offers a generous walk-in closet and convenient access to a full bathroom with a tub/shower combination and linen storage, making it ideal for visiting family or guests.
You'll appreciate the updates already completed, including a new roof in 2024, a Trane HVAC system installed in 2025 with a smart thermostat, all air ducts replaced in 2022, and a water heater replaced in 2022. Waterproof luxury vinyl plank flooring adds style and practicality, making everyday living and maintenance easier.
For those who enjoy gardening, hobbies, or simply having room to spread out, this home offers even more. A spacious utility and storage room includes the washer and dryer, while a separate workshop is perfect for projects, crafts, or extra storage. Out back, the covered patio invites you to unwind and enjoy the beautifully landscaped yard, complete with mature greenery and garden space where you can grow your own vegetables, including a little homegrown okra!
Life at Coachwood East is about enjoying your time and your surroundings. The community offers a clubhouse, heated swimming pool, shuffleboard courts, and a full calendar of activities that make it easy to get involved, meet neighbors, and enjoy an active social life if you choose. The location is another bonus, with shopping, public transportation, and everyday conveniences nearby. Plus, you're close enough to The Villages to enjoy its shopping, dining, entertainment, and other attractions while coming home to Coachwood East's comfortable surroundings.
Whether you want to simplify your lifestyle, spend more time doing what you love, or settle into a welcoming community with plenty of opportunities to stay active and connected, this property offers a wonderful way to do just that. Come see all the thoughtful details and discover what your next chapter could look like at Coachwood East!
- Houzeo last checked: 3 hours ago
- Listing updated: October 22, 2026 at 12:38 pm
- Listing Provided by: Valerie Barber (305) 283-0019 | HANSON REAL ESTATE GROUP, INC. (352) 383-3772
- Source: Stellar MLS-FL | MLS#: G5118608

Property Details
Status
Active
Type
Manufactured Mobile Home
No. of Stories
-
County
City
Neighborhood
--
Year Built
1980
HOA Fees
$51/mo
Finished Area
1,152 sqft
Lot Size
4,680 sqft lot
Basement Area
- sqft
MLS Name
Stellar MLS
MLS Number
G5118608
MLS Status
Active
Days on Market
11
Cumulative Days on Market
3

Continue Your Journey in App
Find your dream home, receive real-time updates, and many more!
Download App
Continue Your Journey in App
Find your dream home, receive real-time updates, and many more!
Location
HOA Management
Dawn Craft
HOA Fees
$51.4/ Monthly
Amenities
 Amenities and services may be covered by one or multiple associations and service providers.
 Pool
 Club House
 Sports Court
Recreational Facilities
Common Area Taxes
Disclaimer: Amenities are based on third-party information and may vary; buyers must independently verify all amenities, as information is deemed reliable but not guaranteed.
Facts & Features
Rooms
Bedrooms & bathrooms
Bedrooms: 2
Bathrooms: 2
Interior
Flooring
Concrete, Laminate, Luxury Vinyl
Exterior Features
Garden, Rain Gutters
Sewer
Public Sewer
Appliances
Dryer, Electric Water Heater, Range, Range Hood, Refrigerator, Washer
Interior Features
Built In Features, Ceiling Fans(s), Living Room/dining Room Combo, Primary Bedroom Main Floor, Thermostat, Walk In Closet(s), Window Treatments
Cooling
Central Air
Heating
Central
Window Features
Blinds, Window Treatments
Construction
Year Built
Year Built: 1980
Home type
Manufactured Home
Construction Materials
Metal Frame, Frame
Architectural Style
Other
Roof
Membrane, Metal
Foundation Details
Crawlspace
Utilities & Energy
Laundry Features
Laundry Room, Outside
Association Amenities
Clubhouse, Pool, Shuffleboard Court
Parking Features
Covered, Driveway
Water Source
Public
Utilities
Bb/hs Internet Available, Cable Available, Electricity Connected, Sewer Connected, Underground Utilities, Water Connected
Other Features
Lot Features
City Limits, Landscaped, Level, Paved, Private
Patio And Porch Features
Covered, Deck, Rear Porch
Vegetation
Trees/landscaped
Subdivision Name
Leesburg East Coachwood Colony Sub
Community Features
Association Recreation Owned, Buyer Approval Required, Clubhouse, Deed Restrictions, Golf Carts Ok
Price History
| Date | Event | Price |
|---|---|---|
10/22/2026 Source: | Listed for Sale | $149,000 $129/sqft |
10/14/2026 Source: | Contingent (Active Under Contract) | $149,000 +29.57% $129/sqft |
07/06/2022 Source: | Price Decreased | $115,000 -1.29% $100/sqft |
07/06/2022 Source: | Sold | $116,500 $101/sqft |

Nearby Homes
Find Homes by Property Features in Leesburg, FL
Nearby New Homes For Sale

Based on information from Stellar MLS® through Oct 23, 2026, 06:45AM as submitted to and distributed by MLS GRID. All data is obtained from various sources and may not have been verified by the broker or MLS GRID. Supplied Open House Information is subject to change without notice. All information should be independently reviewed and verified for accuracy. Properties may or may not be listed by the office/agent presenting the information. IDX information is provided exclusively for consumers’ personal non-commercial use. It may not be used for any purpose other than to identify prospective properties consumers may be interested in purchasing. The data is deemed reliable but is not guaranteed by MLS GRID. The use of the MLS GRID Data may be subject to an end-user license agreement prescribed by the Member Participant’s applicable MLS, if any, and as amended from time to time. © 2026 Stellar MLS. All Rights Reserved.
 Advertising Broker: Fred McGill | Simple Showing, Inc
