Savvy Avenue
Powered by 
- 0
- 5
- Overview
- Description
- Property Details
- Location
- Facts & Features
- Getting Around
- Nearby Homes
 No HOA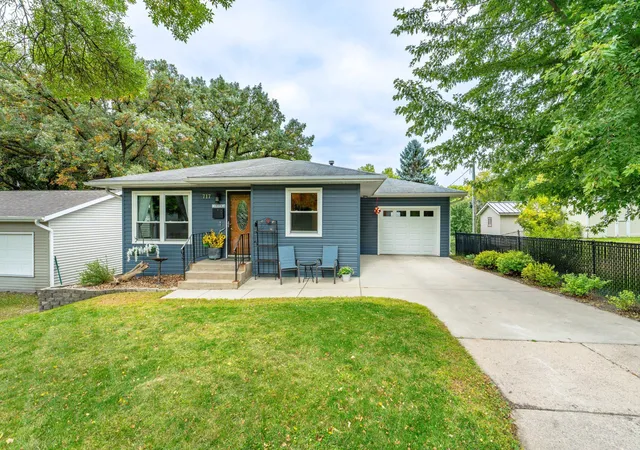
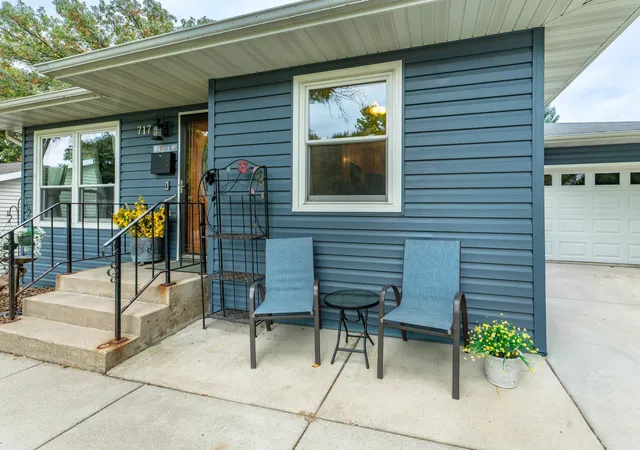

Street View
$235,000
Monthly Est:$1,170
 4 Beds
 2 Baths
1 full bath
 1,814sqft
717 W Beech Ave, Fergus Falls, MN 56537
$235,000
$1,170/moEst:
Get Pre-Approved
Single Family Residence
Built in 1970
$-- HOA
0.24 acre lot
$130/sq.ft
Description
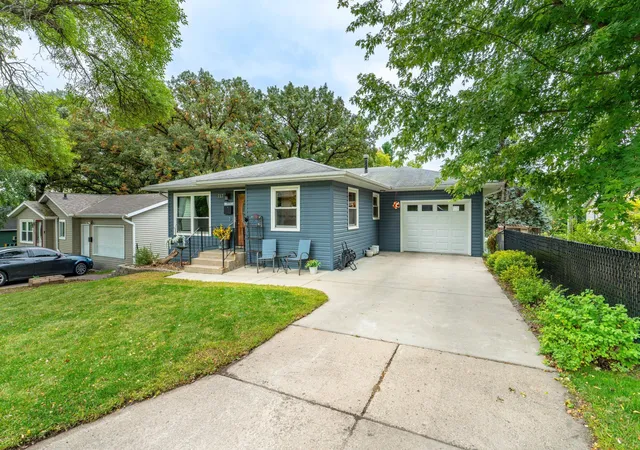
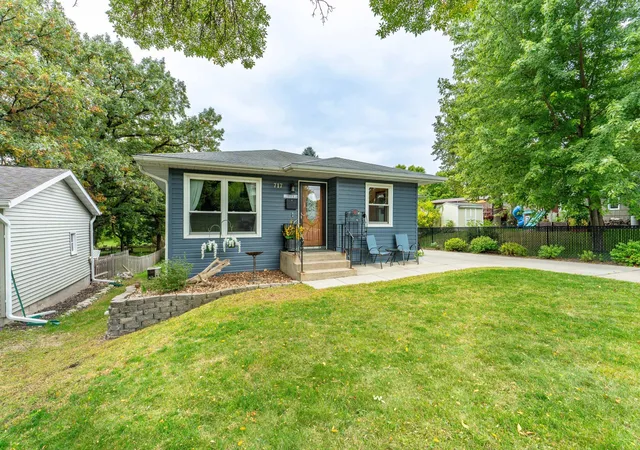
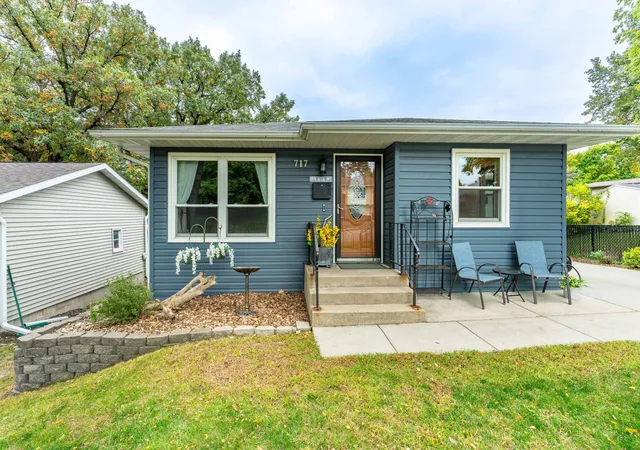
Welcome home to this well-maintained 4-bedroom, 2-bath home tucked into a quiet, welcoming Fergus Falls neighborhood! Conveniently located near parks, schools and downtown, this property offers a wonderful combination of comfortable living space, thoughtful updates and an exceptionally deep 50' x 206' lot—providing plenty of room to enjoy the outdoors. The main level features three bedrooms and a full bathroom, along with an inviting living area enhanced by bamboo hardwood flooring and newer light fixtures. The galley-style kitchen has been refreshed with a new sink, faucet and garbage disposal, plus a charming barn-door accent providing access to the pantry/closet. A dining area located just off the kitchen completes the space.
Downstairs you'll find even more room to spread out with a large family room, fourth bedroom, 3/4 bathroom and lower-level laundry. The walkout basement provides convenient access directly to the spacious backyard. Numerous updates add to the home's appeal, including vinyl siding, a new Lennox natural gas forced-air furnace with air cleaner and Wi-Fi thermostat, central air, newer water heater and water softener, updated plumbing lines, and an updated main-level bathroom countertop and faucet. The attached oversized single-stall garage has also received a new overhead door, entry door and garage door opener. Outside, enjoy a newer deck/landing leading to the backyard, a welcoming front patio, updated exterior lighting and a storage shed with a new roof and door. The oversized outdoor space is made even more special by thoughtful landscaping that includes lilacs, an apple tree, elderberry bushes, wisteria and wild grape vines, plus a dedicated vegetable garden area.
With its extra-deep lot, comfortable floor plan, many updates and convenient location, this home offers much more than meets the eye. Come take a look and see why this could be the perfect place to call home!
- Houzeo last checked: 5 hours ago
- Listing updated: October 5, 2026 at 12:57 pm
- Listing Provided by: Lynette Marie Bjorgaard (218) 205-6947 | Trilogy Real Estate (218) 205-7086
- Source: Northstar MLS-MN | MLS#: 7147302

Property Details
Status
Active
Type
Single Family Residence
No. of Stories
-
County
City
Neighborhood
--
Year Built
1970
HOA Fees
-
Finished Area
1,814 sqft
Lot Size
0.24 acre lot
Basement Area
- sqft
MLS Name
Northstar MLS
MLS Number
7147302
Days on Market
14

Continue Your Journey in App
Find your dream home, receive real-time updates, and many more!
Download App
Continue Your Journey in App
Find your dream home, receive real-time updates, and many more!
Location
Facts & Features
Rooms
Bedrooms & bathrooms
Bedrooms: 4
Bathrooms: 2
Bathroom
Level: Main
Bathroom
Level: Lower
Family Room
Level: Lower
Bedroom
Level: Main
Bedroom 4
Level: Lower
Informal Dining Room
Level: Main
Kitchen
Level: Main
Laundry
Level: Lower
Living Room
Level: Main
Bedroom 2
Level: Main
Bedroom 3
Level: Main
Interior
Sewer
City Sewer/connected
Appliances
Dishwasher, Disposal, Dryer, Freezer, Gas Water Heater, Microwave, Range, Refrigerator, Washer, Water Softener Owned
Exterior Features
Vinyl
Cooling
Central Air
Heating
Forced Air
Construction
Year Built
Year Built: 1970
Home type
Single Family Residence
Foundation Details
Block
Roof
Age Over 8 Years, Asphalt
Utilities & Energy
Water Source
City Water/connected
Laundry Features
Electric Dryer Hookup, Lower Level, Washer Hookup
Basement
Block, Finished, Full, Sump Pump, Walkout
Parking Features
Attached Garage, Concrete, Electric, Garage Door Opener
Electric
Circuit Breakers
Other Features
Lot Features
Tree Coverage Medium
Subdivision Name
Wheeler & Rawsons 3rd Add
Price History
| Date | Event | Price |
|---|---|---|
10/05/2026 Source: | Listed for Sale | $235,000 +67.98% $130/sqft |
07/12/2022 Source: | Sold | $139,900 $77/sqft |

Nearby Homes
Find Homes by Property Features in Fergus Falls, MN
Nearby New Homes For Sale

Based on information submitted to the MLS GRID from the REGIONAL MULTIPLE LISTING SERVICE OF MINNESOTA, INC through Oct 09, 2026, 02:31PM. IDX information is provided exclusively for consumers’ personal, non-commercial use. It may not be used for any purpose other than to identify prospective properties consumers may be interested in purchasing. The data is deemed reliable but is not guaranteed by MLS GRID. The use of the MLS GRID Data may be subject to an end-user license agreement prescribed by the Member Participant’s applicable MLS, if any and as amended from time to time. All data is obtained from various sources and may not have been verified by the broker or MLS GRID. Supplied Open House Information is subject to change without notice. All information should be independently reviewed and verified for accuracy. Properties may or may not be listed by the office/agent presenting the information.
Information deemed reliable but not guaranteed. The property data presented reflects information otherwise available from public records. The real estate broker participating in MLS and providing this information may not have represented the buyer or seller in some or all of the transactions. Listings courtesy of Northstar MLS as distributed by MLS GRID. © 2026 Regional Multiple Listing Service of Minnesota, Inc. All Rights Reserved.
 Advertising Broker: Moe Mossa (Savvy Avenue) (612) 490-1268 | Savvy Avenue, LLC