- Overview
- Description
- Property Details
- Location
- HOA Management
- Facts & Features
- Getting Around
- Nearby Homes

 New Construction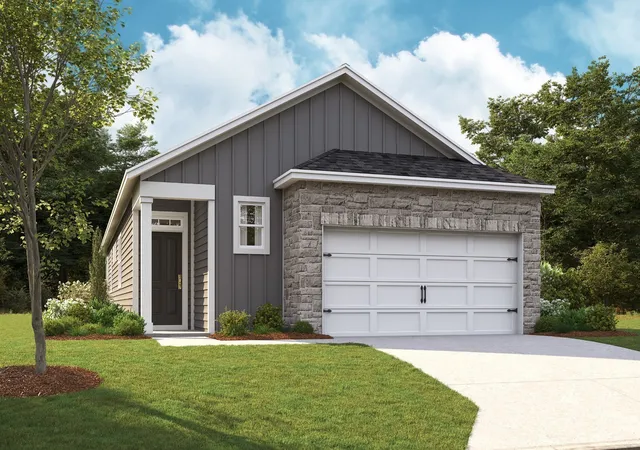

Street View
$394,725
Monthly Est:$1,965
 3 Beds
 2 Baths
2 full baths
 1,707sqft
717 Yeetum Pvt Bnd, Gallatin, TN 37066
$394,725
$1,965/moEst:
Get Pre-Approved
Single Family Residence
Built in 2026
$270/mo HOA
-- sqft lot
$231/sq.ft
Description
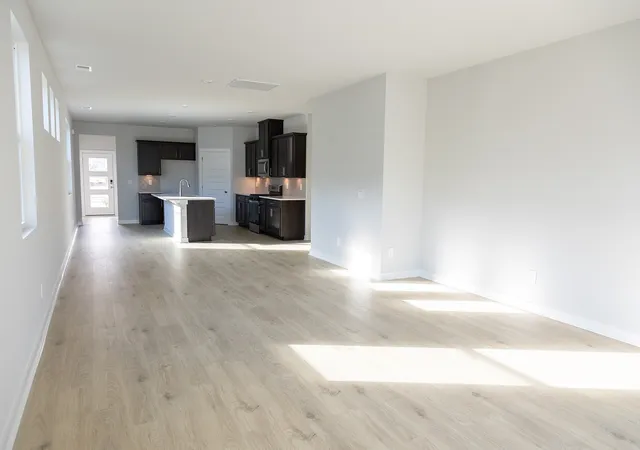
Discover the Desmond, a thoughtfully designed single-story home in the vibrant Nexus South 55+ community in Gallatin, Tennessee. Offering 1,707 square feet of comfortable living space, this home blends modern style, functionality, and everyday convenience.
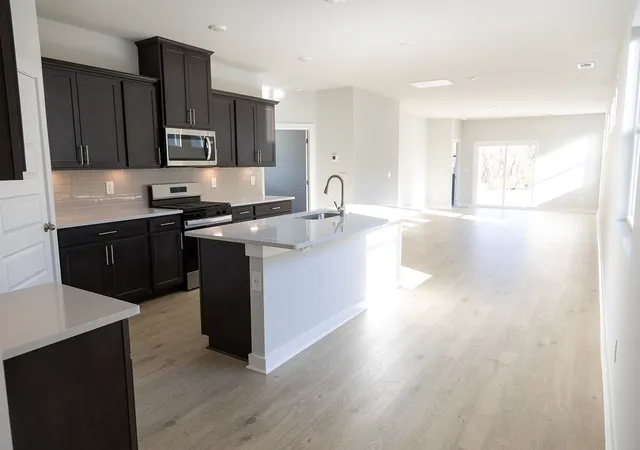
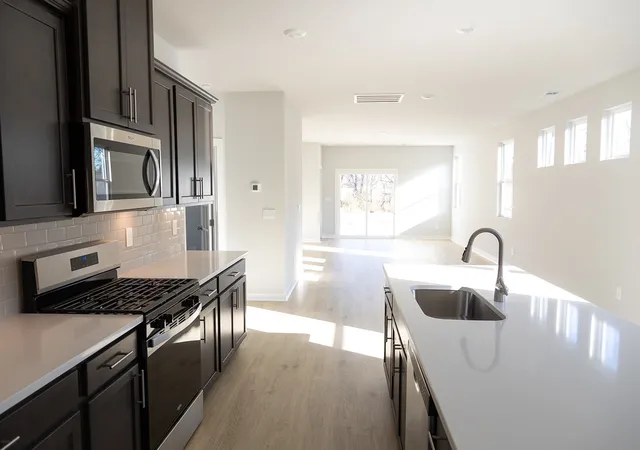
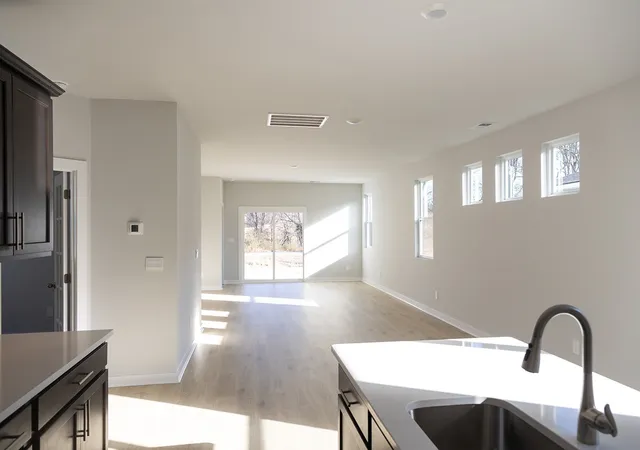
The heart of the home features an open-concept layout where the living room, dining area, and kitchen flow seamlessly together, creating the perfect setting for entertaining guests or enjoying quiet evenings at home. The spacious kitchen includes modern appliances, ample counter space, and a large center island that’s ideal for meal preparation and gathering with family and friends.
The private owner's suite serves as a relaxing retreat, complete with a generous walk-in closet and a beautifully appointed en-suite bathroom. With flexible options for 2 or 3 bedrooms and 2 full baths, the Desmond can easily accommodate your lifestyle and needs.
Enjoy outdoor living on the covered deck or choose the optional screened porch for year-round comfort. An attached two-car garage provides additional storage and convenient access to the home. Built with quality craftsmanship and energy-efficient features, the Desmond offers lasting value and potential savings for years to come.
Schedule your tour today and experience everything the Desmond has to offer.
Prime Sumner County Location
Located in the heart of Sumner County, Nexus South places you close to some of the area's most popular attractions and outdoor destinations. Explore local history at the Sumner County Museum or the historic Douglass-Clark House. Enjoy the outdoors at Lock 4 Park, featuring scenic walking and biking trails, or tee off at nearby Long Hollow Golf Course and Tennessee Grasslands Golf & Country Club. With shopping, dining, recreation, and entertainment just minutes away, you'll love calling Gallatin home.
- Houzeo last checked: 12 hours ago
- Listing updated: October 3, 2026 at 5:41 pm
- Listing Provided by: Melissa Heggie (615) 415-9653 DRE #307272, Lauren (Brooke) Sikorski (629) 205-9240 DRE #356632 | D.R. Horton (629) 205-9240
- Source: Nashville (RealTracs Mid) MLS-TN | MLS#: 3611157

Property Details
Status
Active
Type
Single Family Residence
No. of Stories
1
County
City
Neighborhood
--
Year Built
2026
HOA Fees
$270/mo
Finished Area
1,707 sqft
Lot Size
-- sqft lot
Basement Area
- sqft
MLS Name
Nashville (RealTracs Mid) MLS
MLS Number
3611157
MLS Status
Active
Days on Market
6

Continue Your Journey in App
Find your dream home, receive real-time updates, and many more!
Download App
Continue Your Journey in App
Find your dream home, receive real-time updates, and many more!
Location
HOA Management
N/A
HOA Fees
$270/ Monthly
Amenities
 Amenities and services may be covered by one or multiple associations and service providers.
 Bike Trails
 Security Gate
 Maintenance
 Gym
Gym
 Club House
 Pool
Pool
 Tennis
 Park Playground
 Internet
 Walk path
Sports Court
Recreation Facilities
Underground Utilities
Fifty Five and Up Community
Disclaimer: Amenities are based on third-party information and may vary; buyers must independently verify all amenities, as information is deemed reliable but not guaranteed.
Facts & Features
Rooms
Bedrooms & bathrooms
Bedrooms: 3
Bathrooms: 2
Interior
Heating
Furnace, Natural Gas
Flooring
Laminate, Tile
Cooling
Central Air
Exterior Features
Smart Irrigation, Smart Lock(s)
Appliances
Gas Oven, Gas Range, Dishwasher, Disposal, Microwave, Stainless Steel Appliance(s)
Interior Features
Extra Closets, Open Floorplan, Pantry, Smart Thermostat, Walk In Closet(s), High Speed Internet, Kitchen Island
Sewer
Public Sewer
Construction
Year Built
Year Built: 2026
Home type
Single Family Residence
Foundation Details
Slab
Roof
Asphalt
Construction Materials
Fiber Cement, Brick, Stone
Architectural Style
Ranch
Utilities & Energy
Utilities
Natural Gas Available, Water Available
Security Features
Carbon Monoxide Detector(s), Security Gate, Smoke Detector(s)
Basement
None
Association Amenities
Fifty Five And Up Community, Clubhouse, Dog Park, Fitness Center, Gated, Pickleball Court(s), Pool, Sidewalks, Tennis Court(s), Underground Utilities, Trail(s)
Water Source
Public
Parking Features
Garage Door Opener, Attached, Concrete, Driveway
Laundry Features
Electric Dryer Hookup, Washer Hookup
Other Features
Subdivision Name
Nexus
Patio And Porch Features
Patio, Covered, Porch
Price History
| Date | Event | Price |
|---|---|---|
10/03/2026 Source: | Listed for Sale | $394,725 $231/sqft |

Nearby Homes
Find Homes by Property Features in Gallatin, TN
Nearby New Homes For Sale

Based on information from Realtracs® through Oct 09, 2026, 02:31PM. Data courtesy of Realtracs® MLS as distributed by MLS GRID. Some IDX listings have been excluded from this website. All data is obtained from various sources and may not have been verified by the broker or MLS GRID. Supplied Open House Information is subject to change without notice. All information should be independently reviewed and verified for accuracy. Properties may or may not be listed by the office/agent presenting the information. IDX information is provided exclusively for consumers’ personal, noncommercial use. It may not be used for any purpose other than to identify prospective properties consumers may be interested in purchasing. The data is deemed reliable but is not guaranteed by MLS GRID. The use of the MLS GRID Data may be subject to an end-user license agreement prescribed by Realtracs® MLS. © 2026 RealTracs Solutions. All Rights Reserved. Angela Fowler Real Estate, LLC | 423.320.4620 | afowler@catt.com Mailing Address: 452 Kailors Cove Cir, Ringgold, GA 30736
 Advertising Broker: Angela Fowler | Angela Fowler Real Estate, LLC.