- Overview
- Description
- Property Details
- Location
- Facts & Features
- Getting Around
- Nearby Homes



$640,000
Monthly Est:$3,186
 4 Beds
 3 Baths
2 full baths + 1 half bath
 2,252sqft
7173 Donnybrook Dr, Dublin, OH 43017
$640,000
$3,186/moEst:
Get Pre-Approved
Single Family Residence
Built in 1986
$-- HOA
12,632.4 sqft lot
$284/sq.ft
Description
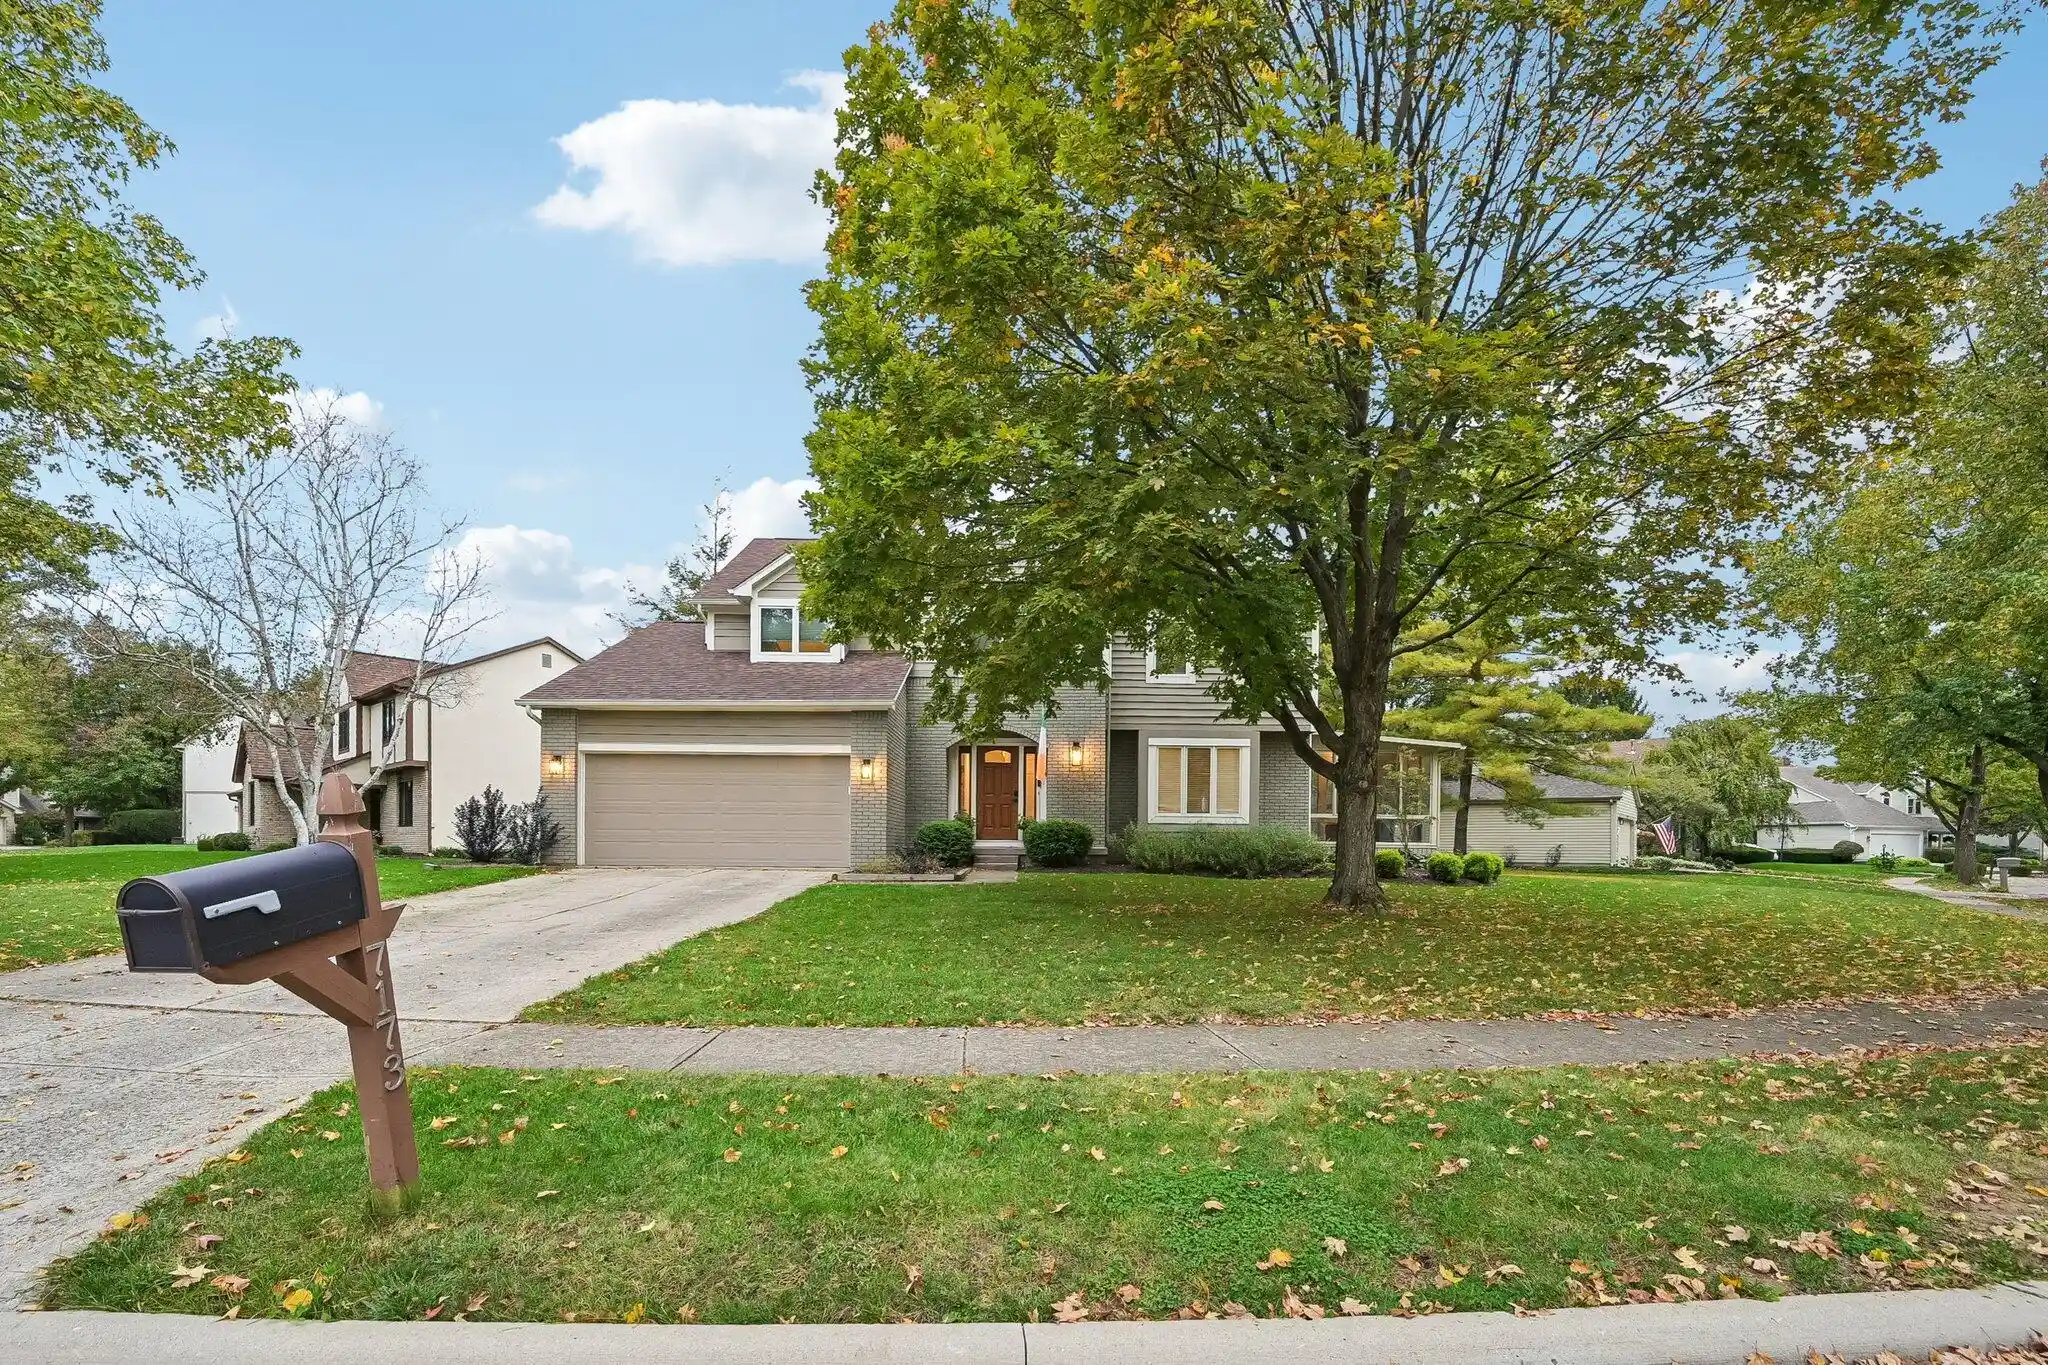
Welcome to this beautifully renovated 4-bedroom home in one of Dublin's most desirable neighborhoods! Offering modern updates, inviting living spaces, and an unbeatable location near parks, schools, and trails, this move-in-ready home has it all. Hardwood floors span the main level, while a large picture window fills the front living room with natural light. New sliding doors open to a brand-new 3-season room, creating the perfect spot for morning coffee or unwinding at the end of the day. The stunning kitchen features an oversized island, crisp white cabinetry, stainless steel appliances, stylish tile backsplash, and abundant pantry storage. Its open layout flows effortlessly into the dining area and spacious family room, making everyday living and entertaining a breeze. Another set of new sliding doors leads to the expansive deck and fully fenced backyard, where mature landscaping creates a private outdoor escape. Upstairs the primary suite, featuring a walk-in closet and renovated ensuite with a custom tiled walk-in shower, double vanity, and built-in storage. The updated hall bath includes double vanities, new flooring, and a tiled tub surround. Three additional generously sized bedrooms offer plenty of flexibility, including one with its own walk-in closet. The finished lower level provides even more room to spread out, with a large recreation area, space for a home gym or office, and a laundry room with ample storage. Additional improvements include fresh interior and exterior paint, new landscaping, a new front door, updated light fixtures, new blinds, and more. With thoughtful renovations throughout, versatile living spaces, and an exceptional Dublin location, this home is ready for you to move in and enjoy! *Seller Unexpectedly Relocating*
- Houzeo last checked: 14 minutes ago
- Listing updated: October 26, 2026 at 6:38 am
- Listing Provided by: Jessi League (513) 823-5914 | Styer RE Professionals (614) 505-2850
- Source: Columbus and Central Ohio Regional MLS-OH | MLS#: 226039798

Property Details
Status
Active
Type
Single Family Residence
No. of Stories
-
County
City
Neighborhood
Year Built
1986
HOA Fees
-
Finished Area
2,252 sqft
Lot Size
12,632.4 sqft lot
Basement Area
- sqft
MLS Name
Columbus and Central Ohio Regional MLS
MLS Number
226039798
MLS Status
Active
Days on Market
11

Continue Your Journey in App
Find your dream home, receive real-time updates, and many more!
Continue Your Journey in App
Find your dream home, receive real-time updates, and many more!
Location
Facts & Features
Rooms
Bedrooms & bathrooms
Bedrooms: 4
Bathrooms: 3
Interior
Heating
Forced Air
Appliances
Dishwasher, Gas Range, Gas Water Heater, Microwave, Refrigerator
Cooling
Central Air
Flooring
Wood, Carpet, Ceramic/porcelain
Window Features
Insulated All
Sewer
Public Sewer
Construction
Year Built
Year Built: 1986
Home type
Single Family Residence
Architectural Style
Traditional
Foundation Details
Block
Utilities & Energy
Parking Features
Garage Door Opener, Attached Garage, On Street, Assigned
Water Source
Public
Basement
Partial
Association Amenities
Park, Sidewalk
Other Features
Subdivision Name
Earlington Village
Patio And Porch Features
Screened, Deck
Price History
| Date | Event | Price |
|---|---|---|
10/20/2026 Source: | Listed for Sale | $640,000 +1.59% $284/sqft |
08/21/2026 Source: | Sold | $630,000 +5.00% $280/sqft |
07/20/2026 Source: | Contingent (Active Under Contract) | $600,000 $266/sqft |
07/17/2026 Source: | Listed for Sale | $600,000 $266/sqft |
07/10/2026 Source: | Coming Soon | $600,000 +36.39% $266/sqft |

Show more
Nearby Homes


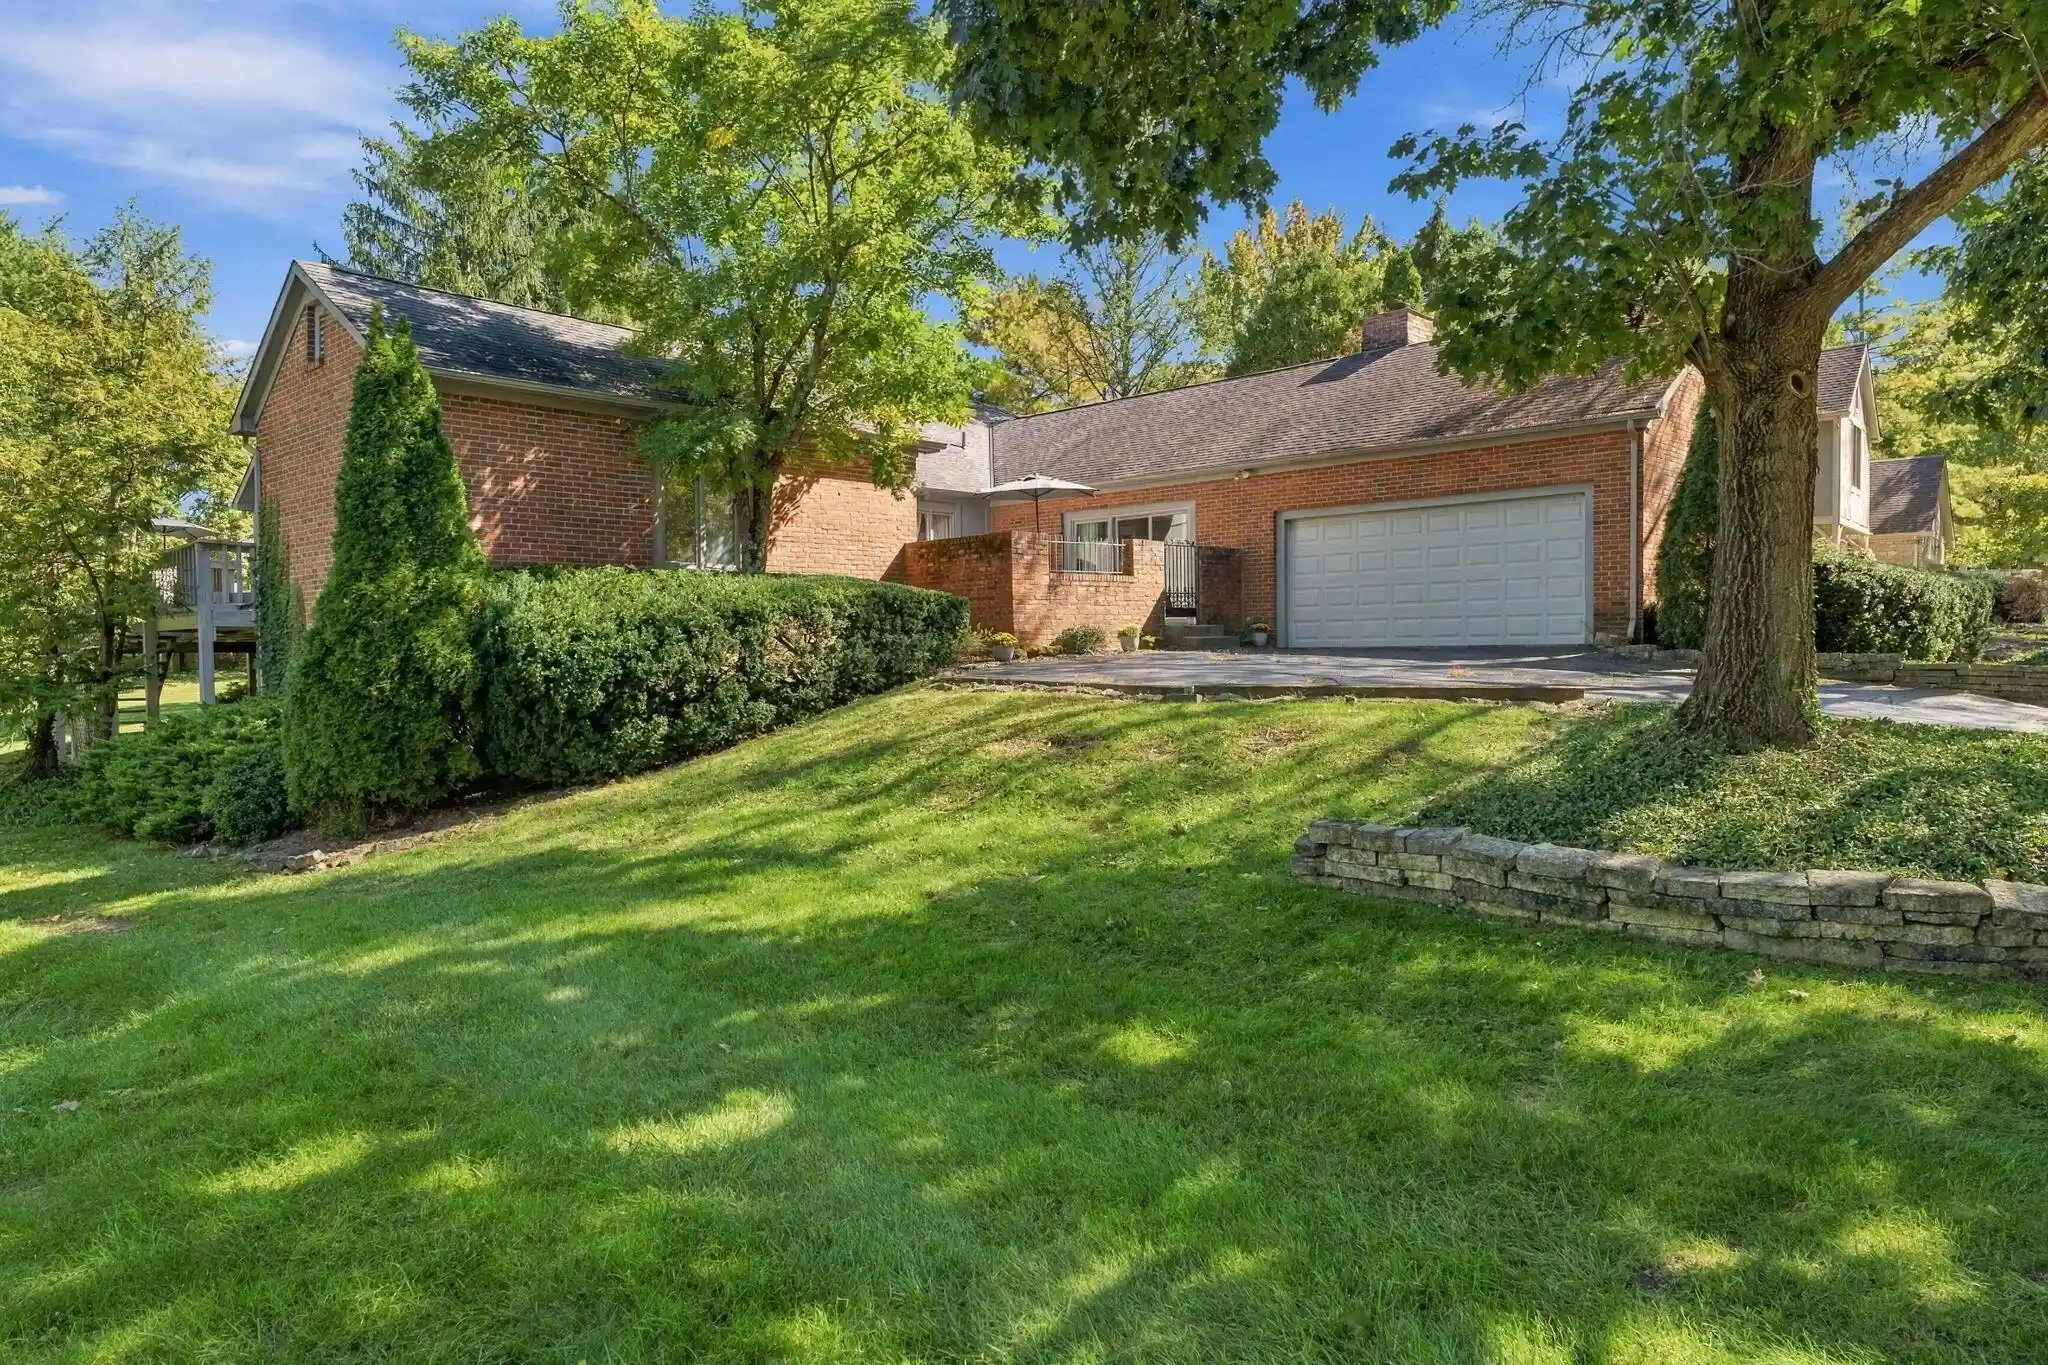
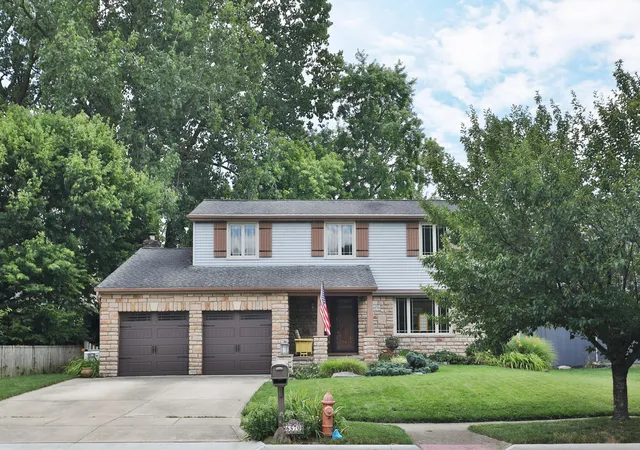
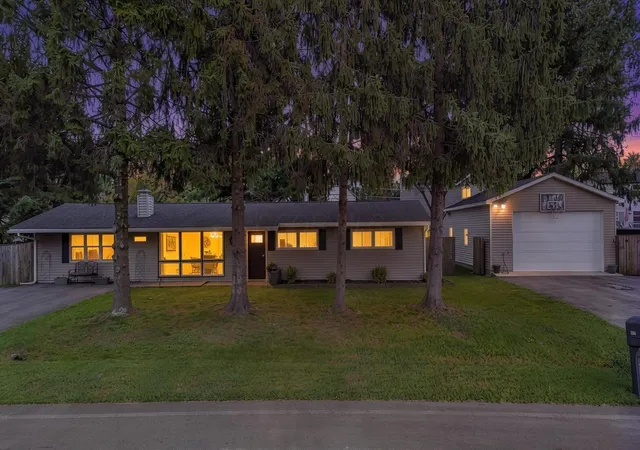

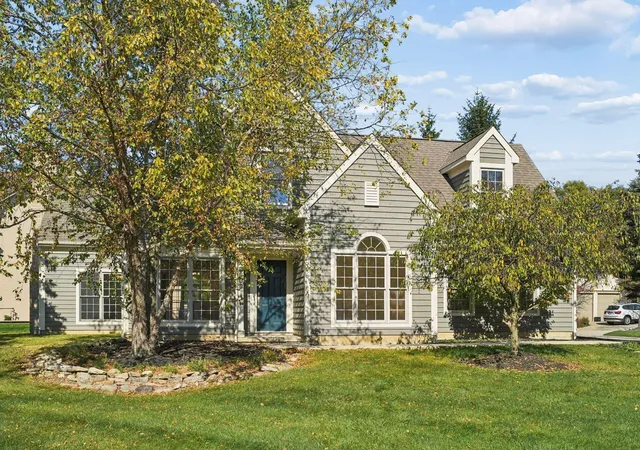
Find Homes by Property Features in Dublin, OH
Nearby New Homes For Sale

Based on information from the Columbus Association of REALTORS (alternatively, from Multiple Listing Service of the Columbus Association of Realtors, Inc.) through Oct 31, 2026, 11:30AM. Information is provided exclusively for consumers’ personal, non-commercial use. It may not be used for any purpose other than to identify prospective properties that consumers may be interested in purchasing. The data is deemed reliable but is not guaranteed accurate by the MLS. No guarantee, warranty or representation of any kind is made regarding the completeness or accuracy of property information; such should be independently verified. Columbus Association of REALTORS expressly disclaims any liability in connection therewith. This website may not include listings or property addresses of sellers who have directed their listing brokers to withhold their listing or their property address from display on the Internet. © 2026 Copyright Columbus Association of REALTORS. All rights reserved.
 Advertising Broker: Nicholas Huscroft | Chosen Realty
