- Overview
- Description
- Property Details
- Location
- HOA Management
- Facts & Features
- Getting Around
- Nearby Homes



$589,990
Monthly Est:$2,937
 3 Beds
 3 Baths
2 full baths + 1 half bath
 2,489sqft
7174 Regina Way, Orlando, FL 32819
$589,990
$2,937/moEst:
Get Pre-Approved
Townhouse
Built in 2006
$469/mo HOA
3,566 sqft lot
$237/sq.ft
Description
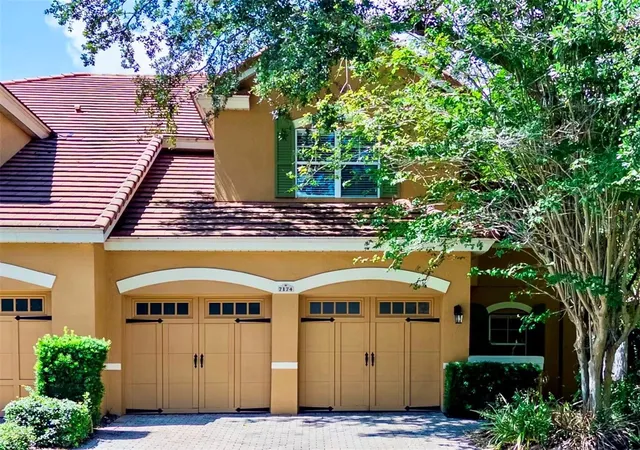
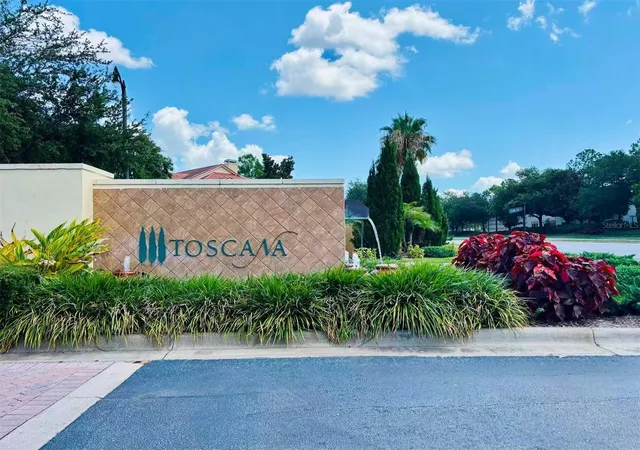
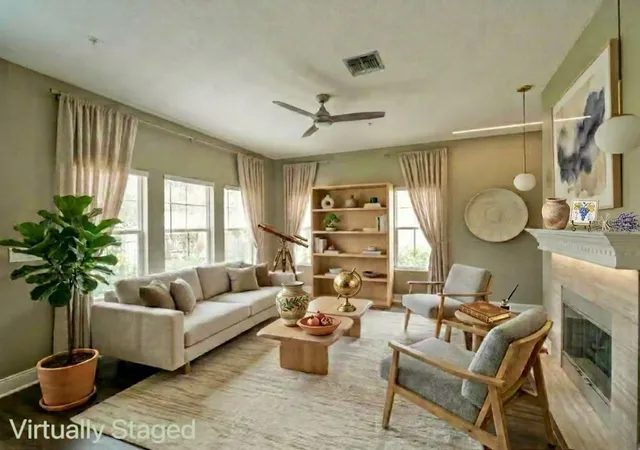
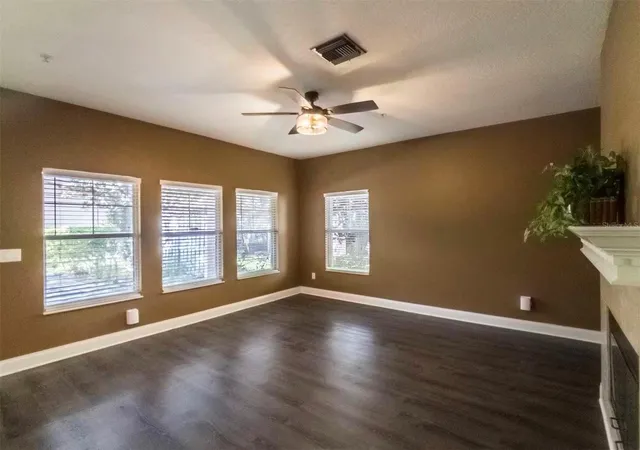
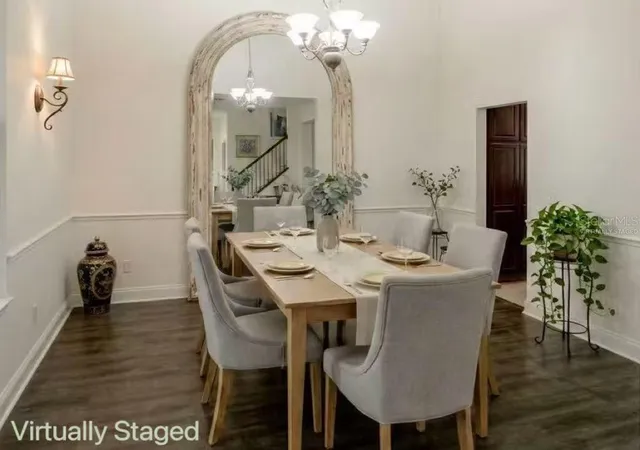
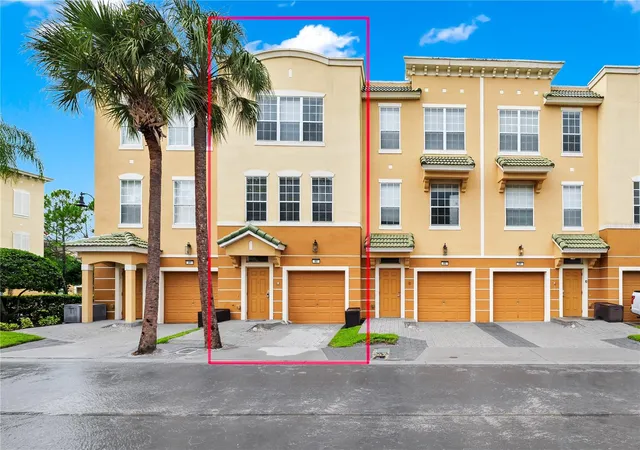
"One or more photo(s) was virtually staged. **END UNIT** **VINYL FLOORING ** **2-CAR GARAGE** Welcome to the very exclusive gated community of Toscana in Dr. Phillips. This beautiful Italian/Mediterranean style unit was well maintained . You will love this TWO FLOORS home with its open floor plan. The grand open floor plan greets you with massive soaring 20-foot ceilings, and grand details throughout. The oversized kitchen features 48" LEVEL cabinets, and a great breakfast area. The dining room has a chandelier that complements the wall. The newly replaced vinyl flooring combines well with the tiles on first floor. Custom crown molding, vaulted ceilings, upgraded lighting fixtures and ceiling fans in the bedrooms. The large and luxurious master suite is a retreat for owners, including double-door entry, HUGE double walk-in closets and a spacious bathroom. There?s also a half-fenced backyard for extra privacy. HOA COVERS EVERYTHING for care-free, worry-free living. Residents enjoy landscaped grounds and a large pool & spa, as well as a fitness center in the clubhouse. The PERFECT location - located on the corner of Turkey Lake & Sand Lake, puts you close to dining, shopping, and I-4, with UNIVERSALORLANDO RESORT JUST UP THE STREET!! Don?t wait on this one -- Move-in-ready Central Located in the heart of Dr. Phillips and nestled among the three major theme parks, Disney World, Universal Orlando and Sea World!!
- Houzeo last checked: 8 minutes ago
- Listing updated: October 10, 2026 at 3:35 am
- Listing Provided by: Xiao Fang (407) 837-7115 | DALTON WADE INC (888) 668-8283
- Source: Stellar MLS-FL as distributed by MLS GRID | MLS#: O6421371

Property Details
Status
Active
Type
Townhouse
No. of Stories
-
County
City
Neighborhood
Year Built
2006
HOA Fees
$469/mo
Finished Area
2,489 sqft
Lot Size
3,566 sqft lot
Basement Area
- sqft
MLS Name
Stellar MLS
MLS Number
O6421371
MLS Status
Active
Days on Market
117
Cumulative Days on Market
96

Continue Your Journey in App
Find your dream home, receive real-time updates, and many more!
Continue Your Journey in App
Find your dream home, receive real-time updates, and many more!
Location
HOA Management
Leland Management/Thomas Dondey
HOA Fees
$1,407/ Quarterly
Amenities
 Amenities and services may be covered by one or multiple associations and service providers.
 Security Guard
 Pool
 Maintenance
Disclaimer: Amenities are based on third-party information and may vary; buyers must independently verify all amenities, as information is deemed reliable but not guaranteed.
Facts & Features
Rooms
Bedrooms & bathrooms
Bedrooms: 3
Bathrooms: 3
Living Room
Level: First
Area: 143.00 Square Feet
Dimensions: 11x13
Great Room
Level: First
Area: 256.00 Square Feet
Dimensions: 16x16
Kitchen
Level: First
Area: 156.00 Square Feet
Dimensions: 12x13
Dinette
Level: First
Area: 120.00 Square Feet
Dimensions: 10x12
Primary Bedroom
Level: Second
Area: 210.00 Square Feet
Dimensions: 14x15
Bedroom 1
Level: Second
Area: 132.00 Square Feet
Dimensions: 11x12
Bedroom 2
Level: Second
Area: 221.00 Square Feet
Dimensions: 13x17
Interior
Exterior Features
Private Yard, Rain Gutters, Sidewalk
Sewer
Public Sewer
Flooring
Carpet, Vinyl
Cooling
Central Air
Interior Features
Ceiling Fans(s), Eat In Kitchen, High Ceilings, Open Floorplan, Primary Bedroom Upstairs, Thermostat, Tray Ceiling(s), Walk In Closet(s)
Appliances
Convection Oven, Dishwasher, Disposal, Microwave, Range, Refrigerator
Heating
Electric
Construction
Year Built
Year Built: 2006
Home type
Townhouse
Construction Materials
Stucco
Roof
Tile
Foundation Details
Slab
Utilities & Energy
Fireplace Features
Decorative
Laundry Features
Laundry Room
Utilities
Bb/hs Internet Available, Cable Available, Electricity Connected, Sewer Connected, Water Connected
Security Features
Gated Community
Parking Features
Driveway, Garage Door Opener
Water Source
Public
Other Features
Community Features
Clubhouse, Deed Restrictions, Fitness Center, Gated Community Guard, Pool, Sidewalks
Subdivision Name
Toscana
Price History
| Date | Event | Price |
|---|---|---|
07/05/2026 Source: | Listed for Sale | $599,990 +1.69% $241/sqft |
07/05/2026 Source: | Price Increased | $589,990 +32677.22% $237/sqft |
06/26/2012 Source: | Price Increased | $1,800 +5.88% $1/sqft |
07/28/2011 Source: | Sold | $1,700 -5.29% $1/sqft |
01/19/2007 Source: | Listing Removed | $1,795 $1/sqft |

Nearby Homes

Find Homes by Property Features in Orlando, FL

Based on information from Stellar MLS® through Oct 30, 2026, 12:00PM as submitted to and distributed by MLS GRID. All data is obtained from various sources and may not have been verified by the broker or MLS GRID. Supplied Open House Information is subject to change without notice. All information should be independently reviewed and verified for accuracy. Properties may or may not be listed by the office/agent presenting the information. IDX information is provided exclusively for consumers’ personal non-commercial use. It may not be used for any purpose other than to identify prospective properties consumers may be interested in purchasing. The data is deemed reliable but is not guaranteed by MLS GRID. The use of the MLS GRID Data may be subject to an end-user license agreement prescribed by the Member Participant’s applicable MLS, if any, and as amended from time to time. © 2026 Stellar MLS. All Rights Reserved.
 Advertising Broker: Fred McGill | Simple Showing, Inc
