

- Overview
- Description
- Property Details
- Location
- HOA Management
- Facts & Features
- Getting Around
- Nearby Homes
 3D Tour

$395,000
Monthly Est:$1,966
 2 Beds

2 full baths + 1 half bath
 1,917sqft
7176 Arthur Dr, Saint Paul, MN 55125
$395,000
$1,966/moEst:
Single Family Residence
Built in 2004
$370/mo HOA
0.06 acre lot
$206/sq.ft
Description
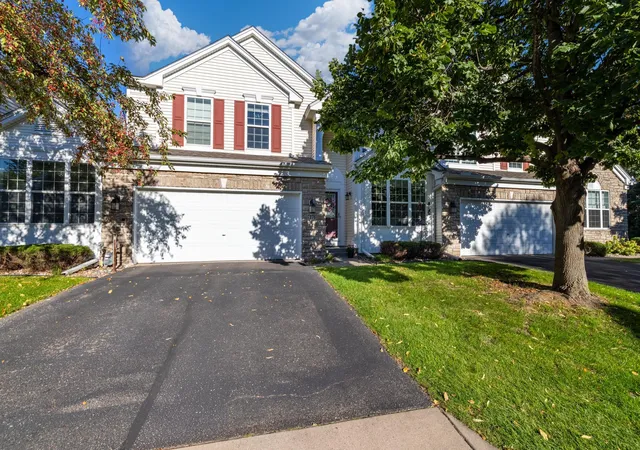
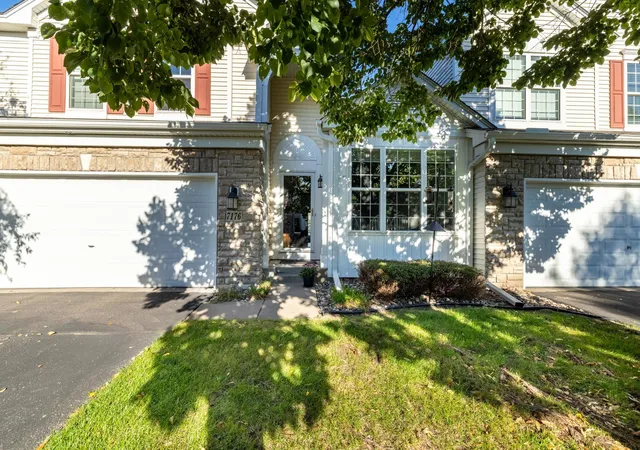
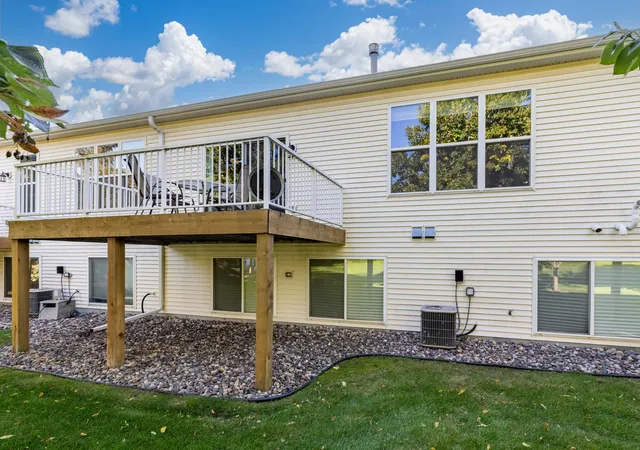
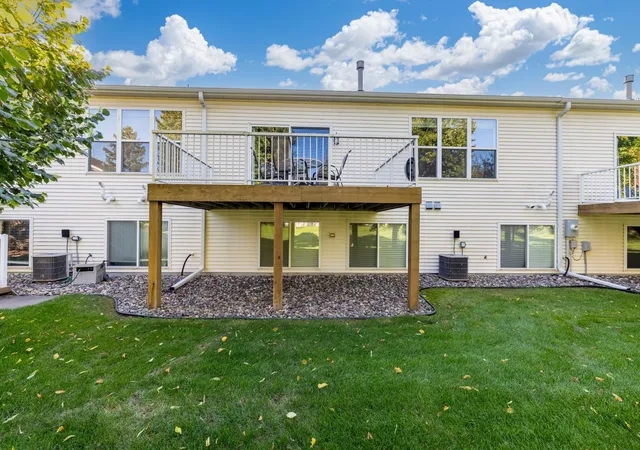
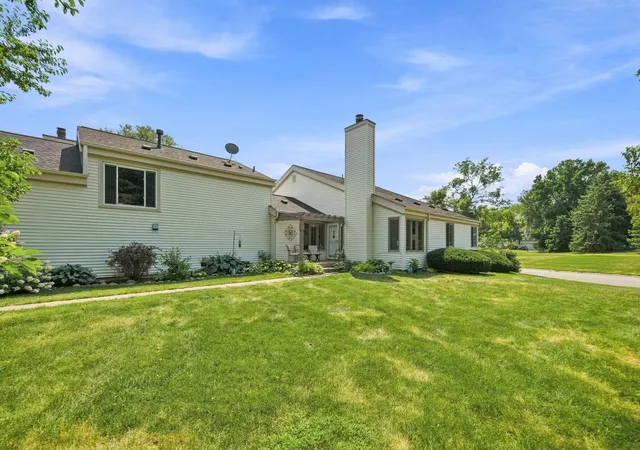
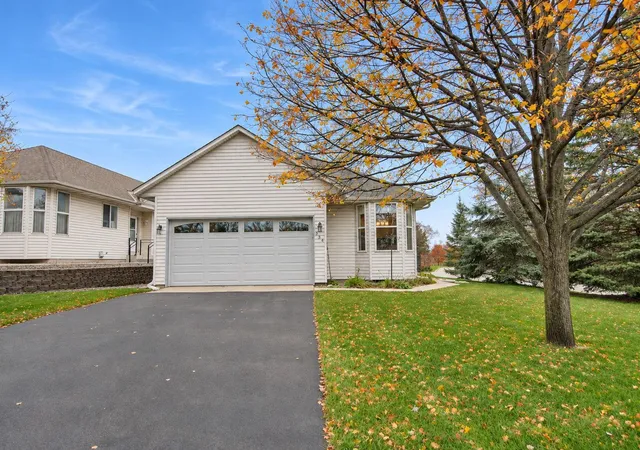
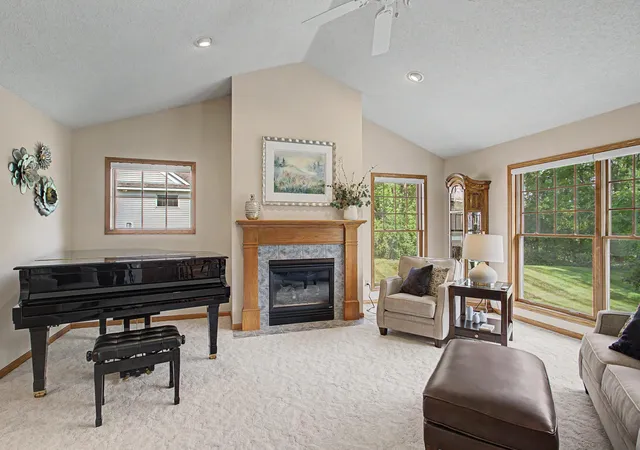
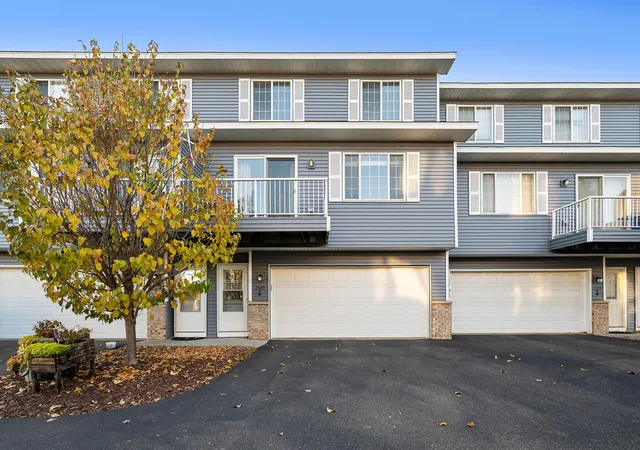
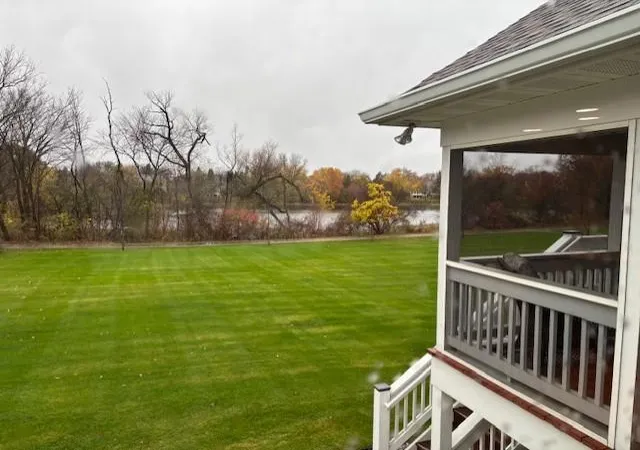
A wonderful blend of easy association lifestyle, the benefits of main floor owner’s suite living, ample room for entertaining, abundant storage and opportunities to add even more finished square footage await you. Nestled in a nature-filled community on gorgeous green space, well connected to many parks through Woodbury’s acclaimed trail system, and conveniently located on Woodbury’s west side, with easy freeway access, the airport, and the Mall of America, living here, you’ll relish some of the most desirable features any of us seek in a home. The main level features an expansive kitchen with a generous amount of cabinetry, stone top counters, and a breakfast bar, both informal and formal dining spaces, a glorious, and sunny, vaulted living room, owner’s suite bedroom with private owner’s suite double vanity bath with heated floors, soaking tub and separate shower, another half bath, and main floor laundry. Upstairs, you’ll find another full bath, a sizable loft space and 2nd bedroom, ideal spaces for your guests. The huge lower lookout level is unfinished, making this home more affordable, while providing an opportunity to you to finish it if you so desire, adding more space and an instant gain in equity. This home is well priced compared to other recent sales in the neighborhood, the many features and fine finishes it possesses, and all the pleasure it will bring you.
- Houzeo last checked: 3 minutes ago
- Listing updated: November 14, 2026 at 9:03 pm
- Listing Provided by: Charles L Eckberg (651) 246-6639 | RE/MAX Results (651) 735-1350
- Source: Northstar MLS-MN as distributed by MLS GRID | MLS#:

Property Details
Status
Active
Type
Single Family Residence
No. of Stories
-
County
City
Neighborhood
--
Year Built
2004
HOA Fees
$370/mo
Finished Area
1,917 sqft
Lot Size
0.06 acre lot
Basement Area
- sqft
MLS Name
Northstar MLS
MLS Number
7172148
Days on Market
8
Continue Your Journey in App
Find your dream home, receive real-time updates, and many more!
Location
HOA Management
Sharper Management
HOA Fees
$370/ Monthly
Amenities
 Amenities and services may be covered by one or multiple associations and service providers.
Maintenance
 Maintenance
Snow Removal
 Snow Removal
Lawn Care
 Lawn Care
Fire Safety
 Fire Safety
Building Exterior
Sanitation
Hazard Insurance
Professional Mgmt
Disclaimer: Amenities are based on third-party information and may vary; buyers must independently verify all amenities, as information is deemed reliable but not guaranteed.
Facts & Features
Rooms
Bedrooms & bathrooms
Bedrooms: 2
Bathrooms: 3
Deck
Level: Main
Area: 140.00 Square Feet
Dimensions: 10x14
Dining Room
Level: Main
Area: 168.00 Square Feet
Dimensions: 12x14
Bedroom
Level: Main
Area: 180.00 Square Feet
Dimensions: 12x15
Kitchen
Level: Main
Area: 160.00 Square Feet
Dimensions: 10x16
Laundry
Level: Main
Area: 70.00 Square Feet
Dimensions: 7x10
Living Room
Level: Main
Area: 224.00 Square Feet
Dimensions: 14x16
Loft
Level: Upper
Area: 190.00 Square Feet
Dimensions: 10x19
Bedroom 2
Level: Upper
Area: 120.00 Square Feet
Dimensions: 10x12
Interior
Cooling
Central Air
Sewer
City Sewer/connected
Heating
Forced Air, Fireplace(s), In Floor Heating
Appliances
Air To Air Exchanger, Cooktop, Dishwasher, Disposal, Dryer, Exhaust Fan, Humidifier, Gas Water Heater, Microwave, Refrigerator, Stainless Steel Appliances, Wall Oven, Washer, Water Softener Owned
Exterior Features
Stone, Vinyl
Construction
Year Built
Year Built: 2004
Home type
Single Family Residence
Roof
Age 8 Years Or Less, Asphalt
Foundation Details
Poured Concrete
Utilities & Energy
Laundry Features
Laundry Room, Main Level, Sink
Parking Features
Attached Garage, Asphalt, Garage Door Opener, Tuckunder Garage
Association Amenities
In Ground Sprinkler System
Water Source
City Water/connected
Fireplace Features
Circulating, Family Room, Gas
Electric
200+ Amp Service
Basement
Daylight/lookout Windows, Drain Tiled, Full, Sump Pump
Other Features
Subdivision Name
Windom Ponds
Lot Features
Tree Coverage Medium
Price History
| Date | Event | Price |
|---|---|---|
11/14/2026 Source: | Listed for Sale | $395,000 $206/sqft |

Find Homes by Property Features in Saint Paul, MN

Based on information submitted to the MLS GRID from the REGIONAL MULTIPLE LISTING SERVICE OF MINNESOTA, INC through Nov 22, 2026, 05:30AM. IDX information is provided exclusively for consumers’ personal, non-commercial use. It may not be used for any purpose other than to identify prospective properties consumers may be interested in purchasing. The data is deemed reliable but is not guaranteed by MLS GRID. The use of the MLS GRID Data may be subject to an end-user license agreement prescribed by the Member Participant’s applicable MLS, if any and as amended from time to time. All data is obtained from various sources and may not have been verified by the broker or MLS GRID. Supplied Open House Information is subject to change without notice. All information should be independently reviewed and verified for accuracy. Properties may or may not be listed by the office/agent presenting the information.
Information deemed reliable but not guaranteed. The property data presented reflects information otherwise available from public records. The real estate broker participating in MLS and providing this information may not have represented the buyer or seller in some or all of the transactions. Listings courtesy of Northstar MLS as distributed by MLS GRID. © 2026 Regional Multiple Listing Service of Minnesota, Inc. All Rights Reserved.
 Advertising Broker: Moe Mossa (Savvy Avenue) (612) 490-1268 | Savvy Avenue, LLC