
- Overview
- Description
- Property Details
- Location
- HOA Management
- Facts & Features
- Getting Around
- Nearby Homes


Street View
$650,000
Monthly Est:$3,235
 1 Bed
 1 Bath
1 full bath
 643sqft
718 Bushwick Ave #4A, New York City, NY 11221
$650,000
Get Pre-Approved
Apartment
Built in 2020
$493/mo HOA
1,873 sqft lot
$1,011/sq.ft
Description
Qualifies for a 6% 30-year-fix home loan for first time homeowners.
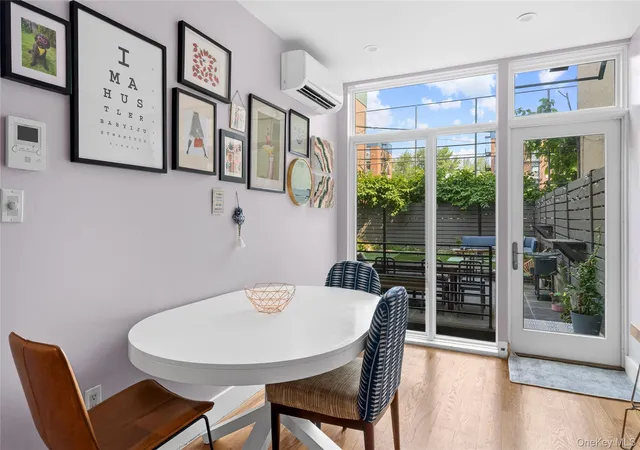
Perched on the top floor of an intimate boutique building by acclaimed developer ECKSTROM, Apt. 4A is a sun-drenched one-bedroom home where thoughtful design, timeless materials, and exceptional natural light come together to create a space that is as beautiful as it is functional. Framed by dramatic floor-to-ceiling windows, the apartment is flooded with sunshine throughout the day before delivering spectacular sunset views. Throughout the home, you'll find 10-inch-wide white oak flooring, soaring 10.5-foot ceilings, custom Shade Store automated window treatments, and clean contemporary finishes that enhance the home's airy, architectural feel.
Designed for both everyday living and effortless entertaining, the open living and dining area seamlessly connects to a beautifully appointed kitchen featuring quartz countertops, Fisher & Paykel appliances, a garbage disposal, and a built-in filtered water faucet. Just beyond the living room, a private balcony provides the perfect place to enjoy your morning coffee, unwind with a glass of wine at sunset, or cultivate your own herb or flower garden.
The tranquil bedroom is bright and inviting, while two professionally designed custom closet systems by The Container Store provide exceptional storage and organization rarely found in a one-bedroom home.
The bathroom is finished with terrazzo tile flooring, elegant Porcelanosa tile, and premium VIGO fixtures, creating a spa-like retreat.
A shared entryway vestibule offers 240 extra square footage for storage, split in half with the other unit on the floor. This area is dedicated but not deeded, so it truly counts as a bonus on top of the interior 643 square feet. Central air conditioning and a vented Fisher & Paykel washer and dryer—a feature rarely found in apartment living—complete the home.
Residents enjoy access to a beautifully finished shared rooftop terrace featuring comfortable lounge seating, grilling stations, a fire pit, and sweeping Manhattan skyline views—an incredible extension of your living space for entertaining friends, dining outdoors, or simply watching the city glow at sunset.
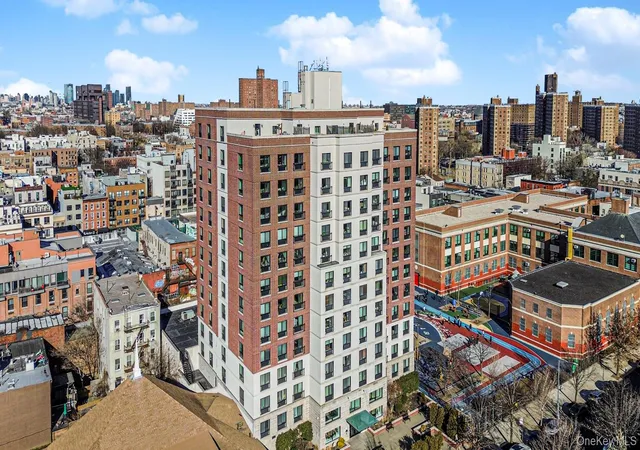
Located in a pet-friendly boutique building with bike storage, 718 Bushwick Avenue offers the privacy and community of a smaller condominium while placing you moments from Bushwick's vibrant collection of restaurants, cafés, galleries, parks, and transportation.
Thoughtfully designed and exceptionally well appointed, Apt. 4A offers a rare combination of architectural design, timeless materials, abundant natural light, exceptional storage, and functional living—all in one of Bushwick's most distinctive boutique condominiums.
- Houzeo last checked: 1 hour ago
- Listing updated: October 29, 2026 at 2:23 pm
- Listing Provided by: Margaret Annabelle Caplis (347) 556-4437 , Brad L Bateman (917) 837-9732 | Compass (212) 913-9058
- Source: Rebny MLS-NY | MLS#: RLS20113104

This condo is in:
Property Details
Status
Active
Type
Condominium
No. of Stories
4
County
City
Neighborhood
--
Year Built
2020
HOA Fees
$493/mo
Finished Area
643 sqft
Lot Size
1,873 sqft lot
Basement Area
- sqft
MLS Name
Rebny MLS
MLS Number
RLS20113104
Days on Market
51
Open House

Continue Your Journey in App
Find your dream home, receive real-time updates, and many more!
Continue Your Journey in App
Find your dream home, receive real-time updates, and many more!
Location
HOA Management
N/A
HOA Fees
$493.36/ Monthly
Disclaimer: Amenities are based on third-party information and may vary; buyers must independently verify all amenities, as information is deemed reliable but not guaranteed.
Facts & Features
Rooms
Bedrooms & bathrooms
Bedroom: 1
Bathroom: 1
Interior
Flooring
Hardwood
Exterior Features
Balcony, Building Roof Deck, Private Outdoor Space Under60sqft
Interior Features
High Ceilings, Soaking Tub
Cooling
Central Air
Appliances
Dryer, Dishwasher, Freezer, Range, Washer
Utilities & Energy
Laundry Features
In Unit, See Remarks
Other Features
Subdivision Name
Bushwick
Patio And Porch Features
Deck, Balcony, Rooftop
Price History
| Date | Event | Price |
|---|---|---|
10/08/2026 Source: | Price Decreased | $650,000 -5.80% $1,011/sqft |
09/08/2026 Source: | Price Decreased | $690,000 -3.50% $1,073/sqft |
07/08/2026 Source: | Listed for Sale | $715,000 +9.16% $1,112/sqft |
08/06/2021 Source: | Sold | $655,000 $1,019/sqft |

Nearby Homes

Find Homes by Property Features in New York City, NY


The real estate listing data marked with this icon comes from the IDX program of the RLS at REBNY Listing Service (RLS). Listing information for certain New York City properties provided courtesy of the Real Estate Board of New York's Residential Listing Service (the "RLS") through Oct 29, 2026, 02:15PM. Information deemed reliable but not guaranteed. Information is provided exclusively for consumers' personal, non-commercial use, and may not be used for any purpose other than the identification of potential properties for purchase. The information contained in this listing has not been verified by the RLS and should be verified by the consumer. The listing information provided here is for the consumer's personal, non-commercial use. Retransmission, redistribution or copying of this listing information is strictly prohibited except in connection with a consumer's consideration of the purchase and/or sale of an individual property. This listing information is not verified for authenticity or accuracy and is not guaranteed and may not reflect all real estate activity in the market. Buyer to verify all information. © 2026 The Real Estate Board of New York, Inc. All rights reserved.
 Advertising Broker: Derek Greene | The Greene Realty Group
