- Overview
- Description
- Property Details
- Location
- Facts & Features
- Getting Around
- Nearby Homes



$540,000
Monthly Est:$2,688
 4 Beds
 4 Baths
3 full baths + 1 half bath
 2,688sqft
718 Green Valley Dr, Abilene, TX 79601
$540,000
$2,688/moEst:
Get Pre-Approved
Single Family Residence
Built in 1977
$-- HOA
0.56 acre lot
$201/sq.ft
Description
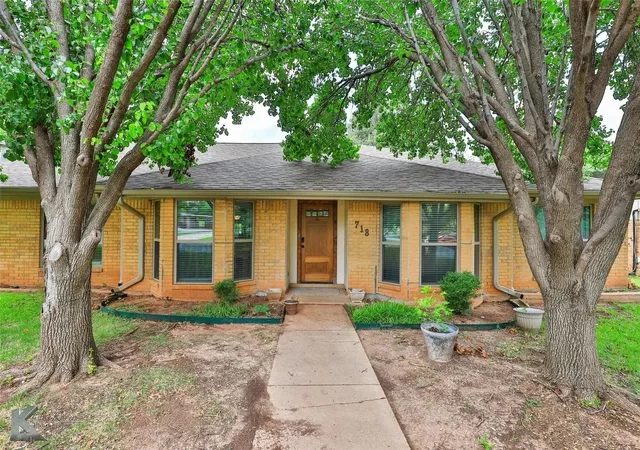
Nestled in one of Abilene’s most established and sought-after neighborhoods, 718 Green Valley Drive offers the perfect combination of comfort, privacy, and exceptional outdoor living. Surrounded by mature shade trees and situated on a unique lot that backs up to expansive undeveloped land, this home provides a peaceful setting with **no rear neighbors** and beautiful natural views.
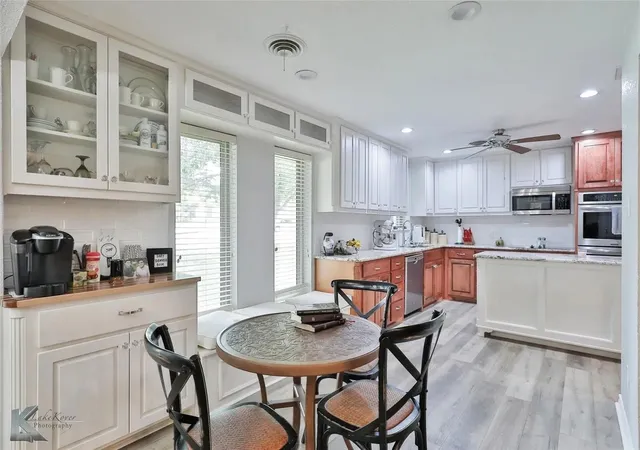
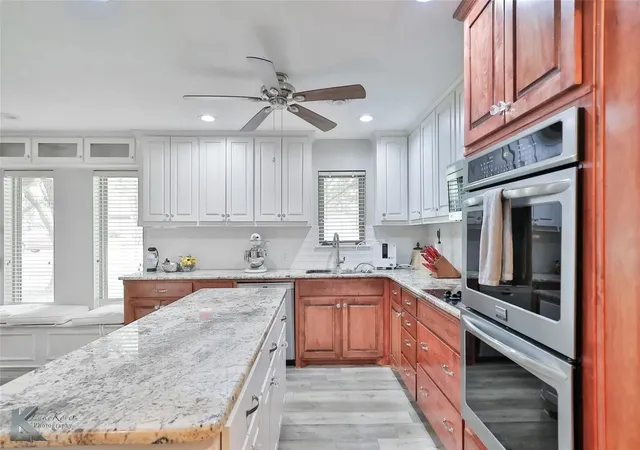
Inside, you’ll find spacious living areas filled with natural light and a functional floor plan designed for both everyday living and entertaining. The inviting kitchen opens to the main living spaces, creating the perfect gathering place for family and friends.
Step outside and discover your own private backyard retreat. Enjoy sunny Texas days in the sparkling in-ground swimming pool, relax year-round in the hot tub, or shoot hoops on your private basketball court. Whether you’re hosting summer barbecues, watching the kids play, or enjoying a quiet evening under the stars, this backyard was designed to be enjoyed.
One of the home’s most unique features is its location along the rear property line, which backs up to a large tract of undeveloped land. Instead of looking directly into another backyard, you’ll enjoy added privacy, peaceful surroundings, and a natural backdrop that is rarely found within the city.
Located just minutes from shopping, dining, schools, and everyday conveniences, this property offers the best of both worlds—a well-established neighborhood with mature landscaping and the privacy of a much larger country setting.
Property Highlights
* Established neighborhood with mature shade trees
* Backs up to expansive undeveloped land
* No rear neighbors for added privacy
* Sparkling in-ground swimming pool
* Hot tub
* Private basketball court
* Spacious backyard perfect for entertaining
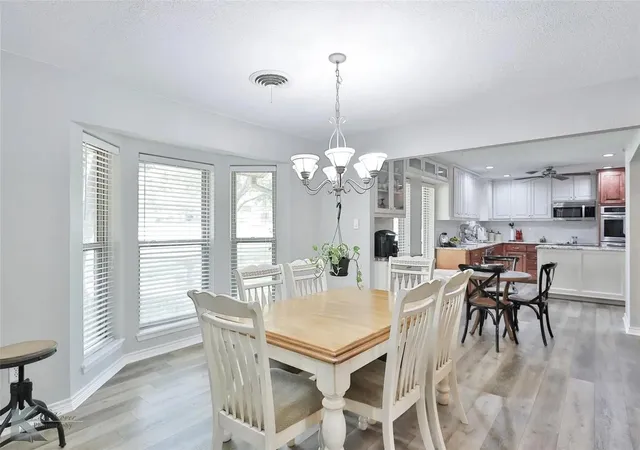
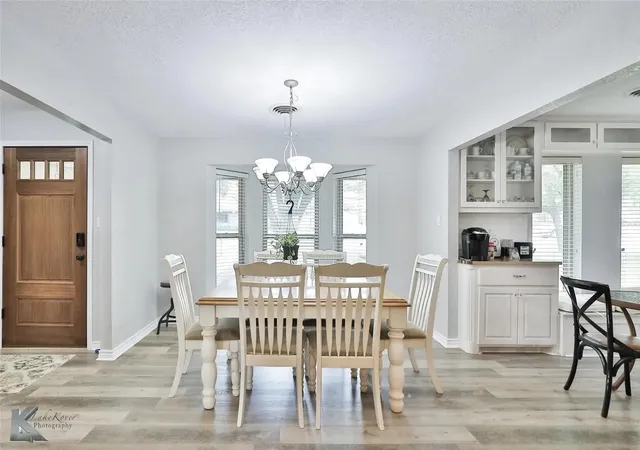
* Open-concept living and dining areas
* Large primary suite
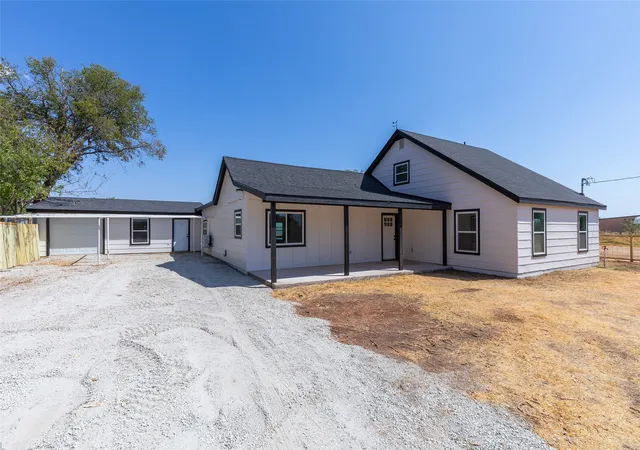
* Beautiful curb appeal
* Convenient location close to shopping, restaurants, schools, and parks
- Houzeo last checked: 8 minutes ago
- Listing updated: October 4, 2026 at 8:04 pm
- Listing Provided by: Lacey Anderson (325) 277-3005 | Clear Fork Realty (325) 762-3614
- Source: NTREIS MLS-TX | MLS#: 21363743

Property Details
Status
Active
Type
Single Family Residence
No. of Stories
1
County
City
Neighborhood
--
Year Built
1977
HOA Fees
-
Finished Area
2,688 sqft
Lot Size
0.56 acre lot
Basement Area
- sqft
MLS Name
NTREIS MLS
MLS Number
21363743
MLS Status
Active
Cumulative Days on Market
47

Continue Your Journey in App
Find your dream home, receive real-time updates, and many more!
Download App
Continue Your Journey in App
Find your dream home, receive real-time updates, and many more!
Location
Facts & Features
Rooms
Bedrooms & bathrooms
Bedrooms: 4
Bathrooms: 4
Bedroom
Level: First
Area: 110.00 Square Feet
Dimensions: 11 x 10
Bedroom
Level: First
Area: 132.00 Square Feet
Dimensions: 12 x 11
Bedroom
Level: First
Area: 132.00 Square Feet
Dimensions: 12 x 11
PrimaryBedroom
Level: First
Area: 240.00 Square Feet
Dimensions: 16 x 15
LivingRoom
Level: First
Area: 300.00 Square Feet
Dimensions: 15 x 20
Interior
Cooling
Central Air, Ceiling Fans
Heating
Central, Fireplaces
Exterior Features
Basketball Court
Interior Features
Built In Features, Decorative Designer Lighting Fixtures, Double Vanity, Granite Counters, High Speed Internet, Kitchen Island, Open Floorplan, Pantry, Walk In Closets
Window Features
Bay Windows
Appliances
Dishwasher, Electric Cooktop, Electric Oven, Electric Water Heater, Disposal
Sewer
Public Sewer
Construction
Year Built
Year Built: 1977
Home type
Single Family Residence
Property Condition
Resale
Construction Materials
Brick
Architectural Style
Ranch, Detached
Utilities & Energy
Parking Features
Additional Parking, Alley Access, Concrete, Carport, Door Multi, Garage, Garage Door Opener, Garage Faces Side
Fireplace Features
Free Standing, Wood Burning, Wood Burning Stove
Utilities
Electricity Available, Electricity Connected, Natural Gas Available, Sewer Available, Separate Meters, Water Available
Water Source
Public
Pool Features
In Ground, Outdoor Pool, Pool, Pool Spa Combo
Other Features
Patio And Porch Features
Awnings, Rear Porch, Covered
Subdivision Name
Radford Hills
Price History
| Date | Event | Price |
|---|---|---|
08/19/2026 Source: | Price Decreased | $540,000 -3.57% $201/sqft |
08/19/2026 Source: | Listed for Sale | $560,000 $208/sqft |

Nearby Homes




Find Homes by Property Features in Abilene, TX
Nearby New Homes For Sale
Nearby Pre-Owned Homes For Sale

Based on information from the North Texas Real Estate Information Systems, Inc., through Oct 12, 2026, 12:30AM. Information is provided exclusively for consumers’ personal, non-commercial use. It may not be used for any purpose other than to identify prospective properties consumers may be interested in purchasing. Data is deemed reliable but is not guaranteed accurate. This website may not include listings or property addresses of sellers who have directed their listing brokers to withhold their listing or their property address from display on the Internet. ©2026 North Texas Real Estate Information Systems, Inc. All Rights Reserved.
 Advertising Broker: Michelle Brecker | Pathway To Home Realty