- Overview
- Description
- Property Details
- Location
- Facts & Features
- Getting Around
- Nearby Homes
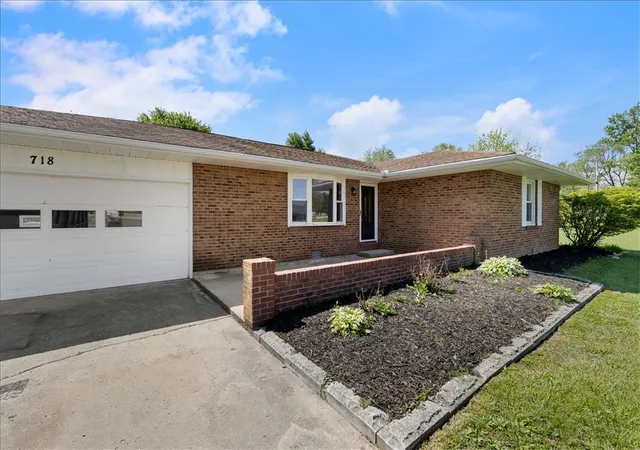

Street View
$249,900
Monthly Est:$1,244
 4 Beds
 2 Baths
2 full baths
 1,760sqft
718 Lynwood Ct, Union City, OH 45390
$249,900
$1,244/moEst:
Get Pre-Approved
Single Family Residence
Built in 1974
$-- HOA
35,000 sqft lot
$142/sq.ft
Description
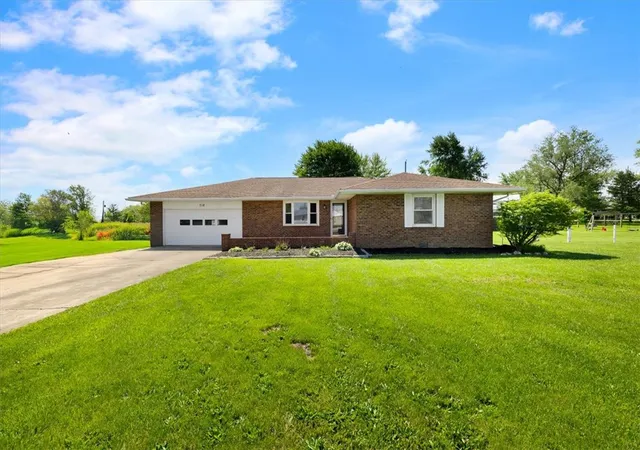
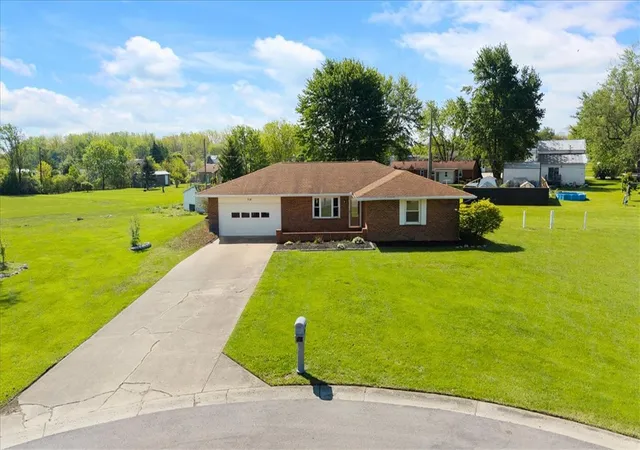
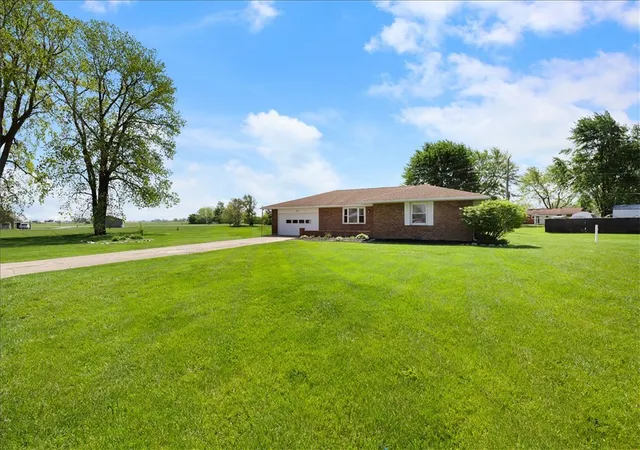
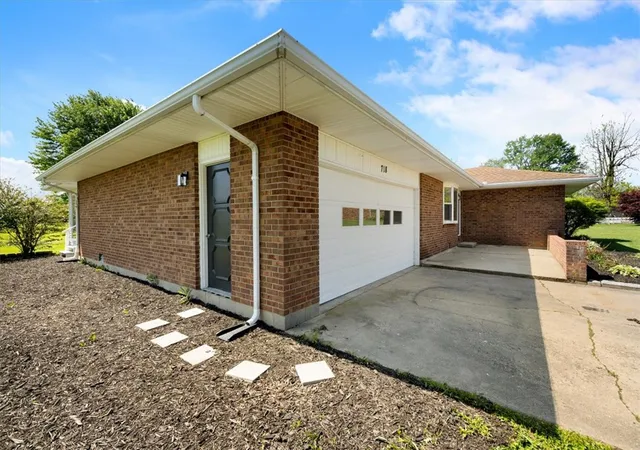
Move in Ready! Welcome to 718 Lynwood Court, where extensive renovations, featuring a New Roof as of August '26, have transformed this brick ranch into a move-in-ready home. Situated on nearly an acre at the end of a quiet cul-de-sac, this thoughtfully renovated home has been restored from a 3-bedroom back to its spacious 4-bedroom layout, offering flexibility for a growing family, dedicated home office, guest space, or hobbies. Nearly every room has been thoughtfully renovated, giving this home the feel of a much newer property. Just inside the front door, the custom mudroom entry provides a practical and welcoming space for coats, shoes, backpacks, and everyday organization. The beautifully remodeled eat-in kitchen is the heart of the home, featuring granite countertops, custom cabinetry with soft-close drawers, a brand-new stainless steel appliance suite, and recessed lighting that creates a bright, welcoming space for everyday meals, family gatherings, and entertaining. Both bathrooms were completely renovated and feature porcelain tile flooring, updated vanities, modern fixtures, and timeless finishes. Major improvements include updated plumbing and electrical, new drywall, new roof (8/26), new baseboard heating, new water heater, luxury vinyl plank flooring, brand-new carpeting, fresh paint, new trim, interior molding, six-panel interior doors, and updated fixtures throughout. The major renovations have already been completed, allowing you to move in and simply enjoy your new home. Relax in the spacious screened Florida room, entertain on the patio, or enjoy the privacy and possibilities that come with nearly an acre of outdoor space. The pristine attached two-car garage offers plenty of room for vehicles, storage, hobbies, or a workshop. USDA financing may be available for qualified buyers. Ask your REALTOR® for the complete list of improvements and schedule your private showing today! House being sold as-is.
- Houzeo last checked: 11 minutes ago
- Listing updated: October 1, 2026 at 4:24 pm
- Listing Provided by: Casey Fisher (937) 545-0510 | Glasshouse Realty Group (937) 949-0006
- Source: Dayton Realtors MLS-OH | MLS#: 958348

Property Details
Status
Active
Type
Single Family Residence
No. of Stories
1
County
City
Neighborhood
--
Year Built
1974
HOA Fees
-
Finished Area
1,760 sqft
Lot Size
35,000 sqft lot
Basement Area
- sqft
MLS Name
Dayton Realtors MLS
MLS Number
958348
MLS Status
Active
Days on Market
157

Continue Your Journey in App
Find your dream home, receive real-time updates, and many more!
Download App
Continue Your Journey in App
Find your dream home, receive real-time updates, and many more!
Location
Facts & Features
Rooms
Bedrooms & bathrooms
Bedrooms: 4
Bathrooms: 2
FloridaRoom
Level: Main
Area: 280.00 Square Feet
Dimensions: 20 x 14
Laundry
Level: Main
Area: 36.00 Square Feet
Dimensions: 6 x 6
DiningRoom
Level: Main
Area: 200.00 Square Feet
Dimensions: 20 x 10
Kitchen
Level: Main
Area: 221.00 Square Feet
Dimensions: 17 x 13
Bedroom
Level: Main
Area: 80.00 Square Feet
Dimensions: 8 x 10
Bedroom
Level: Main
Area: 96.00 Square Feet
Dimensions: 8 x 12
Bedroom
Level: Main
Area: 187.00 Square Feet
Dimensions: 17 x 11
PrimaryBedroom
Level: Main
Area: 195.00 Square Feet
Dimensions: 15 x 13
LivingRoom
Level: Main
Area: 238.00 Square Feet
Dimensions: 17 x 14
Interior
Heating
Baseboard, Electric
Cooling
None
Construction
Year Built
Year Built: 1974
Home type
Single Family Residence
Construction Materials
Brick
Utilities & Energy
Parking Features
Garage, Two Car Garage
Basement
Crawl Space
Other Features
Subdivision Name
Eastside Add
Price History
| Date | Event | Price |
|---|---|---|
08/08/2026 Source: | Listed for Sale | $259,000 +3.64% $147/sqft |
08/08/2026 Source: | Price Decreased | $249,900 -3.51% $142/sqft |
07/17/2026 Source: | Contingent (Active Under Contract) | $259,000 $147/sqft |
06/29/2026 Source: | Price Decreased | $259,000 -4.04% $147/sqft |
05/06/2026 Source: | Listed for Sale | $269,900 $153/sqft |

Show more
Nearby Homes


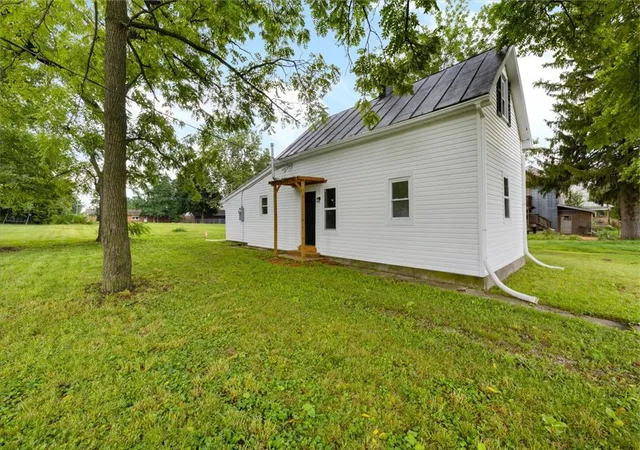
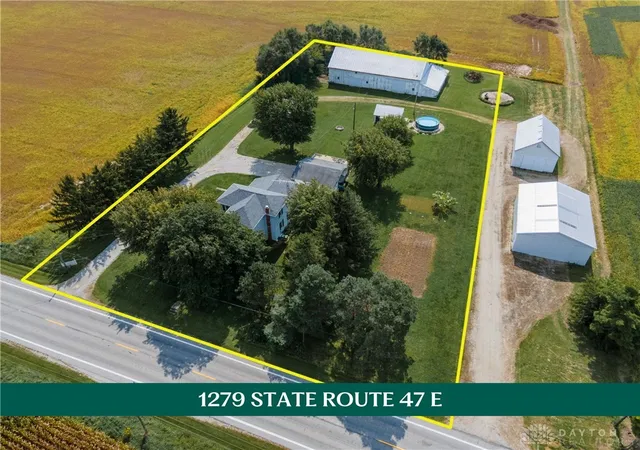

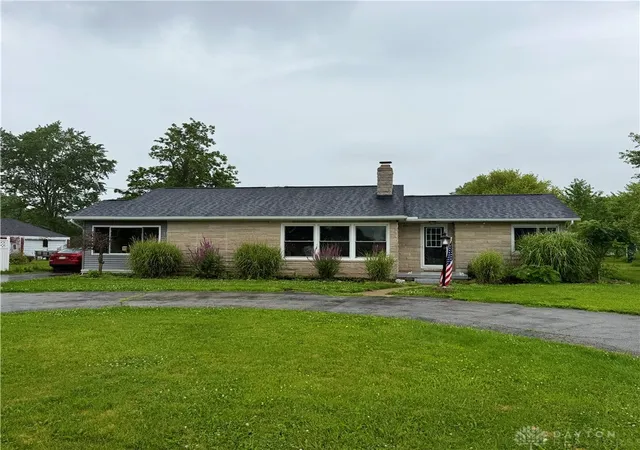
Find Homes by Property Features in Union City, OH

Based on information from Dayton Realtors® MLS through Oct 10, 2026, 06:30PM. Information is provided exclusively for consumers’ personal, non-commercial use, that it may not be used for any purpose other than to identify prospective properties consumers may be interested in purchasing. The data is deemed reliable but is not guaranteed accurate by the MLS. The MLS may, at its discretion, require use of other disclaimers as necessary to protect participants and/or the MLS from liability. This website may not include listings or property addresses of sellers who have directed their listing brokers to withhold their listing or their property address from display on the Internet. © 2026 Dayton Area Board of Realtors®, Inc. All rights reserved.
 Advertising Broker: Nicholas Huscroft | Chosen Realty