Andover RE
Powered by 
- 0
- 4
- Overview
- Description
- Property Details
- Location
- Facts & Features
- Getting Around
- Nearby Homes

Street View
$190,000
Monthly Est:$946
 2 Beds
 1 Bath
1 full bath
 1,100sqft
7180 Sherwood Trl, Harrison, MI 48625
$190,000
$946/moEst:
Get Pre-Approved
Single Family Residence
Built in 1973
$-- HOA
10.1 acres lot
$173/sq.ft
Description
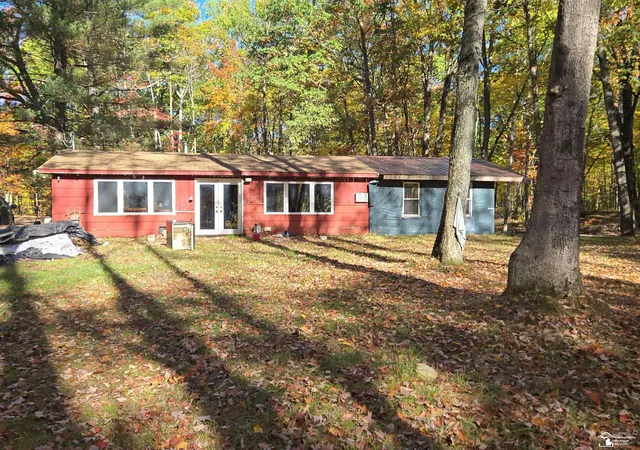
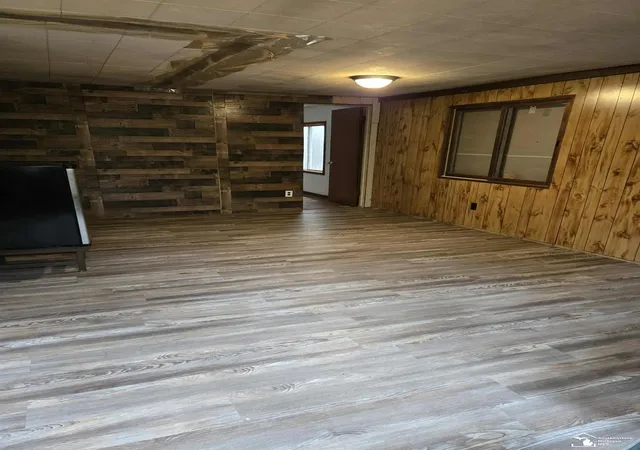
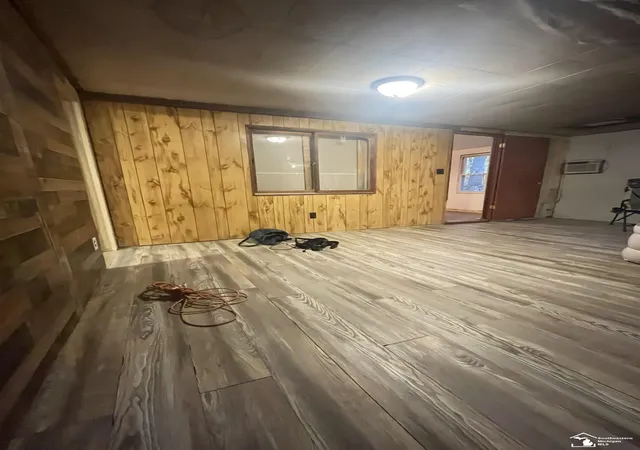
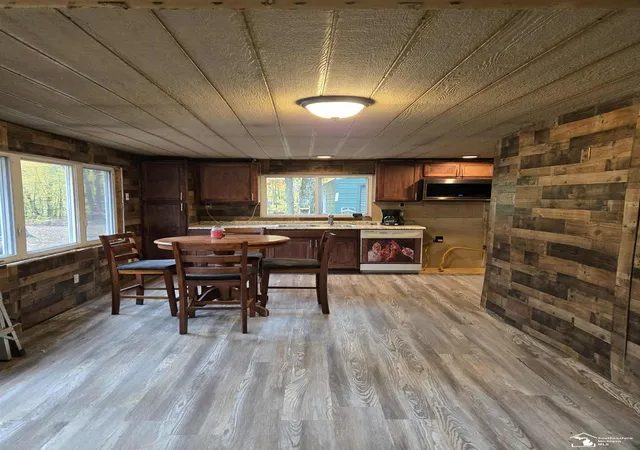
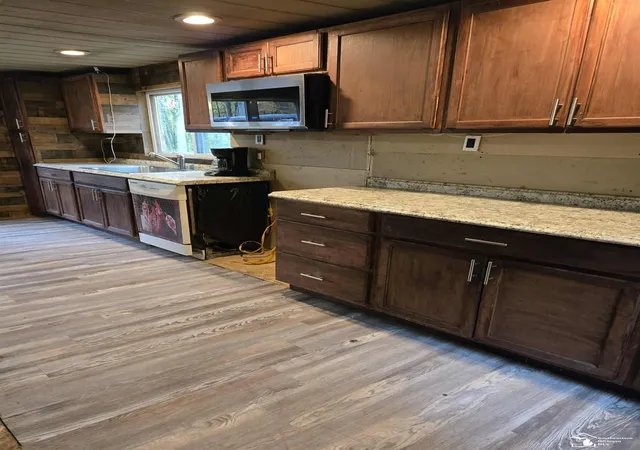
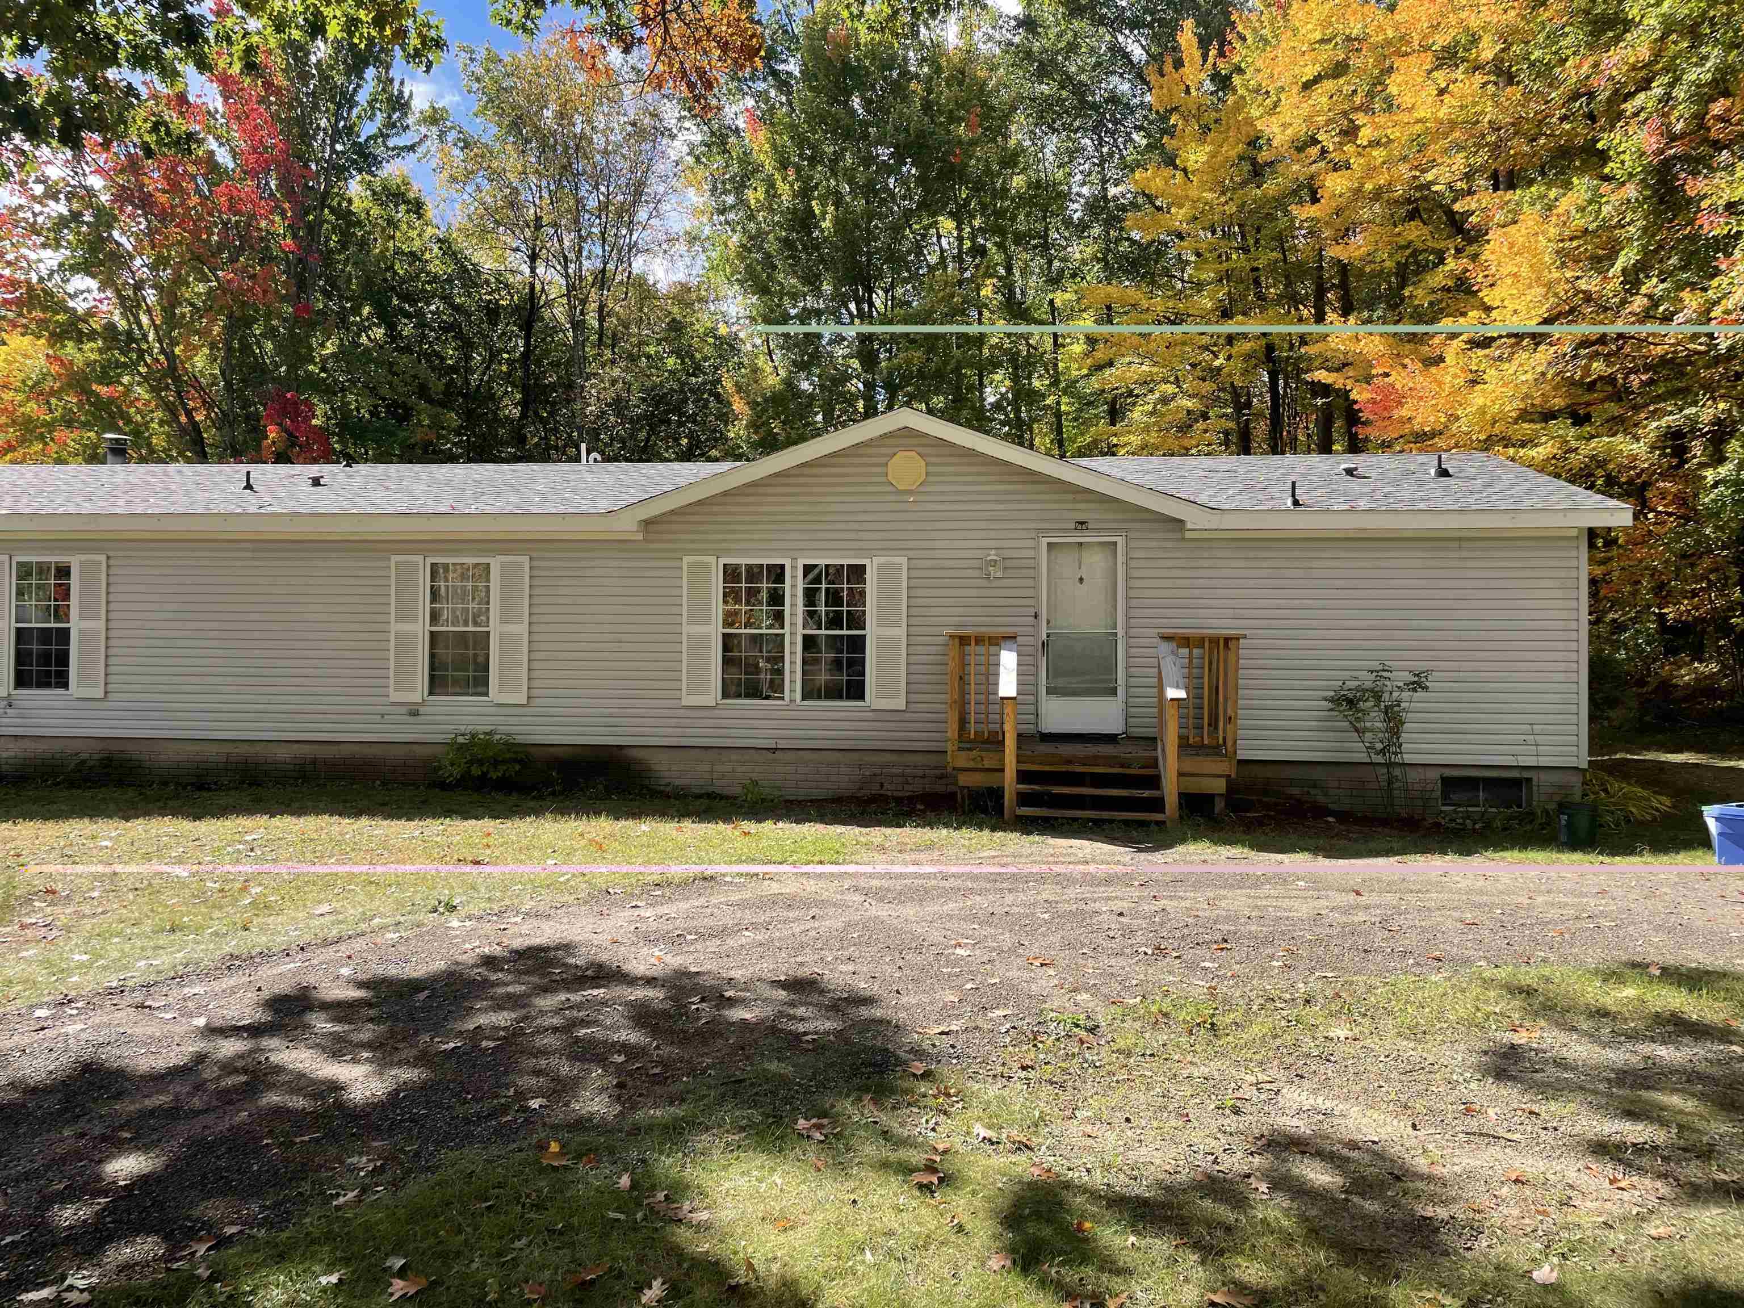
Discover the possibilities on this beautiful 10-acre wooded property. With mature trees, natural privacy, and room to create. This land offers an ideal setting for a peaceful retreat, income producing getaway, family compound, or tiny cabin rental property. Close to area lakes for recreation, fishing, boating, outdoor enjoyment and off road adventures. This home has had many updates in the past 5 years. Updates include... roof, generator, electrical, pex plumbing, kinetico water filtration system, master bedroom addition, 16x24 storage barn, kitchen, 50 gallon hot water heater and flooring. There is 50 AMP and 30 AMP RV outlets and out buildings for storage. The electrical has been done to complete master bath addition. All the major updates have been finished. The only thing left to do is add in your finishing touches. Seller is motivated! Schedule your showing today!
- Houzeo last checked: 6 hours ago
- Listing updated: July 22, 2026 at 1:29 am
- Listing Provided by: Angela Dolby | Synergy Realty Group (734) 289-7355
- Source: Realcomp MLS-MI | MLS#: 57050192004

- Originating MLS: Southeastern Border Association of REALTORS
Property Details
Status
Active
Type
Single Family Residence
No. of Stories
-
County
City
Neighborhood
--
Year Built
1973
HOA Fees
-
Finished Area
1,100 sqft
Lot Size
10.1 acres lot
Basement Area
- sqft
MLS Name
Realcomp MLS
MLS Number
57050192004
MLS Status
Active
Days on Market
354
Cumulative Days on Market
274

Continue Your Journey in App
Find your dream home, receive real-time updates, and many more!
Download App
Continue Your Journey in App
Find your dream home, receive real-time updates, and many more!
Location
Facts & Features
Rooms
Bedrooms & bathrooms
Bedrooms: 2
Bathroom: 1
Interior
Heating
Pellet Stove, Propane, Wood
Sewer
Septic Tank
Construction
Year Built
Year Built: 1973
Home type
Single Family Residence
Foundation Details
Slab
Architectural Style
Ranch
Construction Materials
Wood Siding
Utilities & Energy
Water Source
Well
Pool Features
None
Other Features
Subdivision Name
Long Lake Forest Estates
Lot Features
Many Trees, Wooded
Disclosures
No Encroachment, Taxes Not Homestead Exempt
Price History
| Date | Event | Price |
|---|---|---|
08/07/2026 Source: | Price Decreased | $175,000 -7.89% $159/sqft |
06/02/2026 Source: | Price Decreased | $190,000 -2.81% $173/sqft |
05/12/2026 Source: | Price Decreased | $195,500 -6.90% $178/sqft |
04/28/2026 Source: | Price Decreased | $210,000 -4.55% $191/sqft |
04/07/2026 Source: | Price Decreased | $220,000 -3.08% $200/sqft |

Show more
Nearby Homes


Find Homes by Property Features in Harrison, MI
Nearby New Homes For Sale


Based on information from the Board/Association of REALTORS® (alternatively, from the Realcomp II Ltd. MLS) through Oct 09, 2026, 02:30PM. All information provided is deemed reliable, but is not guaranteed to be accurate and should be independently verified. IDX provided courtesy of Realcomp II Ltd. via Andover Real Estate & Houzeo, Copyright 2026 Realcomp II Ltd. Shareholders Any use of search facilities of data on the site, other than by a consumer looking to purchase real estate, is prohibited. IDX information is provided exclusively for consumers' personal, noncommercial use and may not be used for any purpose other than to identify prospective properties consumers may be interested in purchasing. The accuracy of all information, regardless of source, is not guaranteed or warranted. All information should be independently verified. Listing Information presented by local MLS brokerage: Andover Real Estate, local REALTOR®- Scott Rubin - (248)206-3666 . Any use of search facilities of data on the site, other than by a consumer looking to purchase real estate, is prohibited. © 2024 Realcomp II Ltd. MLS. All Rights Reserved.
 Advertising Broker: Andover Real Estate | Andover Real Estate