Realty Solution
Powered by 
- 0
- 8
- Overview
- Description
- Property Details
- Location
- HOA Management
- Facts & Features
- Getting Around
- Nearby Homes
 Price Drop: $10K (09/21)
 New Construction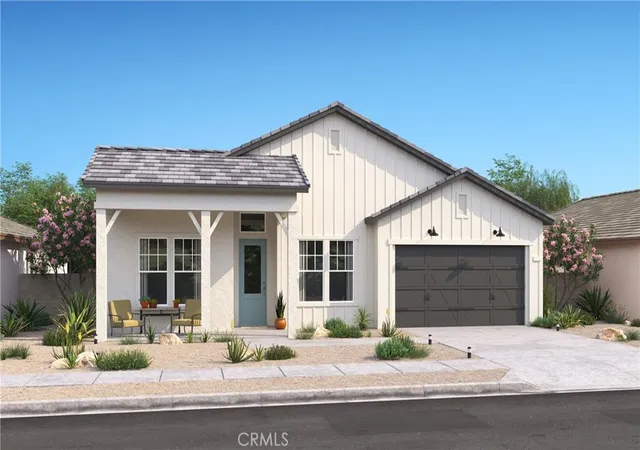

Street View
Listed by: Michelle Nguyen DRE #02054803 | K. Hovnanian Companies of CA (888) 408-6590
$639,990
Monthly Est:$3,185
 4 Beds
 4 Baths
3 full baths + 1 half bath
 2,747sqft
7181 Dohney Ct, Hesperia, CA 92345
$639,990
$3,185/moEst:
Get Pre-Approved
Single Family Residence
Built in 2026
$157/mo HOA
9,375 sqft lot
$233/sq.ft
Description
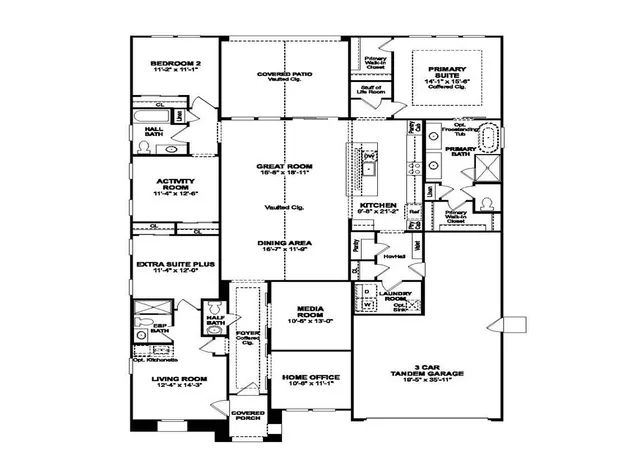
Experience a new standard of comfort at The Estates at Silverwood by K. Hovnanian Homes, where refined architecture and resort-style amenities come together in one exceptional setting. Within this dynamic master-planned community, residents enjoy a sparkling pool, an inviting clubhouse, sports courts, and beautifully designed green spaces that encourage both relaxation and recreation. The Geneva ESP plan offers four spacious bedrooms and three-and-a-half baths, highlighted by the signature Extra Suite Plus an ideal solution for multigenerational living or extended stays. Complete with its own private entrance, sitting area, bedroom, and full bath, this thoughtfully designed suite provides independence and flexibility, whether for guests or potential rental opportunities. Farmhouse-inspired finishes throughout add warmth and character. A dramatic foyer opens to a light-filled great room with soaring ceilings and an airy, open layout tailored for entertaining. The chef’s kitchen features sleek grey cabinetry, striking Calacatta Monaco quartz countertops, an oversized island with pendant lighting, and premium stainless-steel appliances that blend style with performance. The private primary suite offers a tranquil escape, showcasing dual vanities, a spacious walk-in shower, freestanding soaking tub, and walk-in closet. Additional flex spaces including a dedicated office, media room, and activity room provide versatility to accommodate work, hobbies, or relaxation. Ideally positioned near major commuter routes, shopping, and dining, this home delivers the perfect balance of sophistication, adaptability, and resort-inspired living. **Prices subject to change.
- Houzeo last checked: 12 minutes ago
- Listing updated: September 27, 2026 at 11:47 pm
- Source: California Regional MLS-CA | MLS#: SW26040821

Property Details
Status
Pending
Type
Single Family Residence
No. of Stories
1
County
City
Neighborhood
--
Year Built
2026
HOA Fees
$157/mo
Finished Area
2,747 sqft
Lot Size
9,375 sqft lot
Basement Area
- sqft
MLS Name
California Regional MLS
MLS Number
SW26040821
MLS Status
Pending
Days on Market
54
Cumulative Days on Market
173

Continue Your Journey in App
Find your dream home, receive real-time updates, and many more!
Download App
Continue Your Journey in App
Find your dream home, receive real-time updates, and many more!
Location
HOA Management
Silverwood Community Assoc.
HOA Fees
$157/ Monthly
Amenities
 Amenities and services may be covered by one or multiple associations and service providers.
 Park Playground
 Club House
 Spa
Spa
 Pool
Pool
 Sports Court
Disclaimer: Amenities are based on third-party information and may vary; buyers must independently verify all amenities, as information is deemed reliable but not guaranteed.
Facts & Features
Rooms
Bedrooms & bathrooms
Bedrooms: 4
Bathrooms: 4
Interior
Cooling
Central Air, Electric
Flooring
Carpet, Laminate, Tile
Interior Features
Breakfast Bar, Open Floorplan, Quartz Counters, Recessed Lighting, Entrance Foyer, Primary Suite, Walk In Closets
Heating
Central, Electric
Appliances
Dishwasher, Energy Star Qualified Appliances, Energy Star Qualified Water Heater, Free Standing Range, Gas Range, Microwave, Water Heater
Window Features
Double Pane Windows, Screens
Sewer
Public Sewer
Construction
Year Built
Year Built: 2026
Home type
Single Family Residence
Foundation Details
Slab
Roof
Tile
Construction Materials
Drywall, Frame, Stucco
Architectural Style
Ranch
Utilities & Energy
Pool Features
Community, Association
Utilities
Cable Available, Electricity Connected, Natural Gas Connected, Sewer Connected, Underground Utilities, Water Connected
Association Amenities
Clubhouse, Other Courts, Playground, Pickleball, Pool, Spa Hot Tub
Fireplace Features
None
Parking Features
Direct Access, Garage Faces Front, Garage, Garage Door Opener, Tandem
Water Source
Public
Laundry Features
Washer Hookup, Electric Dryer Hookup, Inside, Laundry Room
Other Features
Disclosures
Covenants Restrictions Disclosure, Hoa Disclosure, Home Warranty
Community Features
Suburban, Sidewalks, Pool
Patio And Porch Features
Covered, Patio
Price History
| Date | Event | Price |
|---|---|---|
09/21/2026 Source: | Pending | $639,990 $233/sqft |
09/17/2026 Source: | Listed for Sale | $639,990 -1.54% $233/sqft |
09/03/2026 Source: | Price Decreased | $649,990 -1.52% $237/sqft |
08/20/2026 Source: | Price Decreased | $659,990 -1.93% $240/sqft |
07/16/2026 Source: | Pending | $672,990 $245/sqft |

Show more
Nearby Homes


Find Homes by Property Features in Hesperia, CA
Nearby New Homes For Sale


Based on information from California Regional Multiple Listing Service, Inc. as of Oct 10, 2026, 07:15PM and /or other sources. All data, including all measurements and calculations of area, is obtained from various sources and has not been, and will not be, verified by broker or MLS. All information should be independently reviewed and verified for accuracy. Properties may or may not be listed by the office/agent presenting the information. Information being provided is for consumers’ personal, non-commercial use and may not be used for any purpose other than to identify prospective properties consumers may be interested in purchasing. This website may not include listings or property addresses of sellers who have directed their listing brokers to withhold their listing or their property address from display on the Internet. © 2026 California Regional Multiple Listing Service. All Rights Reserved.
 Advertising Broker: William Johnson DRE #01463271 | William Johnson Brokerage