- 0
- 3
- Overview
- Description
- Property Details
- Location
- HOA Management
- Facts & Features
- Getting Around
- Nearby Homes



$1,100,000
Monthly Est:$5,475
 3 Beds
 2 Baths
2 full baths
 1,628sqft
7181 Westwood Way, Sarasota, FL 34241
$1,100,000
$5,475/moEst:
Get Pre-Approved
Single Family Residence
Built in 2015
$83.33/mo HOA
5.51 acres lot
$676/sq.ft
Description
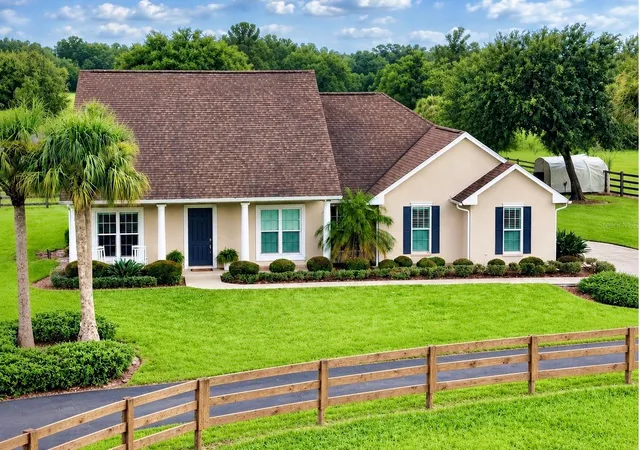
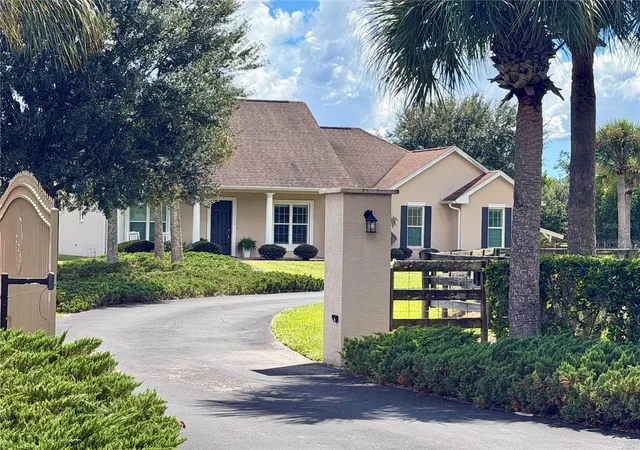
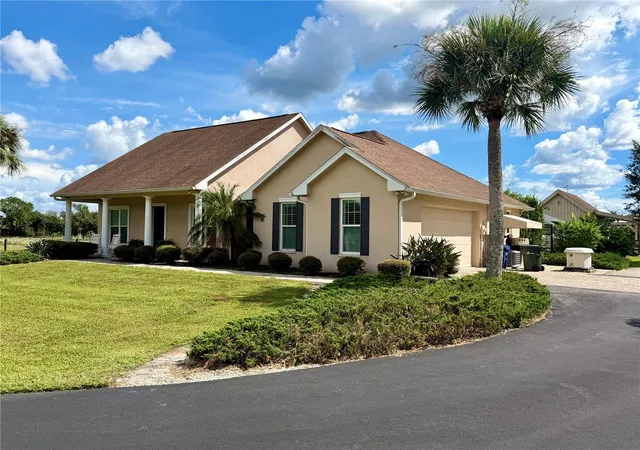
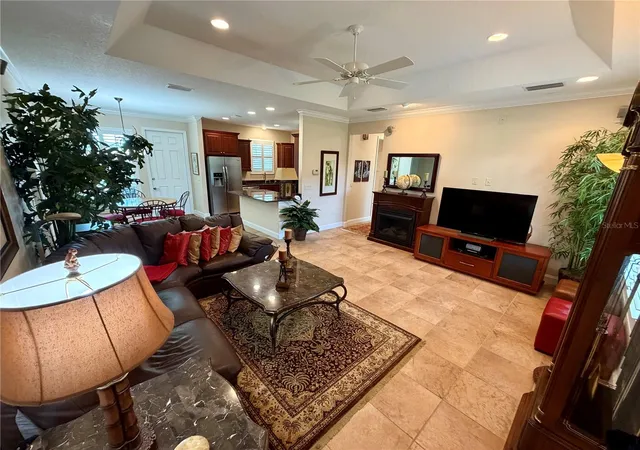
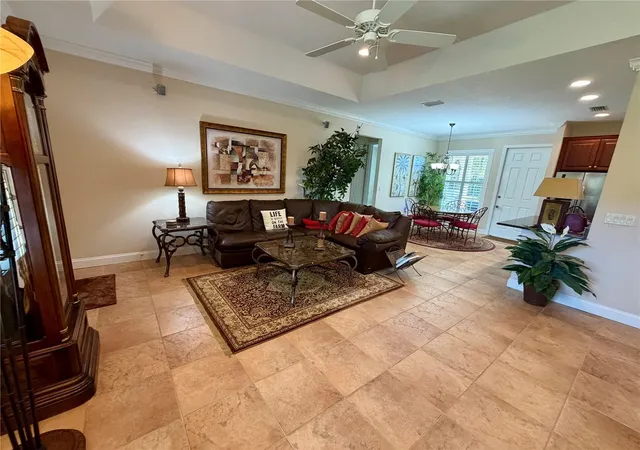
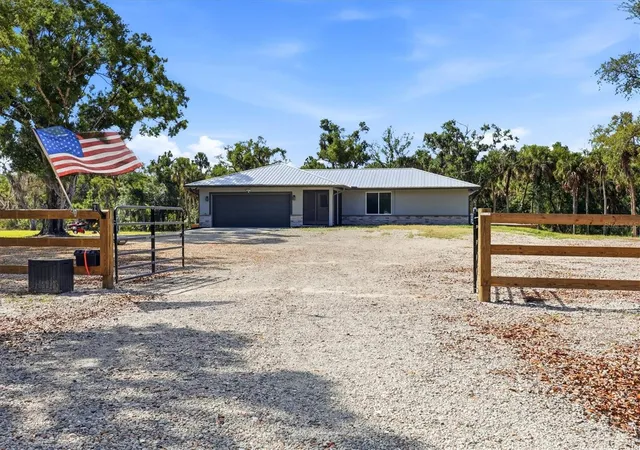
Peace of mind meets modern homesteading in this exceptional property. This 3 bedroom, 2 bathroom home sits on over 5 sprawling acres of fenced pastures. It is uniquely engineered and built to strict Miama-Dade building codes, offering unmatched structural resilience against extreme weather. Inside the home features a bright, open floor plan that connects the main living spaces to views of surrounding land. For ultimate security and comfort, the property includes a whole- house generator to keep you fully powered under any conditions. The barn is a spacious, sturdy structure built for livestock, equipment storage, or a workshop. The large secure chicken coop is designed to...
Continue Reading- Houzeo last checked: 0 minutes ago
- Listing updated: September 24, 2026 at 4:49 am
- Listing Provided by: Karen Parenti (941) 400-0981 | FATHOM REALTY FL LLC (888) 455-6040
- Source: Stellar MLS-FL | MLS#: A4705291

Property Details
Status
Active
Type
Single Family Residence
No. of Stories
-
County
City
Neighborhood
--
Year Built
2015
HOA Fees
$83.33/mo
Finished Area
1,628 sqft
Lot Size
5.51 acres lot
Basement Area
- sqft
MLS Name
Stellar MLS
MLS Number
A4705291
MLS Status
Active
Days on Market
14

Continue Your Journey in App
Find your dream home, receive real-time updates, and many more!
Download App
Continue Your Journey in App
Find your dream home, receive real-time updates, and many more!
Location
HOA Management
Regina Barton
HOA Fees
$1,000/ Annually
Disclaimer: Amenities are based on third-party information and may vary; buyers must independently verify all amenities, as information is deemed reliable but not guaranteed.
Facts & Features
Rooms
Bedrooms & bathrooms
Bedrooms: 3
Bathrooms: 2
Primary Bedroom
Level: First
Bedroom 1
Level: First
Family Room
Level: First
Kitchen
Level: First
Interior
Interior Features
Built In Features, Ceiling Fans(s), Crown Molding, Kitchen/family Room Combo, Open Floorplan, Primary Bedroom Main Floor, Solid Wood Cabinets, Split Bedroom, Stone Counters, Vaulted Ceiling(s), Walk In Closet(s), Window Treatments
Appliances
Dishwasher, Disposal, Dryer, Electric Water Heater, Exhaust Fan, Freezer, Microwave, Range, Refrigerator, Washer, Wine Refrigerator
Flooring
Carpet, Tile
Exterior Features
Garden, Lighting
Sewer
Septic Tank
Cooling
Central Air
Heating
Heat Pump
Construction
Year Built
Year Built: 2015
Home type
Single Family Residence
Roof
Shingle
Foundation Details
Slab, Stem Wall
Architectural Style
Ranch, Traditional
Property Condition
Completed
Construction Materials
Block, Stucco
Utilities & Energy
Fireplace Features
Decorative
Utilities
Cable Connected, Electricity Available, Phone Available, Propane, Water Connected
Laundry Features
Inside, Laundry Room
Water Source
Well
Parking Features
Driveway, Garage Door Opener, Garage Faces Side, Parking Pad, Workshop In Garage
Security Features
Security Gate
Other Features
Lot Features
Corner Lot, Cul De Sac, Landscaped, Level, Pasture, Street Dead End, Paved, Private, Zoned For Horses
Vegetation
Mature Landscaping, Trees/landscaped
Subdivision Name
Westwood By Myakka Valley
Patio And Porch Features
Patio, Rear Porch
Price History
| Date | Event | Price |
|---|---|---|
09/24/2026 Source: | Listed for Sale | $1,100,000 $676/sqft |
09/10/2026 Source: | Coming Soon | $1,100,000 +482.01% $676/sqft |
01/02/2013 Source: | Sold | $189,000 $116/sqft |

Nearby Homes
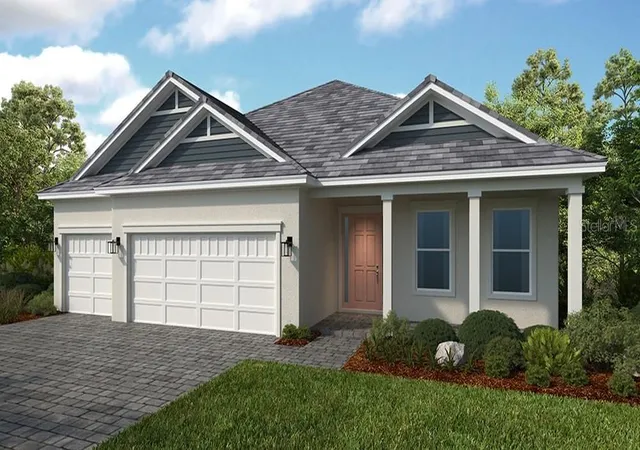
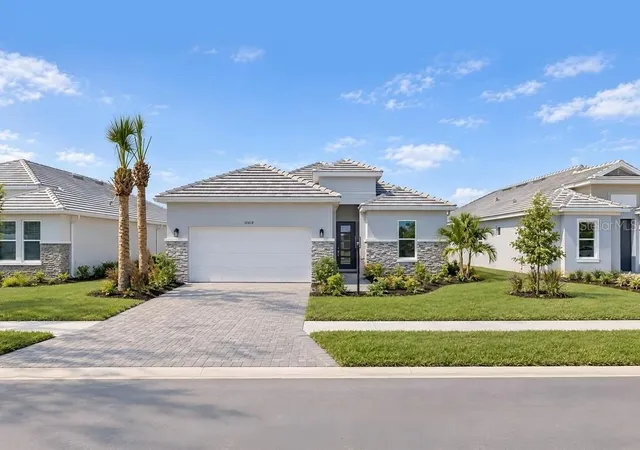
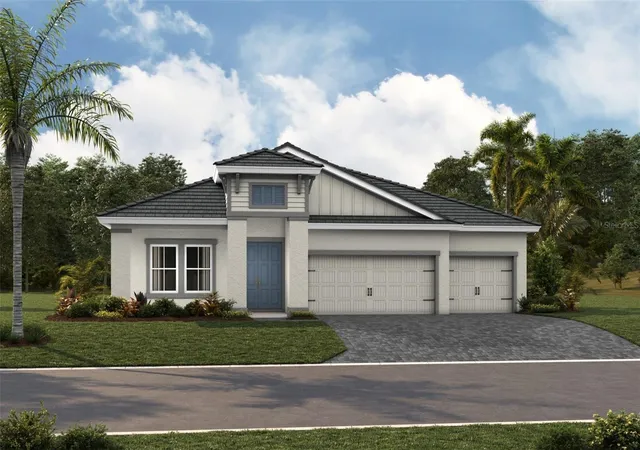
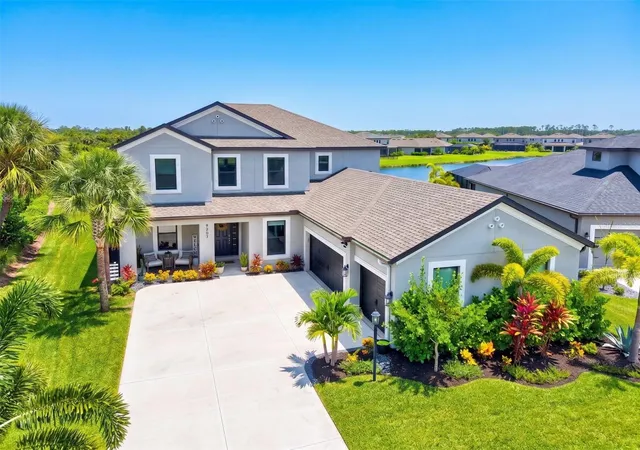
Find Homes by Property Features in Sarasota, FL
Nearby New Homes For Sale

Based on information from Stellar MLS® through Sep 24, 2026, 07:00AM as submitted to and distributed by MLS GRID. All data is obtained from various sources and may not have been verified by the broker or MLS GRID. Supplied Open House Information is subject to change without notice. All information should be independently reviewed and verified for accuracy. Properties may or may not be listed by the office/agent presenting the information. IDX information is provided exclusively for consumers’ personal non-commercial use. It may not be used for any purpose other than to identify prospective properties consumers may be interested in purchasing. The data is deemed reliable but is not guaranteed by MLS GRID. The use of the MLS GRID Data may be subject to an end-user license agreement prescribed by the Member Participant’s applicable MLS, if any, and as amended from time to time. © 2026 Stellar MLS. All Rights Reserved.
 Advertising Broker: Fred McGill | Simple Showing, Inc


