- Overview
- Description
- Property Details
- Location
- HOA Management
- Facts & Features
- Getting Around
- Nearby Homes

Street View
$2,100,000
Monthly Est:$10,452
 4 Beds
 3 Baths
1 full bath + 1 half bath
 4,979sqft
7182 Lakota Lakes Rd, Johnstown, CO 80534
$2,100,000
$10,452/moEst:
Get Pre-Approved
Single Family Residence
Built in 2007
$100/mo HOA
2.68 acres lot
$422/sq.ft
Description
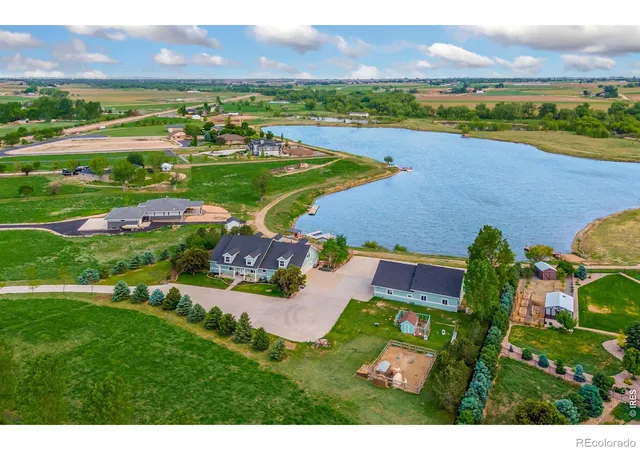
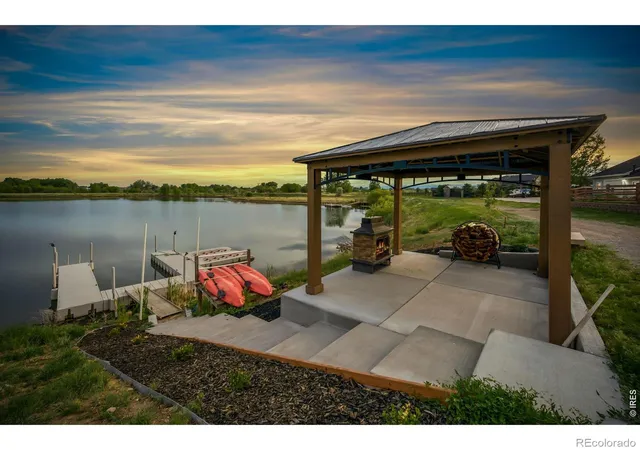
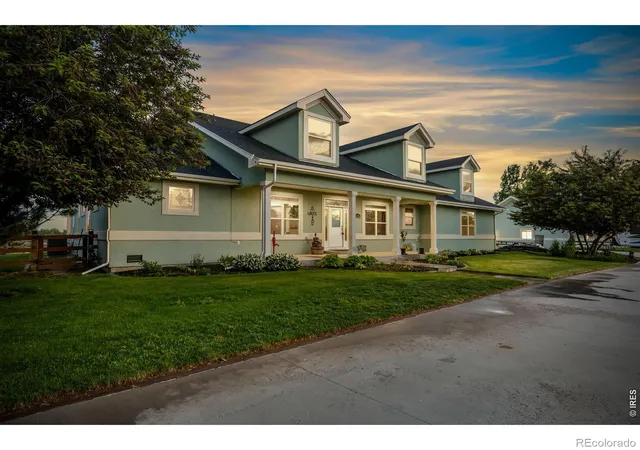
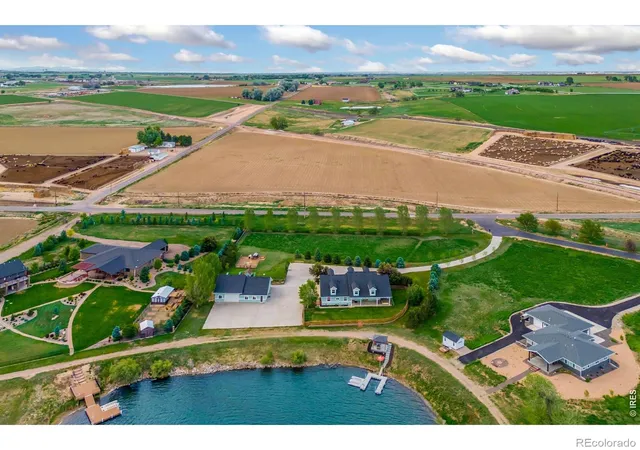
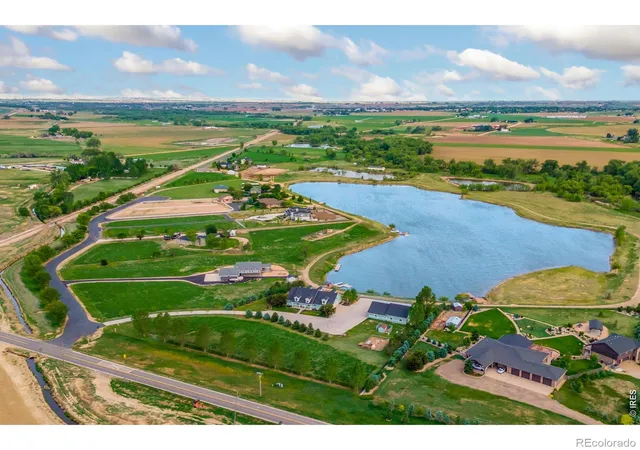
BACK ON THE MARKET-NO FAULT OF THE SELLERS! If you've seen this property before, it deserves another look. A FULL PRIVATE LAKE, 2.68 acres, nearly 5,000 sq ft of living space, and a 2,400 sq ft heated/cooled shop create a combination that is truly hard to find.Set within the exclusive seven-home Lakota Lakes community, this 4-bedroom, 3-bath home offers an exceptional blend of space, privacy and recreation. Three bedrooms are located on the main level, including an oversized primary suite with a 5-piece bath. Upstairs is where this home really stands apart: a massive 945 sq ft recreation/entertainment room with dedicated heating and cooling, plus a 425 sq ft fourth bedroom/workout room and private sauna. Whether it's movie nights, game days, hobbies, fitness, a home office or entertaining, this space gives you room to make it your own.Recent updates include new appliances, stained-glass accents, furnace and A/C (2024), new roofs on both the home and shop (2026), and a Generac whole-home backup generator.The 2,400 sq ft climate-controlled shop is a standout feature of its own, complete with a bathroom, hot water tank and extensive paved parking for RVs, boats, trailers and recreational vehicles.Outside, enjoy a covered patio, pergola entertaining area, concrete fire pit, private dock access to Lakota Lake, chicken coop and goat pen. Zoning is appropriate for up to two horses. Lakota Lake and additional ponds are HOA-owned and maintained for residents, while privately owned acreage behind the lake helps preserve the setting.And yes-the lake is FULL right now. In an exceptionally dry Colorado season, seeing this lake at its current level is something to appreciate firsthand.Private lake living, acreage, incredible recreation space, a massive climate-controlled shop and extensive updates-all just minutes from Highway 402 and less than 10 minutes from shopping, dining and everyday conveniences. Come see what makes Lakota Lakes so special.
- Houzeo last checked: 12 hours ago
- Listing updated: October 3, 2026 at 7:06 pm
- Listing Provided by: Jonathan Leifheit (970) 508-3192 | C3 Real Estate Solutions, LLC (970) 225-5152
- Source: DENVER (RE COLORADO) MLS-CO | MLS#: IR1066574

Property Details
Status
Active
Type
Single Family Residence
No. of Stories
-
County
City
Neighborhood
--
Year Built
2007
HOA Fees
$100/mo
Finished Area
4,979 sqft
Lot Size
2.68 acres lot
Basement Area
- sqft
MLS Name
DENVER (RE COLORADO) MLS
MLS Number
IR1066574
MLS Status
Active
Days on Market
58

Continue Your Journey in App
Find your dream home, receive real-time updates, and many more!
Download App
Continue Your Journey in App
Find your dream home, receive real-time updates, and many more!
Location
HOA Management
Lakota Lakes HOA
HOA Fees
$1,200/ Annually
Amenities
 Amenities and services may be covered by one or multiple associations and service providers.
 Tennis
 Reserves
Disclaimer: Amenities are based on third-party information and may vary; buyers must independently verify all amenities, as information is deemed reliable but not guaranteed.
Facts & Features
Rooms
Bedrooms & bathrooms
Bedrooms: 4
Bathrooms: 3
Bathroom Three Quarter
Level: Main
Bathroom Half
Level: Main
Bathroom Full
Level: Main
Bedroom
Level: Main
Area: Square Feet
Dimensions: 224.00
Bedroom
Level: Main
Area: Square Feet
Dimensions: 225.00
Bedroom
Level: Main
Area: Square Feet
Dimensions: 143.00
Bedroom
Level: Upper
Area: Square Feet
Dimensions: 425.00
Dining Room
Level: Main
Area: Square Feet
Dimensions: 165.00
Kitchen
Level: Main
Area: Square Feet
Dimensions: 187.00
Laundry
Level: Main
Area: Square Feet
Dimensions: 144.00
Living Room
Level: Main
Area: Square Feet
Dimensions: 380.00
Office
Level: Main
Area: Square Feet
Dimensions: 168.00
Family Room
Level: Upper
Area: Square Feet
Dimensions: 945.00
Interior
Appliances
Dishwasher, Disposal, Dryer, Microwave, Oven, Refrigerator, Washer
Exterior Features
Spa/hot Tub
Cooling
Air Conditioning Room, Ceiling Fan(s), Central Air
Heating
Forced Air
Sewer
Septic Tank
Window Features
Double Pane Windows, Window Coverings
Interior Features
Eat In Kitchen, Jack & Jill Bathroom, Open Floorplan, Pantry, Sauna, Walk In Closet(s)
Construction
Year Built
Year Built: 2007
Home type
Single Family Residence
Architectural Style
Rustic
Roof
Composition
Construction Materials
Stucco, Frame
Utilities & Energy
Utilities
Cable Available, Electricity Available, Internet Access (wired), Natural Gas Available
Parking Features
Heated Garage, Oversized, Oversized Door, Rv Access/parking
Association Amenities
Tennis Court(s)
Water Source
Public
Basement
None
Security Features
Fire Alarm, Smoke Detector(s)
Fireplace Features
Free Standing, Gas
Other Features
Patio And Porch Features
Patio
Subdivision Name
Lakota Lakes Ranch Pud Amd Corr
Lot Features
Level, Open Space, Sprinklers In Front
Price History
| Date | Event | Price |
|---|---|---|
09/23/2026 Source: | Price Decreased | $2,100,000 -4.55% $422/sqft |
08/15/2026 Source: | Listed for Sale | $2,200,000 $442/sqft |
08/14/2026 Source: | Listing Removed | $2,200,000 $442/sqft |
06/12/2026 Source: | Contingent (Active Under Contract) | $2,200,000 $442/sqft |
06/12/2026 Source: | Pending | $2,200,000 $442/sqft |

Show more
Nearby Homes
Find Homes by Property Features in Johnstown, CO

Based on information from REcolorado®, Inc.through Oct 12, 2026, 10:30AM. Not all properties were listed and/or closed by Company. This representation is based in whole or in part on content supplied by REcolorado®, Inc. REcolorado®, Inc. does not guarantee nor is it in any way responsible for its accuracy. Content maintained by REcolorado®, Inc. may not reflect all real estate activity in the market. Some IDX listings have been excluded from this website. Any use search of data on the website, other than by a consumer looking to purchase real estate, is prohibited. If Houzeo suspect “scraping” of the data has occurred, the suspicion and any evidence will be reported to the MLS. IDX information is provided exclusively for consumers' personal non-commercial use. It may not be used for any purpose other than to identify prospective properties consumers may be interested in purchasing. The data is deemed reliable but is not guaranteed by REcolorado®. The use of the IDX Data may be subject to an end user license agreement prescribed by REcolorado® as amended from time to time.
Based on information submitted to the MLS GRID as of Oct 12, 2026, 10:30AM. All data is obtained from various sources and may not have been verified by broker or MLS GRID. Supplied Open House information is subject to change without notice. All information should be independently reviewed and verified for accuracy. Properties may or may not be listed by the office/agent presenting the information. ©2026 REcolorado®, Inc. All Rights Reserved.
 Advertising Broker: Albert Gollas | Gollas and Company, Inc.