- Overview
- Description
- Property Details
- Location
- Facts & Features
- Getting Around
- Nearby Homes

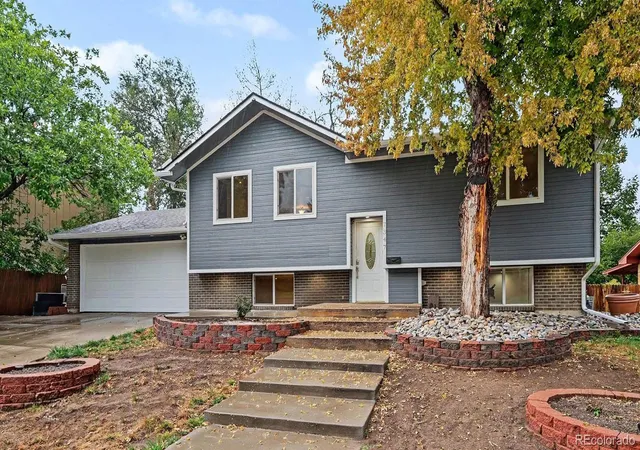
Street View
$594,500
Monthly Est:$2,959
 4 Beds
 2 Baths
1 full bath
 1,919sqft
7183 S Syracuse St, Centennial, CO 80112
$594,500
$2,959/moEst:
Get Pre-Approved
Single Family Residence
Built in 1971
$-- HOA
10,803 sqft lot
$310/sq.ft
Description
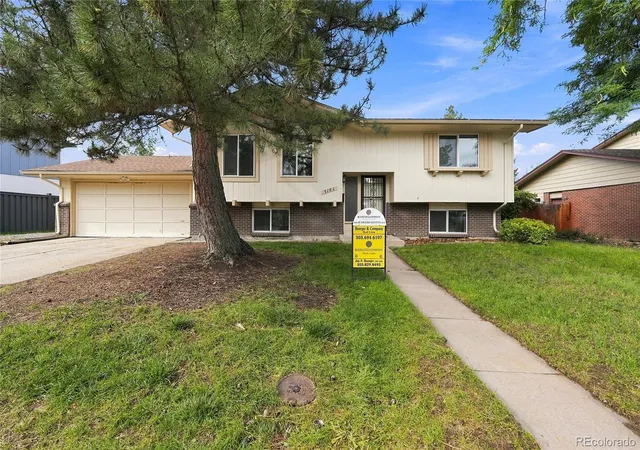
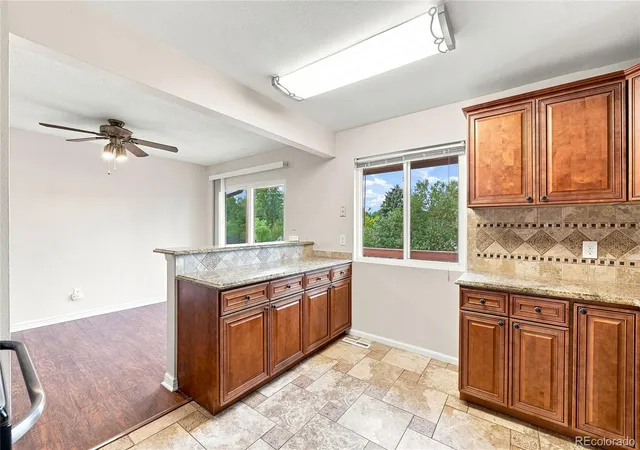
7183 S. Syracuse Street is idealy located in the heart of a Centennial, CO community called Walnut Hills. Super quiet internal location that offers walking distance to 2 elementary schools, community parks, South Suburban Parks and Recreation maintained tennis courts, RTD bus pick up stations, the light rail system on Dry Creek and 1-25, Castlewood Library, Fiddlers Green Ampitheater, the Cherry Creek Trail, shopping ( Park Meadows Shopping Resort is 10 minutes away) and banking. Easy access to 1-25 and C-470.
General Comment: 10/12/2026 news! Seller will now participate with an interest rate buy-down with a concession up to $15,000.00!
Exterior Features include: Quiet location! Eastern driveway exposure, a Certified Roof by Roof Brokers, a huge deck that overlooks a large back yard that is completely fenced with some mature landscape, an automatic timed sprinkler system, newer double paned windows and patio door, plus an access door from the back yard to the extra deep 2 car partially finished garage with a door opener. Home also offers an RV pad area right next to the garage.
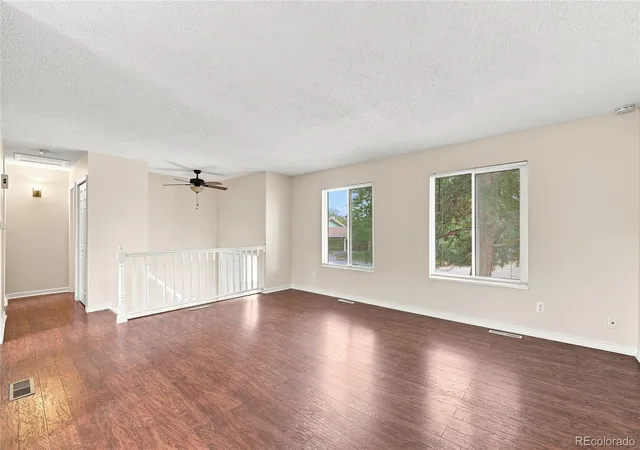
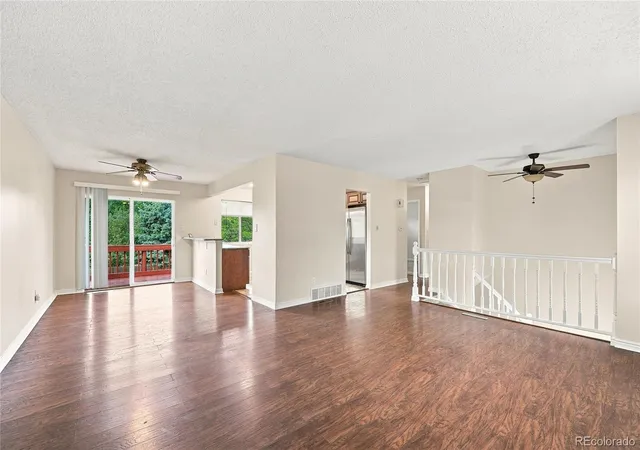
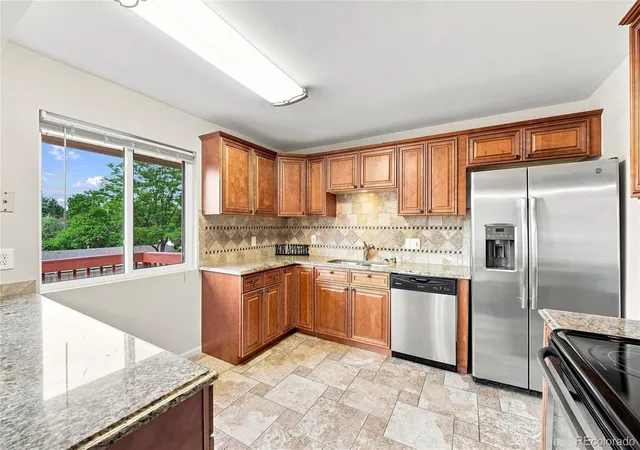
Interior Features include: Gorgeous Kitchen with granite counter tops, 42'' raised panel cabinets, no slam drawers, stainless steel appliances, kitchen refrigerator is included, fresh interior paint and brand new carpet, several ceiling fans, central air conditioning,(the HVAC system has just been cleaned and serviced, a newer furnace and hot water tank, radon level has been checked (1.00pCi/L) well below EPA safe standards, 6 panel doors, primary bedroom has full sliding glass mirrored doors, GFCI's in all the right places and more! This home is in Move in Condition!
- Houzeo last checked: 1 minute ago
- Listing updated: October 12, 2026 at 9:08 pm
- Listing Provided by: Jay A. Buerger (303) 694-6107 | Buerger & Company Real Estate (303) 694-6107
- Source: DENVER (RE COLORADO) MLS-CO | MLS#: 9895787

Property Details
Status
Active
Type
Single Family Residence
No. of Stories
-
County
City
Neighborhood
Year Built
1971
HOA Fees
-
Finished Area
1,919 sqft
Lot Size
10,803 sqft lot
Basement Area
- sqft
MLS Name
DENVER (RE COLORADO) MLS
MLS Number
9895787
MLS Status
Active
Days on Market
45

Continue Your Journey in App
Find your dream home, receive real-time updates, and many more!
Download App
Continue Your Journey in App
Find your dream home, receive real-time updates, and many more!
Location
Facts & Features
Rooms
Bedrooms & bathrooms
Bedrooms: 4
Bathrooms: 2
Living Room
Level: Upper
Area: Square Feet
Dimensions: 238.00
Dining Room
Level: Upper
Area: Square Feet
Dimensions: 120.00
Kitchen
Level: Upper
Area: Square Feet
Dimensions: 110.00
Bathroom Full
Level: Upper
Bedroom
Level: Upper
Area: Square Feet
Dimensions: 156.00
Bedroom
Level: Upper
Area: Square Feet
Dimensions: 121.00
Family Room
Level: Lower
Area: Square Feet
Dimensions: 299.00
Bedroom
Level: Lower
Area: Square Feet
Dimensions: 110.00
Bedroom
Level: Lower
Bathroom Three Quarter
Level: Lower
Interior
Window Features
Double Pane Windows, Window Coverings, Window Treatments
Sewer
Public Sewer
Flooring
Carpet, Laminate
Exterior Features
Rain Gutters
Appliances
Dishwasher, Dryer, Microwave, Range, Range Hood, Refrigerator, Self Cleaning Oven, Washer
Heating
Forced Air, Natural Gas
Interior Features
Ceiling Fan(s), Eat In Kitchen, High Speed Internet, Smoke Free
Cooling
Central Air
Construction
Year Built
Year Built: 1971
Home type
Single Family Residence
Foundation Details
Concrete Perimeter
Property Condition
Updated/remodeled
Construction Materials
Brick, Concrete, Frame, Wood Siding
Architectural Style
Traditional
Roof
Shingle
Utilities & Energy
Security Features
Carbon Monoxide Detector(s), Smoke Detector(s)
Water Source
Public
Laundry Features
Laundry Closet
Other Features
Lot Features
Level, Rolling Slope, Sprinklers In Front, Sprinklers In Rear
Subdivision Name
Walnut Hills
Patio And Porch Features
Deck
Vegetation
Grassed
Price History
| Date | Event | Price |
|---|---|---|
10/06/2026 Source: | Price Decreased | $594,500 -2.46% $310/sqft |
09/23/2026 Source: | Price Decreased | $609,500 -2.40% $318/sqft |
09/02/2026 Source: | Listed for Sale | $624,500 $325/sqft |
09/01/2026 Source: | Coming Soon | $624,500 $325/sqft |

Nearby Homes
Find Homes by Property Features in Centennial, CO

Based on information from REcolorado®, Inc.through Oct 18, 2026, 03:45AM. Not all properties were listed and/or closed by Company. This representation is based in whole or in part on content supplied by REcolorado®, Inc. REcolorado®, Inc. does not guarantee nor is it in any way responsible for its accuracy. Content maintained by REcolorado®, Inc. may not reflect all real estate activity in the market. Some IDX listings have been excluded from this website. Any use search of data on the website, other than by a consumer looking to purchase real estate, is prohibited. If Houzeo suspect “scraping” of the data has occurred, the suspicion and any evidence will be reported to the MLS. IDX information is provided exclusively for consumers' personal non-commercial use. It may not be used for any purpose other than to identify prospective properties consumers may be interested in purchasing. The data is deemed reliable but is not guaranteed by REcolorado®. The use of the IDX Data may be subject to an end user license agreement prescribed by REcolorado® as amended from time to time.
Based on information submitted to the MLS GRID as of Oct 18, 2026, 03:45AM. All data is obtained from various sources and may not have been verified by broker or MLS GRID. Supplied Open House information is subject to change without notice. All information should be independently reviewed and verified for accuracy. Properties may or may not be listed by the office/agent presenting the information. ©2026 REcolorado®, Inc. All Rights Reserved.
 Advertising Broker: Albert Gollas | Gollas and Company, Inc.
