- Overview
- Description
- Property Details
- Location
- HOA Management
- Facts & Features
- Getting Around
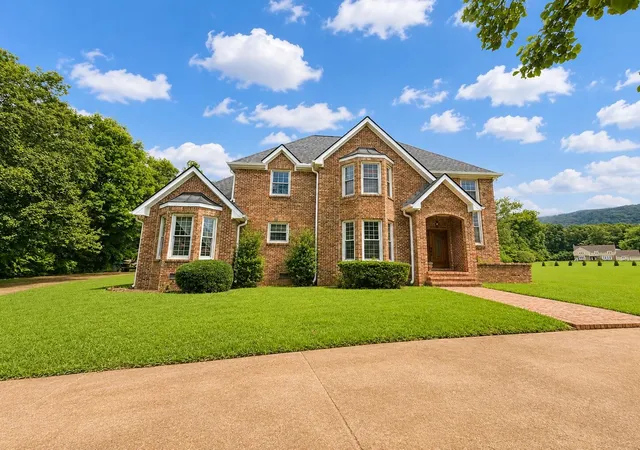
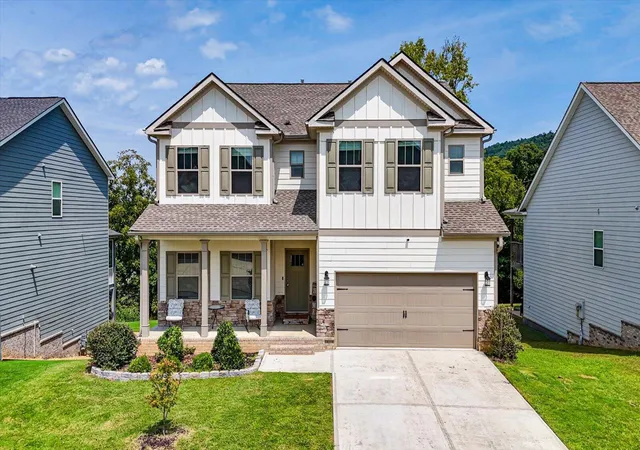
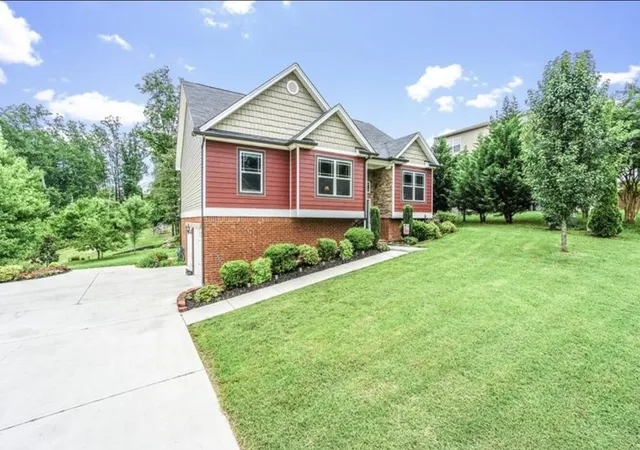
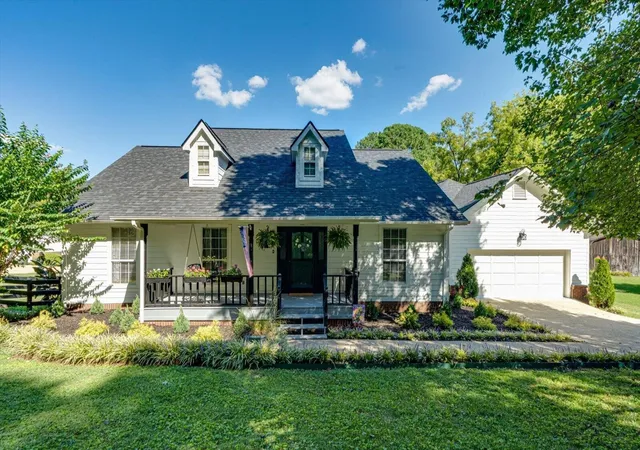
- Nearby Homes
 New Construction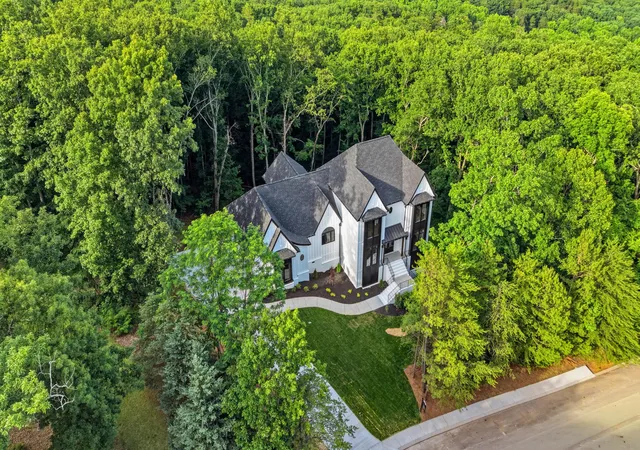
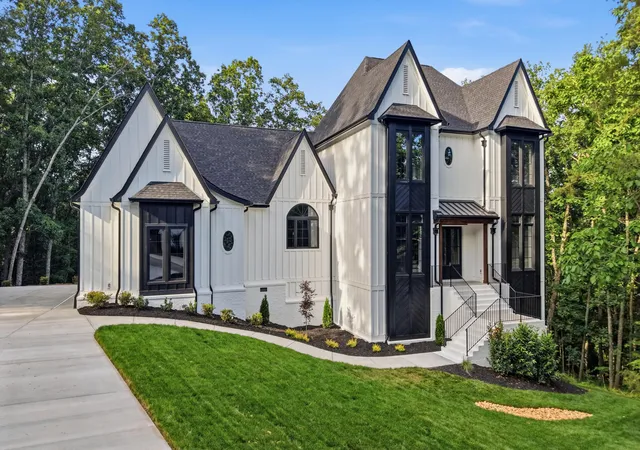


Street View
$1,400,000
Monthly Est:$6,968
 4 Beds
 5 Baths
4 full baths + 1 half bath
 3,977sqft
7185 Cypress Point Pl, Ooltewah, TN 37363
$1,400,000
$6,968/moEst:
Get Pre-Approved
Single Family Residence
Built in 2026
$103.33/mo HOA
2.1 acres lot
$352/sq.ft
Description
Rare new construction opportunity in one of Ooltewah's most prestigious communities, Mountain Lake Estates. This 3,977-square-foot custom home offers 4 bedrooms, 4.5 bathrooms, a 3-car garage, and sits on 2.1 private wooded acres.
Located within the gated Mountain Lake Estates community, residents enjoy breathtaking mountain views, a resort-style pool, and estate-sized homesites. Enjoy the privacy of a wooded retreat while remaining just minutes from Cambridge Square, dining, shopping, and I-75.
The open-concept floor plan is designed for both everyday living and entertaining. The chef's kitchen features black leathered granite countertops, an oversized quartz island, pot filler, walk-in pantry with custom built-ins, and a convenient Costco door from the garage.
The spacious living room is anchored by soaring ceilings and a floor-to-ceiling stone gas fireplace. The main-level primary suite offers wooded views and a spa-inspired bathroom with dual shower heads, soaking tub, double vanities, LED mirrors, and an incredible custom walk-in closet with island, jewelry storage, and shoe display. The primary bath also connects directly to the laundry room.
Completing the main level is a private home office and an additional bedroom featuring its own en suite bathroom and walk-in closet.
Outside, enjoy the covered back deck featuring a stone fireplace overlooking the peaceful wooded setting.
Upstairs, a large bonus room connects to a bedroom through a Jack-and-Jill bathroom with dual vanities and separate getting-ready areas. A fourth bedroom with its own en suite bathroom completes the upper level.
Luxury finishes, thoughtful design, exceptional privacy, and a prime location make this a rare opportunity in Mountain Lake Estates.
Co-listing agent has a personal interest in the property.
- Houzeo last checked: 8 minutes ago
- Listing updated: September 30, 2026 at 3:33 pm
- Listing Provided by: Robert W Moss (423) 413-6587 DRE #TN319799, Trevor Dunlevy (423) 413-7133 DRE #367255 | Keller Williams Realty (423) 664-1900
- Source: Greater Chattanooga AOR MLS-AL | MLS#: 1536305

Property Details
Status
Active
Type
Single Family Residence
No. of Stories
2
County
City
Neighborhood
--
Year Built
2026
HOA Fees
$103.33/mo
Finished Area
3,977 sqft
Lot Size
2.1 acres lot
Basement Area
- sqft
MLS Name
Greater Chattanooga AOR MLS
MLS Number
1536305
MLS Status
Active
Days on Market
123

Continue Your Journey in App
Find your dream home, receive real-time updates, and many more!
Download App
Continue Your Journey in App
Find your dream home, receive real-time updates, and many more!
Location
HOA Management
N/A
HOA Fees
$1,240/ Annually
Amenities
 Amenities and services may be covered by one or multiple associations and service providers.
 Maintenance
 Club House
 Security Gate
 Security Guard
 Pool
Pool
 Meeting Room
Disclaimer: Amenities are based on third-party information and may vary; buyers must independently verify all amenities, as information is deemed reliable but not guaranteed.
Facts & Features
Rooms
Bedrooms & bathrooms
Bedrooms: 4
Bathrooms: 5
Interior
Flooring
Luxury Vinyl, Tile
Interior Features
Beamed Ceilings, Bidet, Cathedral Ceiling(s), Ceiling Fan(s), Chandelier, Crown Molding, Double Shower, Double Vanity, En Suite, Entrance Foyer, High Ceilings, Kitchen Island, Open Floorplan, Pantry, Plumbed, Primary Downstairs, Soaking Tub, Storage, Tub/shower Combo, Walk In Closet(s), Wired For Data
Sewer
Septic Tank
Appliances
Vented Exhaust Fan, Stainless Steel Appliance(s), Range Hood, Microwave, Ice Maker, Free Standing Refrigerator, Free Standing Gas Range, Exhaust Fan, Electric Water Heater, Disposal, Dishwasher
Exterior Features
Lighting, Rain Gutters, Smart Irrigation
Heating
Central, Electric, Heat Pump
Window Features
Aluminum Frames
Cooling
Central Air
Construction
Year Built
Year Built: 2026
Home type
Single Family Residence
Architectural Style
Contemporary
Roof
Shingle
Construction Materials
Block, Brick, Cement Siding, Concrete, Hardi Plank Type, Stone
Foundation Details
Block
Utilities & Energy
Fireplace Features
Blower Fan, Family Room, Gas Log, Outside, Propane, Stone
Security Features
Gated Community, Security Gate
Parking Features
Concrete, Driveway, Garage, Garage Door Opener, Garage Faces Side
Association Amenities
Clubhouse, Gated, Meeting Room, Pool
Laundry Features
Electric Dryer Hookup, Laundry Room, Main Level, Washer Hookup
Basement
Crawl Space
Utilities
Cable Available, Electricity Connected, Phone Available, Water Connected, Propane
Water Source
Public
Other Features
Community Features
Clubhouse, Pool
Patio And Porch Features
Covered, Deck, Rear Porch
Lot Features
Back Yard, Cul De Sac, Front Yard, Gentle Sloping, Many Trees, Private, Secluded, Sprinklers In Front, Wooded
Subdivision Name
Mountain Lake Ests
Price History
| Date | Event | Price |
|---|---|---|
09/16/2026 Source: | Price Decreased | $1,400,000 -6.35% $352/sqft |
06/08/2026 Source: | Price Increased | $1,495,000 +6.79% $376/sqft |
06/08/2026 Source: | Listed for Sale | $1,400,000 $352/sqft |

Nearby Homes




Find Homes by Property Features in Ooltewah, TN
Nearby New Homes For Sale


Based on information from the Greater Chattanooga REALTORS® (or, alternatively, from the MLS of Chattanooga, Inc.) through Oct 09, 2026, 09:15AM. IDX information is provided exclusively for consumers' personal, non-commercial use; it may not be used for any purpose other than to identify prospective properties consumers may be interested in purchasing, and the data is deemed reliable but is not guaranteed accurate by the MLS. © 2026 the Greater Chattanooga REALTORS®. All Rights Reserved. Angela Fowler | Angela Fowler Real Estate, LLC. | (423) 320-4620 | afowler@catt.com Mailing Address: 452 Kailors Cove Cir Ringgold, GA 30736
 Advertising Broker: Angela Fowler | Angela Fowler Real Estate, LLC.