

- Overview
- Description
- Property Details
- Location
- Facts & Features
- Getting Around
- Nearby Homes
 No HOA
$1,019,900
Monthly Est:$5,076
 4 Beds

2 full baths
 3,478sqft
719 Country Lakes Dr, Circle Pines, MN 55014
$1,019,900
$5,076/moEst:
Single Family Residence
Built in 1995
$-- HOA
0.88 acre lot
$293/sq.ft
Description
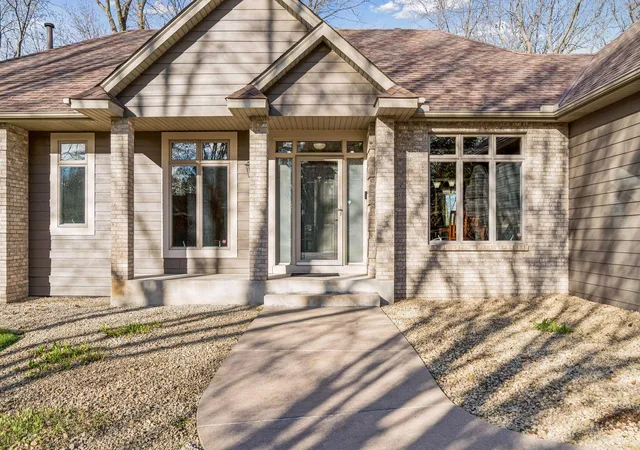
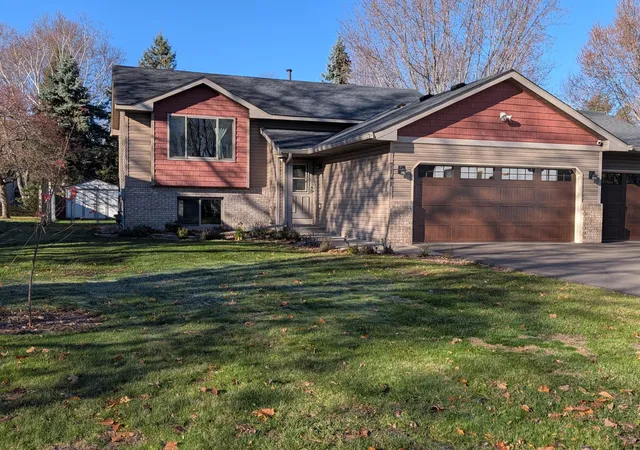
Private lakefront living on Reshanau Lake! This 4 BR, 4 BA walkout vaulted rambler with 3,478 finished sq. ft. sits on 0.88 acres with 86 ft. of shoreline on a fully recreational lake with no public access, part of the 2,611-acre Rice Creek Chain of Lakes. With approx. $300K in updates, it’s truly move-in ready.
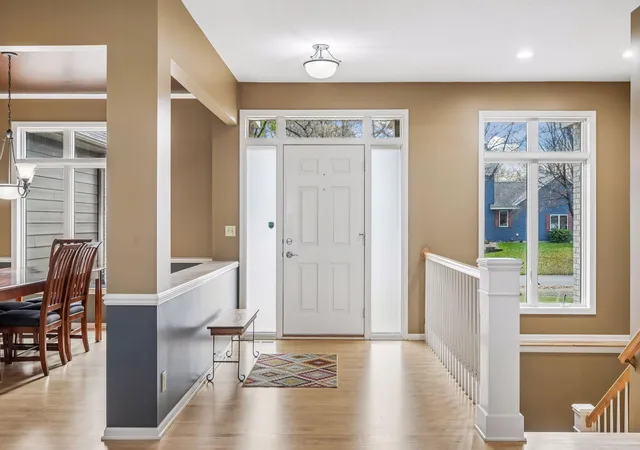
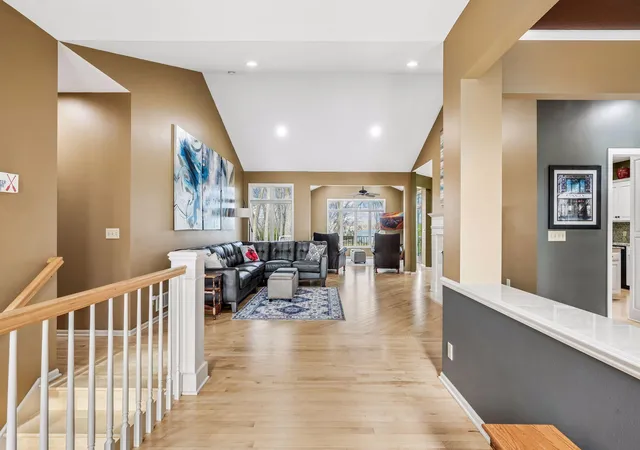
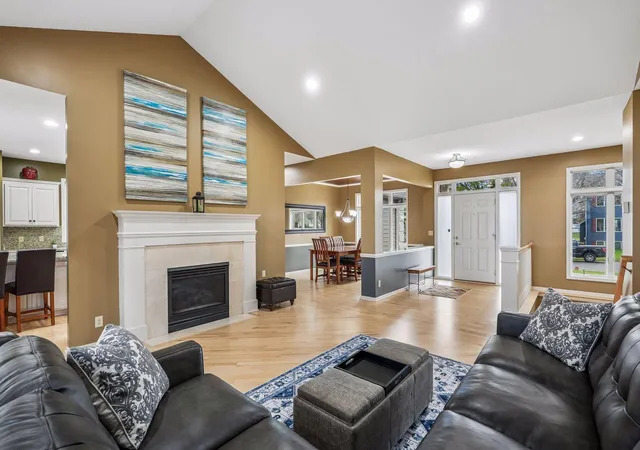
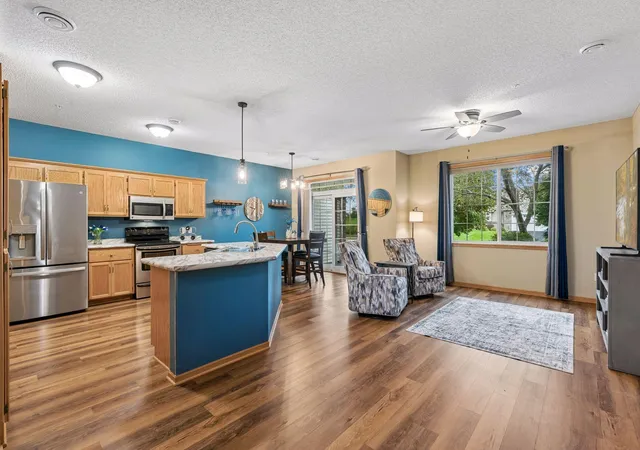
The main level features 9-ft ceilings, beautiful wood floors installed 2017, refinished 2025, and a vaulted living room with Botticino Italian marble gas fireplace surround that flows into a bright vaulted sunroom with lake views and steps out to the wrap-around maintenance free deck! The kitchen offers granite counters, a pantry and reverse osmosis. The spacious primary suite includes a tray ceiling, large walk-in closet and private bath with jetted tub, separate walk-in shower and double vanity. A large laundry room/office boasts quartz counters and newer LG washer and dryer.
The walkout lower level provides 8.5-ft ceilings, an expansive family room w/cozy gas fireplace, built-in entertainment center, wet bar and built-in audio. Step out to a massive 42x15 covered concrete patio wired for a hot tub.
Car and toy lovers will appreciate 4.5 garage stalls, all with polyurethane floors, including an upper 2-car with 11 ft ceilings and a heated tuck-under stall & shop. Sauna included!
Peace of mind: cement board siding, Andersen windows, 2017 roof and water heater, 2015 furnace and AC, ultra efficient R60 attic insulation, new quartz counters in baths, 200-amp electrical service, 6 panel doors, bidet toilets, Wi-Fi sprinkler, poured foundation, and fresh interior and exterior paint. DNR lists lake as 336 acres and 16’ deep. MLS auto-populates so unable to change.
- Houzeo last checked: 10 minutes ago
- Listing updated: November 14, 2026 at 6:02 am
- Listing Provided by: Justin Scheeler (612) 805-5997 | RE/MAX Results (651) 735-1350
- Source: Northstar MLS-MN as distributed by MLS GRID | MLS#:

Property Details
Status
Active
Type
Single Family Residence
No. of Stories
-
County
City
Neighborhood
--
Year Built
1995
HOA Fees
-
Finished Area
3,478 sqft
Lot Size
0.88 acre lot
Basement Area
- sqft
MLS Name
Northstar MLS
MLS Number
7172499
Days on Market
6
Continue Your Journey in App
Find your dream home, receive real-time updates, and many more!
Location
Facts & Features
Rooms
Bedrooms & bathrooms
Bedrooms: 4
Bathrooms: 4
Deck
Level: Main
Area: 462.00 Square Feet
Dimensions: 33x14
Dining Room
Level: Main
Area: 132.00 Square Feet
Dimensions: 12x11
Family Room
Level: Lower
Area: 551.00 Square Feet
Dimensions: 29x19
Bedroom
Level: Main
Area: 208.00 Square Feet
Dimensions: 16x13
Bedroom 4
Level: Lower
Area: 132.00 Square Feet
Dimensions: 12x11
Foyer
Level: Main
Area: 80.00 Square Feet
Dimensions: 8x10
Kitchen
Level: Main
Area: 275.50 Square Feet
Dimensions: 19x14.5
Living Room
Level: Main
Area: 304.00 Square Feet
Dimensions: 19x16
Office
Level: Main
Area: 144.00 Square Feet
Dimensions: 16x9
Patio
Level: Lower
Area: 630.00 Square Feet
Dimensions: 42x15
Bedroom 2
Level: Main
Area: 120.00 Square Feet
Dimensions: 12x10
Sun Room
Level: Main
Area: 144.00 Square Feet
Dimensions: 12x12
Bedroom 3
Level: Lower
Area: 186.00 Square Feet
Dimensions: 15.5x12
Walk-In Closet
Level: Main
Interior
Heating
Forced Air
Sewer
City Sewer/connected
Appliances
Cooktop, Dishwasher, Disposal, Double Oven, Dryer, Humidifier, Gas Water Heater, Water Osmosis System, Microwave, Range, Refrigerator, Wall Oven, Washer, Water Softener Owned
Cooling
Central Air
Exterior Features
Cement Board, Fiber Board
Construction
Year Built
Year Built: 1995
Home type
Single Family Residence
Roof
Architectural Shingle
Foundation Details
Poured Concrete
Utilities & Energy
Parking Features
Attached Garage, Concrete, Finished Garage, Garage Door Opener, Heated Garage, Insulated Garage, Multiple Garages, Storage, Tandem Garage, Tuckunder Garage
Fireplace Features
Family Room, Gas, Living Room
Basement
Daylight/lookout Windows, Drain Tiled, Finished, Full, Kitchenette, Sump Basket, Sump Pump, Tile Shower, Walkout
Pool Features
None
Water Source
City Water/connected
Laundry Features
Laundry Room, Main Level, Sink
Electric
Circuit Breakers, 200+ Amp Service
Other Features
Subdivision Name
Country Lakes
Lot Features
Accessible Shoreline, Irregular Lot, Tree Coverage Heavy
Price History
| Date | Event | Price |
|---|---|---|
11/14/2026 Source: | Listed for Sale | $1,019,900 +90.64% $293/sqft |
07/14/2022 Source: | Price Increased | $535,000 +9.21% $154/sqft |
03/12/2022 Source: | Price Decreased | $489,900 -20.86% $141/sqft |
04/09/2021 Source: | Price Increased | $619,000 +15.70% $178/sqft |
04/09/2021 Source: | Sold | $535,000 -17.44% $154/sqft |

Show more
Find Homes by Property Features in Circle Pines, MN
Nearby New Homes For Sale

Based on information submitted to the MLS GRID from the REGIONAL MULTIPLE LISTING SERVICE OF MINNESOTA, INC through Nov 20, 2026, 06:45AM. IDX information is provided exclusively for consumers’ personal, non-commercial use. It may not be used for any purpose other than to identify prospective properties consumers may be interested in purchasing. The data is deemed reliable but is not guaranteed by MLS GRID. The use of the MLS GRID Data may be subject to an end-user license agreement prescribed by the Member Participant’s applicable MLS, if any and as amended from time to time. All data is obtained from various sources and may not have been verified by the broker or MLS GRID. Supplied Open House Information is subject to change without notice. All information should be independently reviewed and verified for accuracy. Properties may or may not be listed by the office/agent presenting the information.
Information deemed reliable but not guaranteed. The property data presented reflects information otherwise available from public records. The real estate broker participating in MLS and providing this information may not have represented the buyer or seller in some or all of the transactions. Listings courtesy of Northstar MLS as distributed by MLS GRID. © 2026 Regional Multiple Listing Service of Minnesota, Inc. All Rights Reserved.
 Advertising Broker: Moe Mossa (Savvy Avenue) (612) 490-1268 | Savvy Avenue, LLC