- Overview
- Description
- Property Details
- Location
- HOA Management
- Facts & Features
- Getting Around


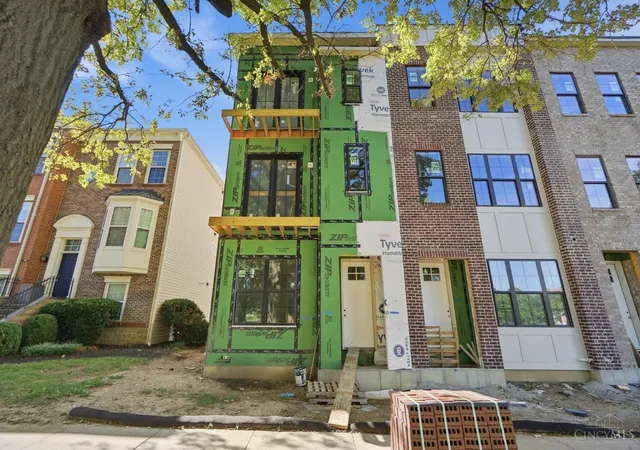


$635,000
Monthly Est:$3,161
 3 Beds
 3 Baths
3 full baths
 2,341sqft
719 Ezzard Charles Dr, Cincinnati, OH 45203
$635,000
$3,161/moEst:
Get Pre-Approved
Single Family Residence
Built in 2026
$273/mo HOA
0.06 acre lot
$271/sq.ft
Description
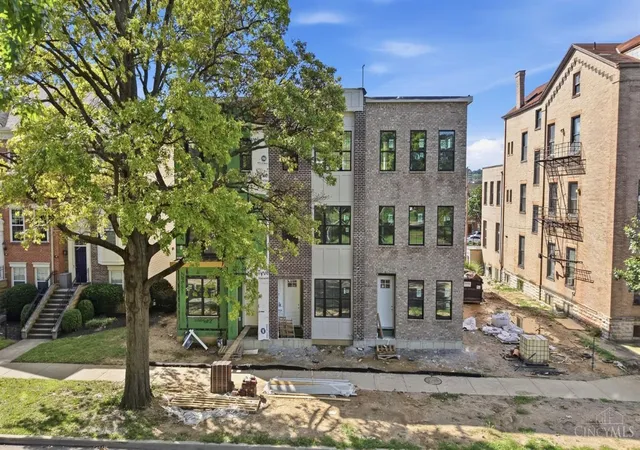
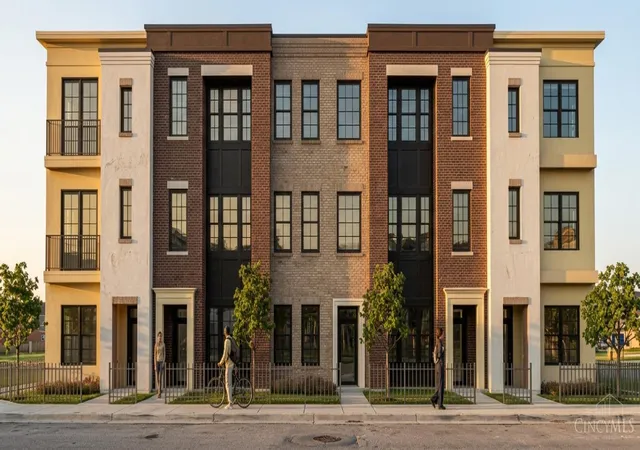
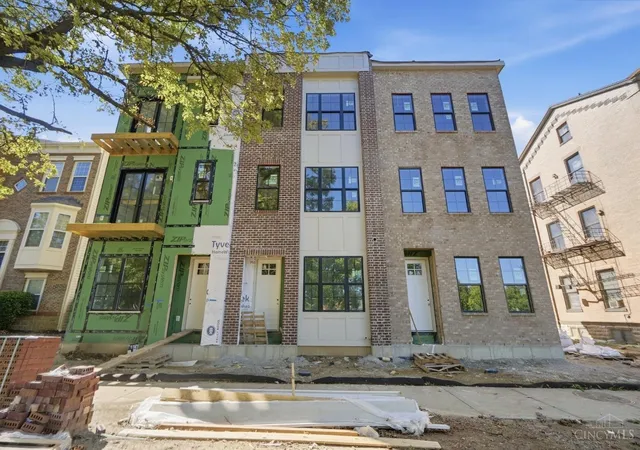
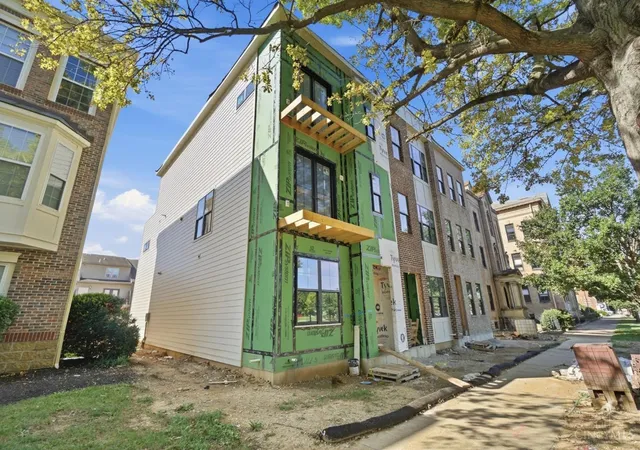
New construction luxury urban living in vibrant City west. 2351 square feet designed for effortless living & stylish entertaining. 3 story living featuring 3 beds, 3 bath, 3 car garage, & private rooftop deck. Enjoy Gourmet kitchen with Quartz island, counter bar seating, & custom cabinetry. Elevator in home. The open concept layout is ideal for gatherings. Spacious Primary ensuite with spa-like finishes & custom designed closets. City West will feature 70 new residences, Located steps to TQL Stadium (home to FC Cincinnati), Washington Park, OTR, Finlay Market, vibrant sports, entertainment, shopping & dining, emphasizes walkability & tree-lined streets. The West End is undergoing a major transformation with a mixed-use district adjacent further enriching the neighborhood. Elevator can be added during construction. Constructed with LEED Gold 15 year tax abatement + additional $300,000 abatement totaling $600,000 making monthly payments much lower!
- Houzeo last checked: 9 minutes ago
- Listing updated: October 27, 2026 at 7:20 pm
- Listing Provided by: Heather R. Herr (513) 708-7770 | Private Real Estate Collection
- Source: Cincinnati MLS-OH | MLS#: 1887253

Property Details
Status
Pending
Type
Single Family Residence
No. of Stories
-
County
City
Neighborhood
Year Built
2026
HOA Fees
$273/mo
Finished Area
2,341 sqft
Lot Size
0.06 acre lot
Basement Area
- sqft
MLS Name
Cincinnati MLS
MLS Number
1887253
MLS Status
Pending
Days on Market
101

Continue Your Journey in App
Find your dream home, receive real-time updates, and many more!
Continue Your Journey in App
Find your dream home, receive real-time updates, and many more!
Location
HOA Management
N/A
HOA Fees
$273/ Monthly
Amenities
 Amenities and services may be covered by one or multiple associations and service providers.
 Trash Pickup
 Sewer
 Snow Removal
 AssociationDues
Disclaimer: Amenities are based on third-party information and may vary; buyers must independently verify all amenities, as information is deemed reliable but not guaranteed.
Facts & Features
Rooms
Bedrooms & bathrooms
Bedrooms: 3
Bathrooms: 3
Interior
Window Features
Vinyl, Energy Star, Insulated
Cooling
Central Air
Heating
Gas
Appliances
Dishwasher, Garbage Disposal, Gas Cooktop, Microwave, Oven/range, Refrigerator
Sewer
Public Sewer
Interior Features
Crown Molding, French Doors, Multi Panel Doors
Construction
Year Built
Year Built: 2026
Home type
Single Family Residence
Roof
Shingle
Construction Materials
Brick, Vinyl Siding
Foundation Details
Poured
Architectural Style
Traditional
Utilities & Energy
Water Source
Public
Parking Features
Off Street, Driveway
Security Features
Smoke Detector(s)
Basement
Partial, 2
Other Features
Patio And Porch Features
Deck
Price History
| Date | Event | Price |
|---|---|---|
10/27/2026 Source: | Pending | $635,000 -8.63% $271/sqft |
05/12/2026 Source: | Off Market | $695,000 $297/sqft |

Find Homes by Property Features in Cincinnati, OH

Based on information from the Multiple Listing Service of Greater Cincinnati (alternatively the REALTOR Alliance of Greater Cincinnati) through Nov 08, 2026, 04:15PM. IDX information is provided exclusively for consumers’ personal, non-commercial use, it may not be used for any purpose other than to identify prospective properties consumers may be interested in purchasing, and the data is deemed reliable but is not guaranteed accurate by the MLS. The listings of some real estate brokerage firms have been excluded. The listing broker’s offer of compensation is made only to participants of the MLS where the listing is filed. Copyright 2026, MLS of Greater Cincinnati, Inc. All rights reserved
 Advertising Broker: Nicholas Huscroft | Chosen Realty
