- Overview
- Description
- Property Details
- Location
- Facts & Features
- Getting Around
- Nearby Homes


Street View
$334,900
Monthly Est:$1,667
 3 Beds
 2 Baths
2 full baths
 1,540sqft
719 Fernstone Trl, Lawrenceville, GA 30046
$334,900
$1,667/moEst:
Get Pre-Approved
Single Family Residence
Built in 1993
$-- HOA
8,276.4 sqft lot
$217/sq.ft
Description
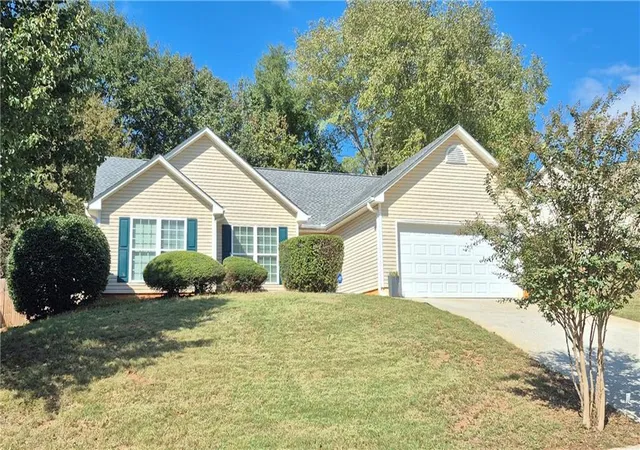
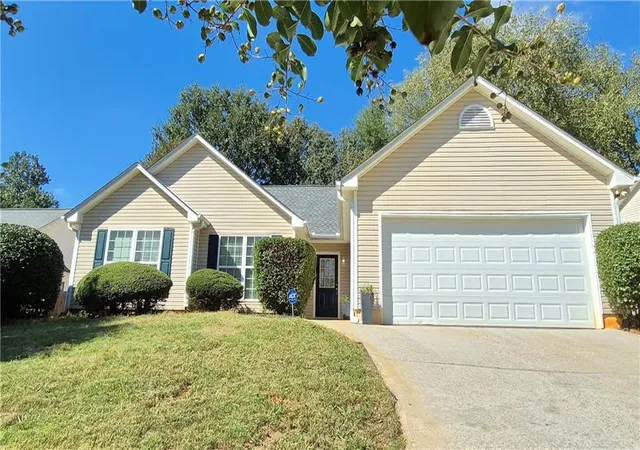
Welcome home to this beautifully renovated, move-in-ready ranch nestled in a quiet, desirable section of Lawrenceville! Offering 3 spacious bedrooms, 2 full bathrooms, and approximately 1,540 square feet of living space, this charming single-level home combines modern updates, comfortable living, and everyday convenience—all in a well-maintained neighborhood with NO HOA!
Enjoy added peace of mind with a new roof installed in 2024, featuring durable 30-year architectural shingles. The powerful HVAC system is regularly serviced to help provide reliable heating and cooling throughout the year.
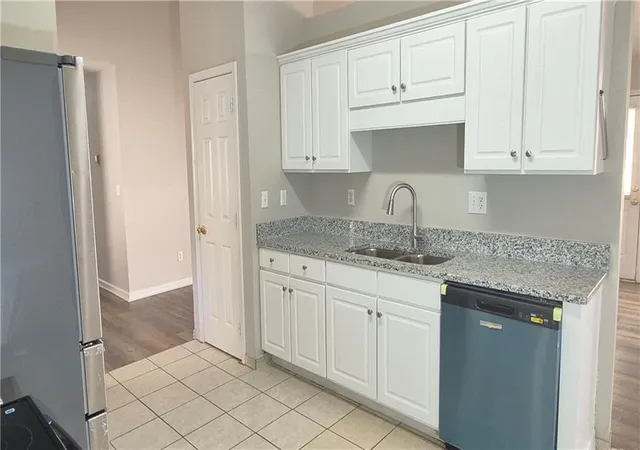
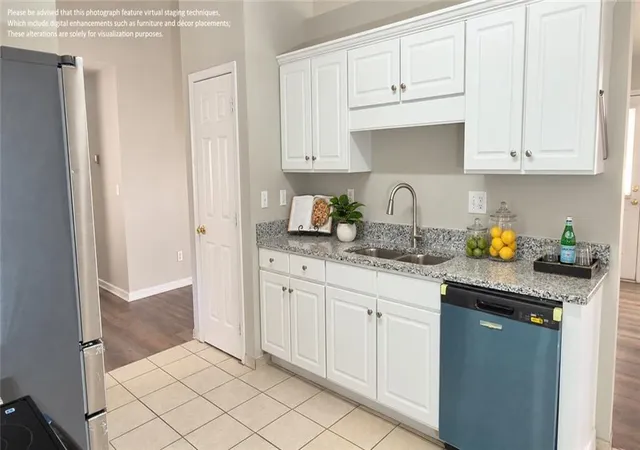
Step inside to discover an inviting, open-concept layout designed for comfortable living and effortless entertaining. The fully remodeled kitchen shines with brand-new stainless-steel appliances, elegant granite countertops, a new undermount sink and faucet, a garbage disposal, and refreshed cabinetry featuring all-new door hardware. Ceramic tile flooring extends throughout the common areas and both bathrooms, while brand-new luxury vinyl plank flooring enhances the remaining living spaces. Fresh, uniform interior paint and updated lighting fixtures create a clean, modern look that is easy to maintain and simple to personalize.
The spacious living area features a cozy gas fireplace, creating a warm and welcoming setting for relaxing evenings. The breakfast area offers a versatile nook for sitting & resting, or keeping an eye on the kids while they play. High ceilings throughout the common areas further enhance the home's open, airy feel.
Retreat to the private primary suite, highlighted by an elegant tray ceiling, updated lighting, and a ceiling fan. The en-suite primary bathroom offers a relaxing escape with both a separate soaking tub and a shower. Two additional generously sized bedrooms provide flexible space for family members, guests, or a dedicated home office.
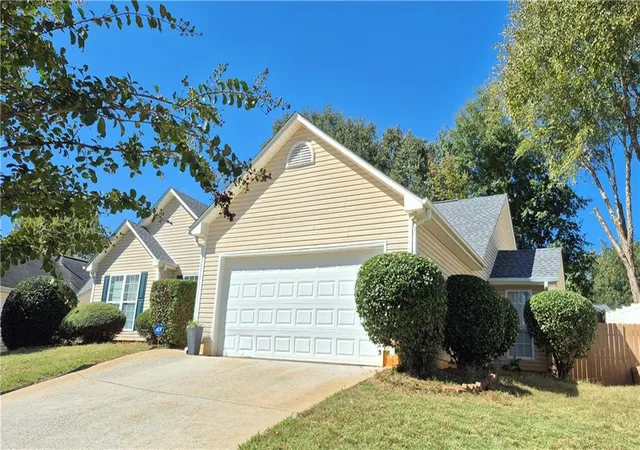
Outside, enjoy attractive curb appeal complemented by mature landscaping and freshly pressure-washed vinyl siding—no exterior painting needed! The generously sized, secluded backyard is enclosed with a fence and gate, offering privacy and plenty of room to relax, entertain, or bring your landscaping ideas to life. A raised planting area along the fence presents additional potential for gardening and beautification. The tiled patio provides the perfect spot for morning coffee, weekend cookouts, or peaceful evenings outdoors.
With its single-level layout, extensive renovations, spacious living areas, and low-maintenance features, this home is an excellent opportunity for buyers seeking comfort, convenience, and modern style without the burden of HOA fees.
Move-in ready, thoughtfully updated, and ready to welcome you home—don't miss this wonderful opportunity!
- Houzeo last checked: 1 hour ago
- Listing updated: October 29, 2026 at 12:05 pm
- Listing Provided by: HONG SHAO (770) 289-2232 | AllTrust Realty, Inc. (678) 671-6616
- Source: First Multiple Listing Service-GA | MLS#: 7860161

Property Details
Status
Active
Type
Single Family Residence
No. of Stories
-
County
City
Neighborhood
--
Year Built
1993
HOA Fees
-
Finished Area
1,540 sqft
Lot Size
8,276.4 sqft lot
Basement Area
- sqft
MLS Name
First Multiple Listing Service
MLS Number
7860161
MLS Status
Active
Days on Market
2

Continue Your Journey in App
Find your dream home, receive real-time updates, and many more!
Continue Your Journey in App
Find your dream home, receive real-time updates, and many more!
Location
Facts & Features
Rooms
Bedrooms & bathrooms
Bedrooms: 3
Bathrooms: 2
Interior
Interior Features
Coffered Ceiling(s), Entrance Foyer, High Ceilings 10 Ft Main, Recessed Lighting, Tray Ceiling(s), Vaulted Ceiling(s), Walk In Closet(s)
Window Features
Double Pane Windows, Insulated Windows
Cooling
Ceiling Fan(s), Central Air
Appliances
Dishwasher, Disposal, Electric Range, Gas Water Heater, Range Hood, Refrigerator, Washer
Exterior Features
Lighting, Private Yard
Heating
Central
Sewer
Public Sewer
Flooring
Ceramic Tile, Luxury Vinyl
Construction
Year Built
Year Built: 1993
Home type
Single Family Residence
Property Condition
Resale
Architectural Style
Ranch, Traditional
Foundation Details
Slab
Roof
Composition, Shingle
Construction Materials
Vinyl Siding
Utilities & Energy
Fireplace Features
Factory Built, Family Room, Living Room
Pool Features
None
Electric
110 Volts, 220 Volts In Laundry
Basement
None
Parking Features
Attached, Garage, Garage Door Opener, Garage Faces Front, Kitchen Level
Security Features
Smoke Detector(s)
Laundry Features
Laundry Room, Main Level
Water Source
Public
Utilities
Cable Available, Electricity Available, Natural Gas Available, Phone Available, Sewer Available, Water Available
Other Features
Lot Features
Back Yard, Front Yard, Sloped
Subdivision Name
River Mill Station
Community Features
Near Schools, Near Shopping, Restaurant, Sidewalks, Street Lights
Patio And Porch Features
Patio
Price History
| Date | Event | Price |
|---|---|---|
10/29/2026 Source: | Listed for Sale | $334,900 $217/sqft |

Nearby Homes

Find Homes by Property Features in Lawrenceville, GA
Nearby New Homes For Sale

Listings identified with the FMLS IDX logo come from FMLS and are held by brokerage firms other than the owner of this website. The listing brokerage is identified in any listing details. Information is deemed reliable but is not guaranteed. If you believe any FMLS listing contains material that infringes your copyrighted work, please click here to review our DMCA policy and learn how to submit a takedown request. © 2026 First Multiple Listing Service, Inc.
The listing broker’s offer of compensation is made only to participants of the MLS where the listing is filed.
 Advertising Broker: Fred McGill | Simple Showing, Inc
